FULLY DEVELOPED 3 BEDROOM, 2 BATHROOM BUNGALOW ~ DOUBLE DETACHED GARAGE + RV PARKING ~ IMMEDIATE POSSESSION AVAILABLE ~ Welcoming foyer leads to the living room with a large picture window that overlooks the front yard and allows for natural light to fill the space ~ The updated eat-in kitchen offers a functional layout with ample cabinet and counter space, full tile backsplash, stainless steel appliances and another large window that fill the space with natural light ~ Just off the kitchen is a spacious mud room with more cabinets and convenient access to the backyard ~ 3 bedrooms on the main level are all a generous size with ample closet space ~ 5 piece main bathroom has dual sinks ~ The fully finished basement features a large L-shaped family room, a 3 piece bathroom, laundry, a cold room and ample space for storage ~ The sunny west facing backyard is landscaped with mature trees, has a patio space, is fully fenced with back alley access and a HEATED double detached garage with two overhead doors ~Rear parking offers additional parking with room for an RV ~Furnace, windows and shingles were all replaced within about the last 10 years. Newer hot water tank and electrical panel ~ Located in a mature neighbourhood with easy access to schools, parks, walking trails, and shopping ~ Immediate possession and move in ready!
For sale
C$349,900
3918 E 37th Ave, Red Deer, AB T4N 2T2
3beds
1,054sqft
Single Family Residence
Built in 1959
7,840 Square Feet Lot
$-- Zestimate®
C$332/sqft
C$-- HOA
What's special
Double detached garageRv parkingWelcoming foyerUpdated eat-in kitchenFull tile backsplashStainless steel appliancesFully finished basement
- 8 hours |
- 4 |
- 0 |
Zillow last checked:
Listing updated:
Listed by:
Amanda Blake, Broker,
Lime Green Realty Central
Source: courtesy of Pillar9 System,MLS®#: A2336197 Originating MLS®#: Central Alberta
Originating MLS®#: Central AlbertaFacts & features
Interior
Bedrooms & bathrooms
- Bedrooms: 3
- Bathrooms: 2
- Full bathrooms: 2
Other
- Level: Main
- Dimensions: 12`5" x 9`6"
Bedroom
- Level: Main
- Dimensions: 12`6" x 9`0"
Bedroom
- Level: Main
- Dimensions: 12`5" x 7`11"
Other
- Level: Main
- Dimensions: 9`0" x 4`11"
Other
- Level: Basement
- Dimensions: 6`9" x 6`2"
Other
- Level: Basement
Eat in kitchen
- Level: Main
- Dimensions: 12`5" x 12`0"
Family room
- Level: Basement
- Dimensions: 28`5" x 24`4"
Other
- Level: Basement
- Dimensions: 16`10" x 9`9"
Laundry
- Level: Basement
Living room
- Level: Main
- Dimensions: 21`5" x 12`5"
Mud room
- Level: Main
- Dimensions: 8`7" x 6`4"
Storage
- Level: Basement
Heating
- Forced Air, Natural Gas
Cooling
- None
Appliances
- Included: Dishwasher, Microwave, Refrigerator, See Remarks, Stove(s), Washer/Dryer
- Laundry: In Basement
Features
- Storage
- Flooring: Linoleum
- Windows: Vinyl Windows
- Basement: Full
- Has fireplace: No
Interior area
- Total interior livable area: 1,054 sqft
Property
Parking
- Total spaces: 4
- Parking features: Additional Parking, Alley Access, Double Garage Detached, RV Access/Parking, See Remarks
- Garage spaces: 2
Features
- Levels: One
- Stories: 1
- Patio & porch: Patio
- Exterior features: Private Entrance, Private Yard
- Fencing: Fenced
- Frontage length: 21.36M 70`1"
Lot
- Size: 7,840 Square Feet
- Features: Back Lane, Back Yard, Front Yard, Landscaped, See Remarks
Details
- Parcel number: 113642417
- Zoning: R-L
Construction
Type & style
- Home type: SingleFamily
- Architectural style: Bungalow
- Property subtype: Single Family Residence
Materials
- Stucco, Vinyl Siding
- Foundation: Concrete Perimeter
- Roof: Asphalt Shingle
Condition
- New construction: No
- Year built: 1959
Utilities & green energy
- Sewer: Public Sewer
- Water: Public
- Utilities for property: Electricity Connected, Natural Gas Connected
Community & HOA
Community
- Features: Other, Park, Playground, Sidewalks, Street Lights
- Subdivision: Eastview
HOA
- Has HOA: No
Location
- Region: Red Deer
Financial & listing details
- Price per square foot: C$332/sqft
- Date on market: 8/11/2026
- Inclusions: FRIDGE, STOVE, DISHWASHER, MICROWAVE, WASHER, DRYER, BLINDS
- Electric utility on property: Yes
Price history
Price history is unavailable.
Public tax history
Tax history is unavailable.
Climate risks
Neighborhood: Eastview
Nearby schools
GreatSchools rating
No schools nearby
We couldn't find any schools near this home.
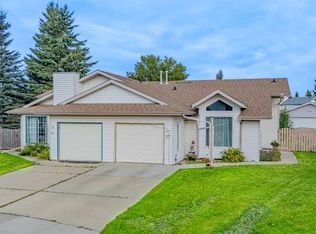
- C$369,9003 bd2 ba977 sqft27 N Escott Close, Red Deer, AB T4R2J9For Sale
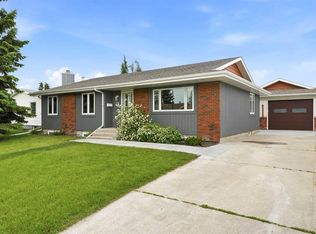
- C$314,9993 bd2 ba1.1k sqft3705 SE 45th St, Red Deer, AB T4N1J3For Sale

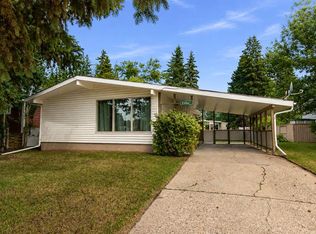
- C$579,9006 bd3 ba1.7k sqft28 E Macfarlane Ave, Red Deer, AB T4N5T1For Sale
- C$579,9006 bd3 ba1.7k sqft28 Macfarlane Ave, Red Deer, AB T4N5T1For Sale

- C$---- bd-- ba-- sqft3907 39th St #1001, Red Deer, AB T4N0M6Off Market
- C$--3 bd3 ba1.4k sqft3733 45th St #1493051, Red Deer, AB T4N1J3Off Market
- C$1,6951 bd1 ba588 sqft3733 45th St #1493049, Red Deer, AB T4N1J3For Rent
- C$1,7501 bd1 ba654 sqft3733 45th St #1493062, Red Deer, AB T4N1J3For Rent
Similar homes
- C$314,9993 bd2 ba1.1k sqft3705 SE 45th St, Red Deer, AB T4N 1J3For SaleMLS ID #A2332774, Ian Pettifor, Associate, Re/Max Real Estate Central Alberta. courtesy of Pillar9 System
- C$359,9004 bd2 ba1.1k sqft10 SW Sydney Close, Red Deer, AB T4N 0E1For Sale
 MLS ID #A2333501, Andrew Russell, Associate, Re/Max Real Estate Central Alberta. courtesy of Pillar9 System
 - C$369,9003 bd2 ba977 sqft27 N Escott Close, Red Deer, AB T4R 2J9For SaleMLS ID #A2335796, Dius Bernal, Associate, Royal Lepage Network Realty Corp.. courtesy of Pillar9 System
- C$355,0004 bd2 ba1k sqft125 N Crawford St, Red Deer, AB T4P 2G4For Sale
 MLS ID #A2334607, Amanda Blake, Broker, Lime Green Realty Central. courtesy of Pillar9 System
 - C$349,9003 bd2 ba1k sqft4122 S 50th St, Red Deer, AB T4N 1W7For SaleMLS ID #A2328050, Shilo Reardan, Associate, Royal Lepage Network Realty Corp.. courtesy of Pillar9 System
- C$339,0004 bd2 ba872 sqft122 S Allan St, Red Deer, AB T4R 1E7For SaleMLS ID #A2335952, Warren Hansen, Associate, Cir Realty. courtesy of Pillar9 System
- C$385,0004 bd2 ba890 sqft4125 N 51a St, Red Deer, AB T4N 2B4For SaleMLS ID #A2332274, Tamara Janzen, Associate Broker, Realty Executives Alberta Elite. courtesy of Pillar9 System
- C$339,9004 bd2 ba1k sqft4030 S 51a St, Red Deer, AB T4N 2B3For SaleMLS ID #A2316698, Dale Russell, Broker, Re/Max Real Estate Central Alberta. courtesy of Pillar9 System
- C$450,0004 bd3 ba1k sqft21 SW Malcolm Cres, Red Deer, AB T4N 0J9For SaleMLS ID #A2334593, Asha Chimiuk, Associate, Re/Max Real Estate Central Alberta. courtesy of Pillar9 System
- C$232,9004 bd1 ba1.1k sqft3907 39th St #1602, Red Deer, AB T4N 0M6For SaleCentury 21 Canada
- C$354,9004 bd2 ba1k sqft4216 N 37th St, Red Deer, AB T4N 0T7For SaleMLS ID #A2289666, Bryan Wilson, Associate, Re/Max Real Estate Central Alberta. courtesy of Pillar9 System
- C$365,0004 bd2 ba951 sqft56 S Elder St, Red Deer, AB T4R 2C6For SaleMLS ID #A2330573, Donna Empringham, Associate, Royal Lepage Network Realty Corp.. courtesy of Pillar9 System
- C$319,9003 bd2 ba1.2k sqft73 N Addington Dr #52, Red Deer, AB T4R 2Z6For SaleMLS ID #A2335641, Paul Jones, Associate Broker, Re/Max Real Estate Central Alberta. courtesy of Pillar9 System
- C$319,0003 bd2 ba820 sqft3905 N 46th St, Red Deer, AB T4N 1L9For SaleMLS ID #A2312986, Michael Holmes, Associate, Royal Lepage Network Realty Corp.. courtesy of Pillar9 System
- C$409,9003 bd2 ba1k sqft4133 N 40th St, Red Deer, AB T4N 1A5For SaleMLS ID #A2333050, Zachary Mcqueen, Associate, Royal Lepage Network Realty Corp.. courtesy of Pillar9 System
- C$379,0005 bd2 ba1.2k sqft4715 W 43a Ave, Red Deer, AB T4N 3G9For SaleMLS ID #A2331059, Gordon Ing, Associate, Re/Max Real Estate Central Alberta. courtesy of Pillar9 System
- C$439,9005 bd2 ba1.1k sqft53 Reeves Cres, Red Deer, AB T4P 2Z4For SaleCentury 21 Canada
- C$434,9004 bd3 ba1.2k sqft134 E Douglas Ave, Red Deer, AB T4R 2G6For SaleMLS ID #A2335920, Paul Jones, Associate Broker, Re/Max Real Estate Central Alberta. courtesy of Pillar9 System
- C$419,9002 bd2 ba1.2k sqft6 Michener Blvd #226, Red Deer, AB T4P 0K5For SaleCentury 21 Canada
- C$349,9003 bd2 ba936 sqft13 E Duval Cres, Red Deer, AB T4R 2Y7For SaleMLS ID #A2327358, Bryan Wilson, Associate, Re/Max Real Estate Central Alberta. courtesy of Pillar9 System
