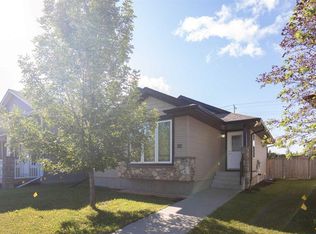
PREMIUM LOCATION - RENOVATION OPPORTUNITY - Sydney Close is one of the most sought after locations in desirable Sunnybrook, offering a large green space across the street, away from traffic and noise, and just steps away from the best trails in the city. Packed with potential and ready for a fresh new chapter, this bungalow offers over 1,100 square feet on the main floor with vaulted ceilings, a spacious living room filled with natural light, three bedrooms, a full 4 pce bathroom, and a functional kitchen and dedicated dining space. The basement features a large rec room with bar area, a fourth bedroom, 3 pce bathroom with shower, a large laundry and utility area, and plenty of storage, providing even more space to transform into your ideal layout. Outside, you'll find a covered carport and concrete driveway, mature trees, and a fenced backyard with plenty of room to create your own outdoor retreat or add a garage.
For sale
C$359,900
10 SW Sydney Close, Red Deer, AB T4N 0E1
4beds
1,111sqft
Single Family Residence
Built in 1963
6,534 Square Feet Lot
$-- Zestimate®
C$324/sqft
C$-- HOA
What's special
Vaulted ceilingsThree bedroomsFunctional kitchenDedicated dining spaceFourth bedroomPlenty of storageCovered carport
- 1 day |
- 10 |
- 0 |
Zillow last checked:
Listing updated:
Listed by:
Andrew Russell, Associate,
Re/Max Real Estate Central Alberta,
Shelby Sieppert, Associate,
Re/Max Real Estate Central Alberta
Source: courtesy of Pillar9 System,MLS®#: A2333501 Originating MLS®#: Central Alberta
Originating MLS®#: Central AlbertaFacts & features
Interior
Bedrooms & bathrooms
- Bedrooms: 4
- Bathrooms: 2
- Full bathrooms: 2
Bedroom
- Level: Main
- Dimensions: 9`1" x 12`5"
Bedroom
- Level: Main
- Dimensions: 9`1" x 9`5"
Other
- Level: Main
- Dimensions: 12`5" x 11`0"
Bedroom
- Level: Basement
- Dimensions: 11`9" x 9`4"
Other
- Level: Main
- Dimensions: 9`1" x 5`1"
Other
- Level: Basement
- Dimensions: 7`5" x 5`3"
Dining room
- Level: Main
- Dimensions: 12`6" x 8`2"
Other
- Level: Basement
- Dimensions: 8`10" x 18`6"
Game room
- Level: Basement
- Dimensions: 17`1" x 25`0"
Kitchen
- Level: Main
- Dimensions: 12`5" x 11`11"
Living room
- Level: Main
- Dimensions: 12`6" x 20`11"
Storage
- Level: Basement
- Dimensions: 15`6" x 15`2"
Heating
- Forced Air, Natural Gas
Cooling
- None
Appliances
- Included: Dishwasher, Refrigerator, Stove(s), Washer/Dryer
- Laundry: In Basement
Features
- Ceiling Fan(s), Closet Organizers, Laminate Counters, Separate Entrance, Storage, Walk-In Closet(s)
- Flooring: Carpet, Laminate, Linoleum
- Windows: Window Coverings
- Basement: Full
- Has fireplace: No
Interior area
- Total interior livable area: 1,111 sqft
- Finished area above ground: 1,111
- Finished area below ground: 1,056
Video & virtual tour
Property
Parking
- Total spaces: 3
- Parking features: Additional Parking, Concrete, Covered, Off Street
- Has uncovered spaces: Yes
Features
- Levels: One
- Stories: 1
- Patio & porch: Patio
- Exterior features: Private Entrance, Private Yard
- Fencing: Partial
- Frontage length: 18.50M 60`8"
Lot
- Size: 6,534 Square Feet
- Features: Back Lane, Back Yard, Front Yard, Interior Lot, Private, Rectangular Lot
Details
- Parcel number: 113540070
- Zoning: R-L
Construction
Type & style
- Home type: SingleFamily
- Architectural style: Bungalow
- Property subtype: Single Family Residence
Materials
- Concrete, Wood Frame
- Foundation: Concrete Perimeter
- Roof: Asphalt Shingle
Condition
- New construction: No
- Year built: 1963
Community & HOA
Community
- Features: Park, Playground, Sidewalks, Street Lights
- Subdivision: Sunnybrook
HOA
- Has HOA: No
Location
- Region: Red Deer
Financial & listing details
- Price per square foot: C$324/sqft
- Date on market: 8/6/2026
- Inclusions: N/A
A
Andrew Russell, Associate
By pressing Contact Agent, you agree that the real estate professional identified above may call/text you about your search, which may involve use of automated means and pre-recorded/artificial voices. You don't need to consent as a condition of buying any property, goods, or services. Message/data rates may apply. You also agree to our Terms of Use. Zillow does not endorse any real estate professionals. We may share information about your recent and future site activity with your agent to help them understand what you're looking for in a home.
Price history
Price history is unavailable.
Public tax history
Tax history is unavailable.
Climate risks
Neighborhood: Sunnybrook
Nearby schools
GreatSchools rating
No schools nearby
We couldn't find any schools near this home.
- C$593,9004 bd3 ba2.3k sqft8 SW Sydney Close, Red Deer, AB T4N0E1For Sale

- C$549,9004 bd2 ba1k sqft109 S Selkirk Blvd, Red Deer, AB T4N0G8For Sale

- C$799,9004 bd4 ba2k sqft111 S Selkirk Blvd, Red Deer, AB T4N0G8For Sale

- C$609,0003 bd2 ba1.1k sqft9 W Stirling Close, Red Deer, AB T4N0A8For Sale

- C$475,0004 bd3 ba1.1k sqft67 E Sherwood Cres, Red Deer, AB T4N0A5For Sale
- C$529,0005 bd4 ba1.7k sqft5 N Selkirk Blvd, Red Deer, AB T4N0G1For Sale
- C$125,0002 bd1 ba889 sqft11 Stanton St #25, Red Deer, AB T4N0B9For Sale
- C$--2 bd1 ba1.1k sqft10 Stanton St, Red Deer, AB T4N5S6Off Market
Similar homes
- C$354,9004 bd2 ba1k sqft4216 N 37th St, Red Deer, AB T4N 0T7For Sale
 MLS ID #A2289666, Bryan Wilson, Associate, Re/Max Real Estate Central Alberta. courtesy of Pillar9 System
 - C$379,0005 bd2 ba1.2k sqft4715 W 43a Ave, Red Deer, AB T4N 3G9For Sale
 MLS ID #A2331059, Gordon Ing, Associate, Re/Max Real Estate Central Alberta. courtesy of Pillar9 System
 - C$475,0004 bd3 ba1.1k sqft67 E Sherwood Cres, Red Deer, AB T4N 0A5For Sale
 MLS ID #A2332643, Caleb Heinrichs, Associate, Re/Max Real Estate Central Alberta. courtesy of Pillar9 System
 - C$424,9003 bd2 ba1.1k sqft92 N Ireland Cres, Red Deer, AB T4R 3K7For Sale
 MLS ID #A2334503, Tamara Janzen, Associate Broker, Realty Executives Alberta Elite. courtesy of Pillar9 System
 - C$319,9004 bd2 ba1k sqft5539 N 38th St, Red Deer, AB T4N 0X7For SaleMLS ID #A2329672, Andrew Russell, Associate, Re/Max Real Estate Central Alberta. courtesy of Pillar9 System
- C$329,9003 bd2 ba927 sqft7363 59th Ave, Red Deer, AB T4P 2V8For SaleCentury 21 Canada
- C$365,0004 bd2 ba951 sqft56 S Elder St, Red Deer, AB T4R 2C6For SaleMLS ID #A2330573, Donna Empringham, Associate, Royal Lepage Network Realty Corp.. courtesy of Pillar9 System
- C$329,9003 bd2 ba926 sqft7363 W 59th Ave, Red Deer, AB T4P 2V8For SaleMLS ID #A2334514, Eduardo Haro, Associate, Century 21 Maximum. courtesy of Pillar9 System
- C$409,9003 bd2 ba1k sqft4133 N 40th St, Red Deer, AB T4N 1A5For SaleMLS ID #A2333050, Zachary Mcqueen, Associate, Royal Lepage Network Realty Corp.. courtesy of Pillar9 System
- C$349,9003 bd2 ba1k sqft3918 E 37th Ave, Red Deer, AB T4N 2T2For SaleMLS ID #A2323563, Amanda Blake, Broker, Lime Green Realty Central. courtesy of Pillar9 System
- C$349,9003 bd2 ba1k sqft4122 S 50th St, Red Deer, AB T4N 1W7For SaleMLS ID #A2328050, Shilo Reardan, Associate, Royal Lepage Network Realty Corp.. courtesy of Pillar9 System
- C$379,9004 bd2 ba906 sqft41 W McDougall Cres, Red Deer, AB T4R 1T2For SaleMLS ID #A2327217, Tyne Gardiner, Associate, Royal Lepage Network Realty Corp.. courtesy of Pillar9 System
- C$449,9004 bd2 ba1k sqft12 S Anders St, Red Deer, AB T4R 1B8For SaleMLS ID #A2329737, Vanessa Badenhorst, Associate, Cir Realty. courtesy of Pillar9 System
- C$339,9004 bd2 ba1k sqft4030 S 51a St, Red Deer, AB T4N 2B3For SaleMLS ID #A2316698, Dale Russell, Broker, Re/Max Real Estate Central Alberta. courtesy of Pillar9 System
- C$479,0004 bd3 ba1.3k sqft57 SW Page Ave, Red Deer, AB T4P 1J7For SaleMLS ID #A2333730, Alexis Glackin, Associate, Century 21 Maximum. courtesy of Pillar9 System
- C$389,0005 bd3 ba1.1k sqft3405 W 55th Ave, Red Deer, AB T4N 5L4For SaleMLS ID #A2320811, Mitzi Billard, Associate, Re/Max Real Estate Central Alberta. courtesy of Pillar9 System
- C$420,0003 bd2 ba1k sqft4233 N 33rd St, Red Deer, AB T4N 0N1For SaleMLS ID #A2322556, Jamie Arnold, Associate, Re/Max Real Estate Central Alberta. courtesy of Pillar9 System
- C$374,9005 bd3 ba1.1k sqft14 SE Eakins Cres, Red Deer, AB T4R 2K2For SaleMLS ID #A2329445, Ken Didychuk, Associate, Re/Max Real Estate Central Alberta. courtesy of Pillar9 System
- C$369,0003 bd2 ba957 sqft63 W McLevin Cres, Red Deer, AB T4R 1S8For SaleMLS ID #A2321715, Julie Cummings, Associate, Royal Lepage Network Realty Corp.. courtesy of Pillar9 System
- C$369,9003 bd2 ba915 sqft43 N Oak St, Red Deer, AB T4P 1R8For SaleMLS ID #A2333402, Kelly Mccullough, Associate, Coldwell Banker Ontrack Realty. courtesy of Pillar9 System
