Mountview Bungalow with Fully Developed Lower Level — 3 Bed, 2 Bath. Nestled in the highly sought-after community of Mountview, this lovingly maintained bungalow offers the kind of warmth and comfort that makes a house feel like home. The fully developed lower level offers exceptional flexibility with a SEPARATE ENTRANCE, one bedroom, dedicated office space, a full kitchen, dining area, private laundry, and a spacious living room. Recent updates include new windows, plush carpeting, and a refreshed tub and surround. This thoughtfully designed space, with ample storage throughout, is well suited for extended family, guests, hobbies, or a variety of living arrangements. Upstairs, a sunny south-facing backyard, tall ceilings, and an abundance of natural light make the home feel bright and welcoming. The main floor offers two bedrooms plus a versatile flex space that adapts to your needs as a home office, guest room, or hobby space, along with convenient main-floor laundry. Updated sliding doors connect the living space to the sunny deck and backyard, perfect for morning coffee or summer barbecues. The updated kitchen provides abundant cabinetry and storage, and a four-piece bathroom completes the main level. Vinyl windows enhance comfort and efficiency, while original built-in details add character and reflect the home's enduring charm. Pride of ownership is evident throughout, including a NEW ROOF (Spring 2025), updated furnace, cleaned and inspected ductwork, new sewer lines to the street, and professionally cleaned, camera-inspected plumbing lines. Fresh front landscaping and a newly poured concrete walkway create a welcoming first impression. Ideally located close to schools, parks, shopping, and everyday amenities, with Red Deer Polytechnic just minutes away, this home offers a wonderful balance of character, convenience, and flexibility.
For sale
C$420,000
4233 N 33rd St, Red Deer, AB T4N 0N1
3beds
1,068sqft
Single Family Residence
Built in 1963
6,098 Square Feet Lot
$-- Zestimate®
C$393/sqft
C$-- HOA
What's special
Dedicated office spaceNew windowsPlush carpetingRefreshed tub and surroundAmple storage throughoutSunny south-facing backyardTall ceilings
- 22 days |
- 32 |
- 0 |
Zillow last checked:
Listing updated:
Listed by:
Jamie Arnold, Associate,
Re/Max Real Estate Central Alberta
Source: courtesy of Pillar9 System,MLS®#: A2322556 Originating MLS®#: Central Alberta
Originating MLS®#: Central AlbertaFacts & features
Interior
Bedrooms & bathrooms
- Bedrooms: 3
- Bathrooms: 2
- Full bathrooms: 2
Other
- Level: Main
- Dimensions: 12`5" x 10`1"
Bedroom
- Level: Main
- Dimensions: 9`0" x 9`0"
Bedroom
- Level: Basement
- Dimensions: 10`2" x 10`11"
Other
- Level: Main
- Dimensions: 8`8" x 4`11"
Other
- Level: Basement
- Dimensions: 13`8" x 6`2"
Dining room
- Level: Main
- Dimensions: 12`10" x 8`7"
Dining room
- Level: Basement
- Dimensions: 9`9" x 5`4"
Other
- Level: Basement
- Dimensions: 4`1" x 8`10"
Game room
- Level: Basement
- Dimensions: 18`8" x 15`10"
Kitchen
- Level: Main
- Dimensions: 12`5" x 12`4"
Kitchen
- Level: Basement
- Dimensions: 10`6" x 10`0"
Laundry
- Level: Main
- Dimensions: 9`0" x 9`0"
Living room
- Level: Main
- Dimensions: 12`5" x 18`3"
Office
- Level: Basement
- Dimensions: 11`7" x 10`7"
Heating
- Forced Air, Natural Gas
Cooling
- None
Appliances
- Included: Dishwasher, Electric Stove, Microwave Hood Fan, Refrigerator, Washer/Dryer
- Laundry: Lower Level, Main Level
Features
- Built-in Features, Ceiling Fan(s), Natural Woodwork, No Animal Home, No Smoking Home, Separate Entrance, Sump Pump(s), Vaulted Ceiling(s)
- Flooring: Carpet, Laminate
- Windows: Vinyl Windows
- Basement: Full
- Has fireplace: No
Interior area
- Total interior livable area: 1,068 sqft
- Finished area above ground: 1,068
- Finished area below ground: 986
Video & virtual tour
Property
Parking
- Total spaces: 2
- Parking features: Attached Carport, Off Street
- Carport spaces: 1
Features
- Levels: One
- Stories: 1
- Patio & porch: Deck
- Exterior features: Other
- Fencing: Fenced
- Frontage length: 15.24M 50`0"
Lot
- Size: 6,098 Square Feet
- Features: Back Lane, Back Yard, Front Yard, Landscaped
Details
- Additional structures: Shed(s)
- Parcel number: 102749657
- Zoning: R-L
Construction
Type & style
- Home type: SingleFamily
- Architectural style: Bungalow
- Property subtype: Single Family Residence
Materials
- Stucco, Vinyl Siding, Wood Siding
- Foundation: Concrete Perimeter
- Roof: Asphalt Shingle
Condition
- New construction: No
- Year built: 1963
Community & HOA
Community
- Features: Sidewalks
- Subdivision: Mountview
HOA
- Has HOA: No
Location
- Region: Red Deer
Financial & listing details
- Price per square foot: C$393/sqft
- Date on market: 6/19/2026
- Inclusions: Basement: Electric Stove, Hood Fan, Refrigerator, Washer/Dryer
Jamie Arnold, Associate
Jamie Arnold, Associate
By pressing Contact Agent, you agree that the real estate professional identified above may call/text you about your search, which may involve use of automated means and pre-recorded/artificial voices. You don't need to consent as a condition of buying any property, goods, or services. Message/data rates may apply. You also agree to our Terms of Use. Zillow does not endorse any real estate professionals. We may share information about your recent and future site activity with your agent to help them understand what you're looking for in a home.
Price history
Price history is unavailable.
Public tax history
Tax history is unavailable.
Climate risks
Neighborhood: Mountview
Nearby schools
GreatSchools rating
No schools nearby
We couldn't find any schools near this home.
- C$539,9005 bd3 ba1.1k sqft3210 E 43rd Ave, Red Deer, AB T4N3A9For Sale

- C$--2 bd1 ba-- sqft3202 43rd Ave #BASEMENT, Red Deer, AB T4N3A9Off Market

- C$--2 bd1 ba1.1k sqft10 Stanton St, Red Deer, AB T4N5S6Off Market
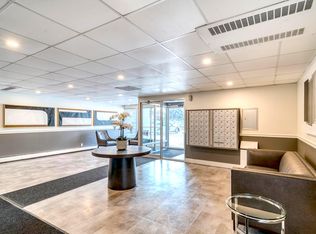
- C$--3 bd1 ba2.1k sqft10 Stanton St #772613, Red Deer, AB T4N5S6Off Market
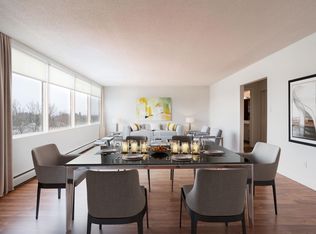
- C$--1 bd1 ba687 sqft10 Stanton St #1-BEDROOM, Red Deer, AB T4N5S6Off Market
- C$--2 bd1 ba1.1k sqft10 Stanton St #2-BEDROOM, Red Deer, AB T4N5S6Off Market
- C$--2 bd1 ba1.1k sqft10 Stanton St #772610, Red Deer, AB T4N5S6Off Market
- C$--1 bd1 ba687 sqft10 Stanton St #772609, Red Deer, AB T4N5S6Off Market
Similar homes
- C$450,0005 bd3 ba1k sqft12 NE Malcolm Cres, Red Deer, AB T4N 0J8For Sale
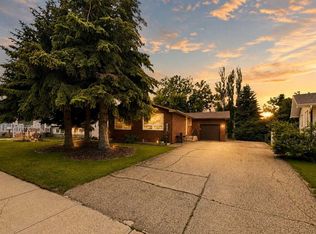 MLS ID #A2325469, Alexis Glackin, Associate, Century 21 Maximum. courtesy of Pillar9 System
 - C$425,0005 bd3 ba1.2k sqft11 W McCune Ave, Red Deer, AB T4N 0H3For Sale
 MLS ID #A2319310, Brenda Bowness, Associate, Century 21 Maximum. courtesy of Pillar9 System
 - C$425,0004 bd2 ba1k sqft5958 West Park Cres, Red Deer, AB T4N 1G3For Sale
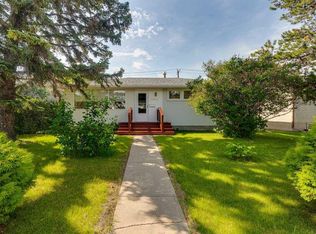 MLS ID #A2327032, Peggy Lane, Associate Broker, Red Key Realty & Property Management. courtesy of Pillar9 System
 - C$414,9004 bd2 ba906 sqft41 W McDougall Cres, Red Deer, AB T4R 1T2For Sale
 MLS ID #A2327217, Tyne Gardiner, Associate, Royal Lepage Network Realty Corp.. courtesy of Pillar9 System
 - C$384,9004 bd2 ba1k sqft5745 N 35th St, Red Deer, AB T4N 0S5For SaleMLS ID #A2327413, Ty Elliott, Associate, Re/Max Real Estate Central Alberta. courtesy of Pillar9 System
- C$435,0003 bd2 ba1.3k sqft4420 S 53rd St, Red Deer, AB T4N 2E3For SaleMLS ID #A2320397, Zachary Mcqueen, Associate, Royal Lepage Network Realty Corp.. courtesy of Pillar9 System
- C$435,0004 bd3 ba1.2k sqft64 E Cornett Dr, Red Deer, AB T4P 2G7For SaleMLS ID #A2325949, Karrie-Anne Brewster, Associate, Re/Max Real Estate Central Alberta. courtesy of Pillar9 System
- C$379,9003 bd2 ba1k sqft277 W Deschner Close, Red Deer, AB T4R 3C2For SaleMLS ID #A2327270, Darcy Rosie, Associate, Cir Realty. courtesy of Pillar9 System
- C$407,7772 bd2 ba830 sqft5418 S 37th St, Red Deer, AB T4N 0W1For SaleMLS ID #A2321316, Penny Kander, Associate, Realty Executives Alberta Elite. courtesy of Pillar9 System
- C$409,9006 bd4 ba1.4k sqft105 N Bell St, Red Deer, AB T4R 1L6For SaleMLS ID #A2317567, Aaron Thulien, Associate, Re/Max Real Estate Central Alberta. courtesy of Pillar9 System
- C$387,9003 bd2 ba1k sqft32 SW Otterbury Ave, Red Deer, AB T4N 5A1For SaleMLS ID #A2325043, Larry Richmond, Associate, Royal Lepage Network Realty Corp.. courtesy of Pillar9 System
- C$457,9004 bd2 ba1k sqft48 S Vanson Close, Red Deer, AB T4R 0G6For SaleMLS ID #A2327187, Shanna Painter, Associate, Coldwell Banker Ontrack Realty. courtesy of Pillar9 System
- C$399,9004 bd2 ba1k sqft4624 S 49th St, Red Deer, AB T4N 1T5For SaleMLS ID #A2302545, Dale Devereaux, Broker, Century 21 Maximum. courtesy of Pillar9 System
- C$419,9004 bd3 ba1.1k sqft55 W Nyman Cres, Red Deer, AB T4P 1Z5For SaleMLS ID #A2306011, Judy Leger, Associate, Cir Realty. courtesy of Pillar9 System
- C$439,9004 bd2 ba1.2k sqft76 S Dixon Cres, Red Deer, AB T4R 2H5For SaleMLS ID #A2314582, Mitzi Billard, Associate, Re/Max Real Estate Central Alberta. courtesy of Pillar9 System
- C$407,9004 bd2 ba1k sqft8 S Nielsen Close, Red Deer, AB T4P 2A1For SaleMLS ID #A2312017, Stacy Pickard, Associate, Red Key Realty & Property Management. courtesy of Pillar9 System
- C$390,0003 bd2 ba1k sqft20 E Deschner Close, Red Deer, AB T4R 3C1For SaleMLS ID #A2317499, Shane Opp, Broker, 2 Percent Realty Advantage. courtesy of Pillar9 System
- C$354,9003 bd2 ba874 sqft37 N Rupert Cres, Red Deer, AB T4P 2Y9For SaleMLS ID #A2325139, Rachel Mcqueen, Associate, Re/Max Real Estate Central Alberta. courtesy of Pillar9 System
- C$424,9004 bd2 ba1k sqft32 E Kendrew Dr, Red Deer, AB T4P 3V2For SaleMLS ID #A2325777, Brenda Bowness, Associate, Century 21 Maximum. courtesy of Pillar9 System
- C$379,0003 bd2 ba1k sqft67 S Newcombe Cres, Red Deer, AB T4P 1T9For SaleMLS ID #A2318284, Faheem Khan, Associate, Century 21 Maximum. courtesy of Pillar9 System
- Alberta
- Division No. 8
- Red Deer
- T4N 0N1
- Mountview
- 4233 N 33rd St
Nearby cities
Nearby neighborhoods
Nearby zip codes
Other Red Deer Topics
