The BEST of Both Worlds! Dream Workshop; Dream Home. This fully refreshed Red Deer property delivers the holy grail of real estate: a massive, high-end toy box, and a gorgeous, turnkey interior. For the person with projects and toys, the backyard is absolute paradise. The star of the show is a massive 30x24 detached garage with BONUSES—the ultimate heated workshop, mechanic's haven, or man cave. IT EVEN HAS ITS OWN BATHROOM! Next to it, a private, gated 15x10 covered storage bay stands nearly 8 feet tall, perfectly built to shield the quad, canoe or bikes from the elements, while a huge detached shed keeps the lawn gear out of sight. Once you're done drooling over the garage, you will fall in love with the sleek, modern interior of this home. The entire home has been completely refreshed, flowing with brand-new luxury vinyl plank flooring and contemporary baseboards that match the home's sharp, modern profile. Custom feature walls add a designer touch to the bright living spaces, which light up under brand-new fixtures. The heavy lifting has already been done with over $15,500 recently invested in a brand-new electrical upgrade and fresh shingles on both the house and garage, plus a crisp exterior paint refresh. The kitchen is a dream, previously overhauled with modern countertops, upgraded taps, and a stylish backsplash. Both bathrooms have been beautifully modernized, meaning there is zero remodeling stress. The layout is awesome. A separate entrance leads straight down to an additional living room, Bedroom, (window needs upgrade), a complete second kitchen, full bathroom and a laundry space with huge amounts of storage. It’s the perfect setup! Outside, the fully fenced yard keeps pets and kids secure, while the prime location puts you minutes from Red Deer Polytech, the hospital, shopping, and the outdoor trails of Heritage Ranch. Everybody wins. Its a great home, isn't it! Shouldn't it be yours?
For sale
C$406,777
5418 S 37th St, Red Deer, AB T4N 0W1
3beds
830sqft
Single Family Residence
Built in 1956
6,098 Square Feet Lot
$-- Zestimate®
C$490/sqft
C$-- HOA
What's special
Huge detached shedSleek modern interiorContemporary baseboardsCustom feature wallsBright living spacesBrand-new fixturesCrisp exterior paint refresh
- 77 days
- 32
- 1
Zillow last checked:
Listing updated:
Listed by:
Penny Kander, Associate,
Realty Executives Alberta Elite,
Bryce Kander, Associate,
Realty Executives Alberta Elite
Source: courtesy of Pillar9 System,MLS®#: A2321316 Originating MLS®#: Central Alberta
Originating MLS®#: Central AlbertaFacts & features
Interior
Bedrooms & bathrooms
- Bedrooms: 3
- Bathrooms: 2
- Full bathrooms: 2
Other
- Level: Main
- Dimensions: 12`5" x 10`9"
Bedroom
- Level: Main
- Dimensions: 10`0" x 10`9"
Bedroom
- Level: Basement
- Dimensions: 9`8" x 10`0"
Other
- Level: Main
Other
- Level: Basement
Dining room
- Level: Main
- Dimensions: 5`9" x 11`0"
Kitchen
- Level: Main
- Dimensions: 14`7" x 11`0"
Kitchen
- Level: Basement
- Dimensions: 9`5" x 11`7"
Laundry
- Level: Basement
- Dimensions: 12`1" x 7`11"
Living room
- Level: Main
- Dimensions: 18`3" x 12`1"
Living room
- Level: Basement
- Dimensions: 9`8" x 11`7"
Heating
- Forced Air, Natural Gas
Cooling
- None
Appliances
- Included: Dishwasher, Refrigerator, Stove(s), Washer/Dryer
- Laundry: In Basement, Laundry Room
Features
- Built-in Features, Laminate Counters, Separate Entrance
- Flooring: Tile
- Windows: Vinyl Windows
- Basement: Full
- Has fireplace: No
Interior area
- Total interior livable area: 830 sqft
Video & virtual tour
Property
Parking
- Total spaces: 5
- Parking features: Double Garage Detached, Garage Faces Rear, Heated Garage, Insulated, Off Street, Oversized, Parking Pad, RV Access/Parking, Workshop in Garage
- Garage spaces: 2
- Has uncovered spaces: Yes
Features
- Levels: One
- Stories: 1
- Patio & porch: None
- Exterior features: Fire Pit, Private Entrance, Private Yard, Storage
- Fencing: Fenced
- Frontage length: 15.24M 50`0"
Lot
- Size: 6,098 Square Feet
- Features: Back Lane, Back Yard, City Lot, Landscaped, Lawn, Private, Rectangular Lot, Street Lighting
Details
- Additional structures: Shed(s)
- Parcel number: 102713032
- Zoning: R-D
Construction
Type & style
- Home type: SingleFamily
- Architectural style: Bungalow
- Property subtype: Single Family Residence
Materials
- Stucco
- Foundation: Concrete Perimeter
- Roof: Asphalt Shingle
Condition
- New construction: No
- Year built: 1956
Community & HOA
Community
- Features: Park, Playground, Sidewalks, Street Lights
- Subdivision: West Park
HOA
- Has HOA: No
Location
- Region: Red Deer
Financial & listing details
- Price per square foot: C$490/sqft
- Date on market: 6/16/2026
- Inclusions: There is a second Fridge and Stove
Price history
Price history is unavailable.
Public tax history
Tax history is unavailable.
Climate risks
Neighborhood: West Park
Nearby schools
GreatSchools rating
No schools nearby
We couldn't find any schools near this home.
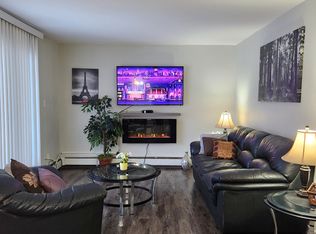

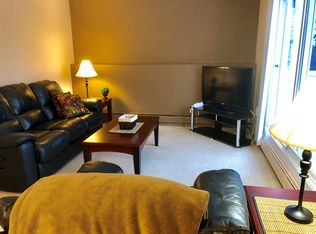
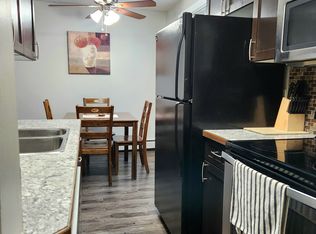
Similar homes
- C$419,9004 bd2 ba960 sqft3927 E 40a Ave, Red Deer, AB T4N 2W9For Sale
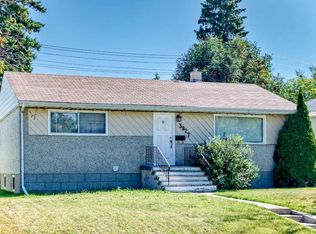 MLS ID #A2340600, Linda James, Associate, Trec The Real Estate Company. courtesy of Pillar9 System
 - C$400,0003 bd2 ba1k sqft4233 N 33rd St, Red Deer, AB T4N 0N1For Sale
 MLS ID #A2339856, Jamie Arnold, Associate, Re/Max Real Estate Central Alberta. courtesy of Pillar9 System
 - C$354,9003 bd2 ba917 sqft1 SE Forest Close, Red Deer, AB T4N 4Z7For Sale
 MLS ID #A2338842, Tim Maley, Associate, Re/Max Real Estate Central Alberta. courtesy of Pillar9 System
 - C$374,0003 bd2 ba1k sqft32 SW Otterbury Ave, Red Deer, AB T4N 5A1For Sale
 MLS ID #A2325043, Larry Richmond, Associate, Royal Lepage Network Realty Corp.. courtesy of Pillar9 System
