One address, one school walk, from kindergarten to graduation. This Michener Hill home sits within walking distance of Joseph Welsh Elementary, Escuela Vista Grande, Eastview Middle School and Lindsay Thurber High School — your child can walk to school through their entire education without your family ever moving. Lotsa Tots childcare and the Michener Centre are close by as well. The home itself: a renovated 4 bedroom, 2 bathroom bi-level, extensively updated in 2016 including siding, electrical, plumbing, vinyl windows, kitchen, flooring, bathrooms, paint and lighting. No Poly B. Since then — Fresh paint, new fridge, hood fan and dishwasher (August 2026), stove approximately 2 years old, shingles approximately 2018, and hot water tank 2025. Two large bedrooms and a full bathroom on the main floor, plus a bright living room and kitchen with eating area. The fully finished basement adds two more bedrooms, a second full bathroom, a laundry room and a large family room. Fenced and landscaped 55 x 115 lot with rear alley access and room for a future detached garage, plus an enclosed tandem 14 x 37 garage with covered parking for two. long driveway for more parking and a south facing Front deck,
For sale
C$369,900
3912 S 50a St, Red Deer, AB T4P 1G7
4beds
1,058sqft
Single Family Residence
Built in 1975
6,534 Square Feet Lot
$-- Zestimate®
C$350/sqft
C$-- HOA
What's special
Fresh paintKitchen with eating areaFully finished basementLaundry roomLarge family roomRear alley accessSouth facing front deck
- 20 hours |
- 14 |
- 0 |
Zillow last checked:
Listing updated:
Listed by:
Carson Nielsen, Associate,
Real Broker,
Viviana Dal Cengio, Associate,
Real Broker
Source: courtesy of Pillar9 System,MLS®#: A2339341 Originating MLS®#: Central Alberta
Originating MLS®#: Central AlbertaFacts & features
Interior
Bedrooms & bathrooms
- Bedrooms: 4
- Bathrooms: 2
- Full bathrooms: 2
Bedroom
- Level: Main
- Dimensions: 15`4" x 9`0"
Other
- Level: Main
- Dimensions: 14`9" x 12`6"
Bedroom
- Level: Basement
- Dimensions: 11`9" x 10`2"
Bedroom
- Level: Basement
- Dimensions: 14`0" x 11`8"
Other
- Level: Main
- Dimensions: 8`11" x 7`3"
Other
- Level: Basement
- Dimensions: 11`9" x 6`3"
Other
- Level: Basement
- Dimensions: 9`1" x 8`8"
Game room
- Level: Basement
- Dimensions: 16`4" x 23`11"
Other
- Level: Main
- Dimensions: 15`10" x 12`3"
Living room
- Level: Main
- Dimensions: 17`4" x 12`7"
Heating
- Forced Air, Natural Gas
Cooling
- None
Appliances
- Included: Dishwasher, Electric Stove, Range Hood, Refrigerator
- Laundry: In Basement
Features
- Ceiling Fan(s), Laminate Counters, Open Floorplan
- Flooring: Laminate
- Basement: Full
- Has fireplace: No
Interior area
- Total interior livable area: 1,058 sqft
- Finished area above ground: 1,057
- Finished area below ground: 967
Video & virtual tour
Property
Parking
- Total spaces: 4
- Parking features: Single Garage Attached
- Attached garage spaces: 2
Features
- Levels: Bi-Level
- Stories: 1
- Patio & porch: Balcony(s), Deck
- Exterior features: Balcony, Fire Pit, Private Yard
- Fencing: Fenced
- Frontage length: 16.76M 55`0"
Lot
- Size: 6,534 Square Feet
- Features: Back Lane, Back Yard, Lawn, See Remarks
Details
- Parcel number: 113641962
- Zoning: R-L
Construction
Type & style
- Home type: SingleFamily
- Property subtype: Single Family Residence
Materials
- Vinyl Siding, Wood Siding
- Foundation: Concrete Perimeter
- Roof: Asphalt Shingle
Condition
- New construction: No
- Year built: 1975
Community & HOA
Community
- Features: Clubhouse, Playground
- Subdivision: Michener Hill
HOA
- Has HOA: No
Location
- Region: Red Deer
Financial & listing details
- Price per square foot: C$350/sqft
- Date on market: 8/23/2026
- Inclusions: N/A
Price history
Price history is unavailable.
Public tax history
Tax history is unavailable.
Climate risks
Neighborhood: Michener Hill
Nearby schools
GreatSchools rating
No schools nearby
We couldn't find any schools near this home.
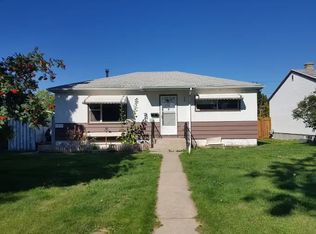
- C$--2 bd1 ba803 sqft3918 50th St #1A, Red Deer, AB T4N1W3Off Market
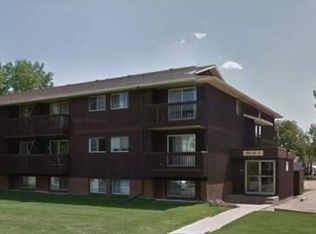
- C$--1 bd1 ba-- sqft3815 51a St #305-RED, Red Deer, AB T4P1H4Off Market
- C$--1 bd1 ba-- sqft3815 51a St, Red Deer, AB T4P1H4Off Market
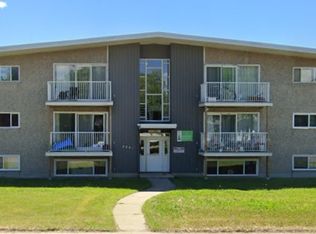
- C$1,2452 bd1 ba-- sqft3821 50th St, Red Deer, AB T4N1W1For Rent
- C$649,9005 bd3 ba1.4k sqft3918 S 47th St, Red Deer, AB T4N1N9For Sale
- C$--2 bd1 ba-- sqft3832 47th St #4, Red Deer, AB T4N1N7Off Market
- C$---- bd-- ba-- sqft3937 47th St #RED, Red Deer, AB T4N1N8Off Market
- C$---- bd-- ba-- sqft3937 47th St #BASEMENT, Red Deer, AB T4N1N8Off Market
Similar homes
- C$355,0004 bd2 ba1k sqft125 N Crawford St, Red Deer, AB T4P 2G4For Sale
 MLS ID #A2334607, Amanda Blake, Broker, Lime Green Realty Central. courtesy of Pillar9 System
 - C$389,9004 bd2 ba1k sqft63 N Elder St, Red Deer, AB T4R 2C6For Sale
 MLS ID #A2314752, Pamela Mcleod, Associate, Remax Innovations. courtesy of Pillar9 System
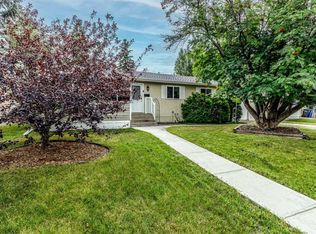
 - C$385,0003 bd3 ba1.2k sqft27 N Martin Close, Red Deer, AB T4N 0G9For Sale
 MLS ID #A2337662, Missy Foley, Associate, Royal Lepage Network Realty Corp.. courtesy of Pillar9 System
 - C$339,9003 bd2 ba1k sqft3918 E 37th Ave, Red Deer, AB T4N 2T2For Sale
 MLS ID #A2336197, Amanda Blake, Broker, Lime Green Realty Central. courtesy of Pillar9 System
 - C$344,0003 bd4 ba1.2k sqft30 S Carleton Ave #1006, Red Deer, AB T4P 0M8For SaleMLS ID #A2339439, Vern Pederson, Associate, Royal Lepage Network Realty Corp.. courtesy of Pillar9 System
- C$365,0005 bd3 ba1k sqft67 S Newcombe Cres, Red Deer, AB T4P 1T9For SaleMLS ID #A2318284, Faheem Khan, Associate, Century 21 Maximum. courtesy of Pillar9 System
- C$314,9993 bd2 ba1.1k sqft3705 SE 45th St, Red Deer, AB T4N 1J3For SaleMLS ID #A2332774, Ian Pettifor, Associate, Re/Max Real Estate Central Alberta. courtesy of Pillar9 System
- C$389,0005 bd3 ba1.1k sqft3405 W 55th Ave, Red Deer, AB T4N 5L4For SaleMLS ID #A2320811, Mitzi Billard, Associate, Re/Max Real Estate Central Alberta. courtesy of Pillar9 System
- C$368,5004 bd3 ba1.5k sqft37 W Kennings Cres, Red Deer, AB T4P 3M8For SaleMLS ID #A2331895, Amanda Blake, Broker, Lime Green Realty Central. courtesy of Pillar9 System
- C$374,0003 bd2 ba1k sqft32 SW Otterbury Ave, Red Deer, AB T4N 5A1For SaleMLS ID #A2325043, Larry Richmond, Associate, Royal Lepage Network Realty Corp.. courtesy of Pillar9 System
- C$316,8003 bd2 ba820 sqft3905 N 46th St, Red Deer, AB T4N 1L9For SaleMLS ID #A2312986, Michael Holmes, Associate, Royal Lepage Network Realty Corp.. courtesy of Pillar9 System
- C$369,9002 bd2 ba1k sqft132 N Downing Close, Red Deer, AB T4R 3K1For SaleMLS ID #A2337562, Richard Pochylko, Associate Broker, Century 21 Advantage. courtesy of Pillar9 System
- C$400,0004 bd3 ba1.1k sqft6124 S Hamilton Dr, Red Deer, AB T4N 5Z4For SaleMLS ID #A2328057, Patricia Touchbourne, Associate, Re/Max Real Estate Central Alberta. courtesy of Pillar9 System
- C$409,9004 bd2 ba1.2k sqft76 S Dixon Cres, Red Deer, AB T4R 2H5For SaleMLS ID #A2314582, Mitzi Billard, Associate, Re/Max Real Estate Central Alberta. courtesy of Pillar9 System
- C$385,0003 bd2 ba1k sqft4814 SE Lorne Ave, Blackfalds, AB T0C 0J0For SaleMLS ID #A2338710, Maddison Bellamy, Associate, Royal Lepage Network Realty Corp.. courtesy of Pillar9 System
- C$434,9004 bd3 ba1.2k sqft134 E Douglas Ave, Red Deer, AB T4R 2G6For SaleMLS ID #A2335920, Paul Jones, Associate Broker, Re/Max Real Estate Central Alberta. courtesy of Pillar9 System
- C$424,9005 bd3 ba1k sqft95 NE Eversole Cres, Red Deer, AB T4R 2H9For SaleMLS ID #A2327946, Jeremy Dinh, Associate, Exp Realty. courtesy of Pillar9 System
- C$529,9005 bd3 ba1.3k sqft60 N Conners Cres, Red Deer, AB T4P 2J3For SaleMLS ID #A2336717, Melissa Delaronde, Associate, Century 21 Maximum. courtesy of Pillar9 System
- C$449,9004 bd2 ba1k sqft12 S Anders St, Red Deer, AB T4R 1B8For SaleMLS ID #A2329737, Vanessa Badenhorst, Associate, Cir Realty. courtesy of Pillar9 System
- C$375,0005 bd2 ba1k sqft28 NE Goard Close, Red Deer, AB T4P 2M2For SaleMLS ID #A2299671, Quisha Yee, Associate, Royal Lepage Network Realty Corp.. courtesy of Pillar9 System
