Discover the endless possibilities with this modern up-and-down duplex, centrally located in the desirable Eastview neighborhood. Whether you're looking for a solid revenue property, an investment opportunity, or a home with a substantial mortgage helper, this clean and versatile property checks all the boxes. Featuring a unique floor plan, each unit enjoys the convenience of its own oversized attached single garage, offering privacy and functionality rarely found in duplex-style properties. The bright and spacious upper unit offers three bedrooms, including a primary suite complete with a private 3-piece ensuite. A welcoming living room flows into the dining area and well-appointed kitchen, while a garden door leads to the back deck and yard, creating the perfect space for relaxing or entertaining. Separate laundry facilities add further convenience for the upper occupants. The lower unit is equally impressive, boasting a huge living room, a spacious kitchen with an island, two good-sized bedrooms, a full 4-piece bathroom, and its own separate laundry room. With ample parking available at the front and back, including two attached garages and additional parking pads, this property offers exceptional flexibility and value for homeowners and investors alike.
For sale
C$649,900
3918 S 47th St, Red Deer, AB T4N 1N9
5beds
1,487sqft
Duplex
Built in 2021
-- sqft lot
$-- Zestimate®
C$437/sqft
C$-- HOA
What's special
Three bedroomsWell-appointed kitchenSeparate laundry facilitiesTwo attached garagesAdditional parking pads
- 94 days
- 10
- 0
Zillow last checked:
Listing updated:
Listed by:
Mike Phelps, Associate,
Royal Lepage Network Realty Corp.
Source: courtesy of Pillar9 System,MLS®#: A2324201 Originating MLS®#: Central Alberta
Originating MLS®#: Central AlbertaFacts & features
Interior
Bedrooms & bathrooms
- Bedrooms: 5
- Bathrooms: 3
- Full bathrooms: 3
Other
- Level: Main
- Dimensions: 11`9" x 14`0"
Bedroom
- Level: Main
- Dimensions: 10`5" x 10`6"
Bedroom
- Level: Main
- Dimensions: 10`5" x 9`0"
Other
- Level: Basement
- Dimensions: 11`1" x 13`10"
Bedroom
- Level: Basement
- Dimensions: 10`6" x 12`7"
Other
- Level: Main
- Dimensions: 6`0" x 8`1"
Other
- Level: Basement
- Dimensions: 6`5" x 8`2"
Other
- Level: Main
- Dimensions: 7`7" x 8`2"
Dining room
- Level: Main
- Dimensions: 12`4" x 14`1"
Kitchen
- Level: Main
- Dimensions: 12`2" x 17`7"
Kitchen
- Level: Basement
- Dimensions: 12`3" x 13`11"
Laundry
- Level: Basement
- Dimensions: 7`5" x 9`6"
Laundry
- Level: Basement
- Dimensions: 5`11" x 9`5"
Living room
- Level: Main
- Dimensions: 11`0" x 18`3"
Living room
- Level: Basement
- Dimensions: 23`1" x 16`3"
Heating
- Forced Air
Cooling
- None
Appliances
- Included: Dishwasher, Electric Stove, Microwave Hood Fan, Refrigerator, Washer/Dryer
- Laundry: In Basement, Laundry Room, Main Level
Features
- Separate Entrance, Tankless Hot Water
- Flooring: Concrete
- Windows: Vinyl Windows
- Basement: Full
- Has fireplace: No
- Common walls with other units/homes: No Common Walls
Interior area
- Total interior livable area: 1,487 sqft
- Finished area above ground: 1,487
- Finished area below ground: 1,412
Video & virtual tour
Property
Parking
- Total spaces: 8
- Parking features: Single Garage Attached
- Attached garage spaces: 2
Features
- Levels: One
- Stories: 1
- Patio & porch: Deck
- Exterior features: Courtyard
- Fencing: Fenced,Partial
- Frontage length: 15.24M 50`0"
Lot
- Size: 6,098 Square Feet
- Features: Back Lane, City Lot, Front Yard, Landscaped, Street Lighting
Details
- Parcel number: 102713569
- Zoning: R-D
Construction
Type & style
- Home type: MultiFamily
- Architectural style: Bungalow
- Property subtype: Duplex
- Attached to another structure: Yes
Materials
- Concrete, Vinyl Siding, Wood Frame
- Foundation: Concrete Perimeter
- Roof: Asphalt Shingle
Condition
- New construction: No
- Year built: 2021
Community & HOA
Community
- Features: Street Lights
- Subdivision: Eastview
HOA
- Has HOA: No
Location
- Region: Red Deer
Financial & listing details
- Price per square foot: C$437/sqft
- Date on market: 6/25/2026
- Inclusions: Stoves (2), Fridges (2), Dishwashers (2), Microwave Hood Fans (2), Washers (2), Dryers (2), All Window Coverings, Garage Door Openers (2)
Price history
Price history is unavailable.
Public tax history
Tax history is unavailable.
Climate risks
Neighborhood: Eastview
Nearby schools
GreatSchools rating
No schools nearby
We couldn't find any schools near this home.
Similar homes
- C$700,0005 bd3 ba1.6k sqft3902 S 46th St, Red Deer, AB T4N 1M1For Sale
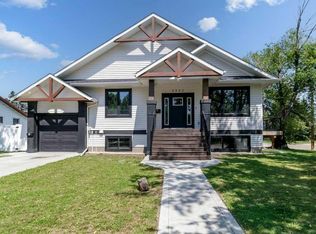 MLS ID #A2329109, Donna Empringham, Associate, Royal Lepage Network Realty Corp.. courtesy of Pillar9 System
 - C$654,9904 bd3 ba1.4k sqft63 N Carter Close, Red Deer, AB T4P 0G5For Sale
 MLS ID #A2341102, Todd Sparrow, Associate, Royal Lepage Network Realty Corp.. courtesy of Pillar9 System
 - C$679,9004 bd4 ba1.9k sqft19 E Lougheed Close, Red Deer, AB T4R 3L8For Sale
 MLS ID #A2327869, Lori Cartwright, Associate, Royal Lepage Network Realty Corp.. courtesy of Pillar9 System
 - C$639,9003 bd3 ba1.2k sqft139 N Garrison Cir, Red Deer, AB T4P 0P7For Sale
 MLS ID #A2334029, Lori Cartwright, Associate, Royal Lepage Network Realty Corp.. courtesy of Pillar9 System
