Looking for that perfect desirable area desirable home stop right here. Located in Clearview Ridge this True Line homes built bungalow is what you have been looking for. Walking paths across from your front yard. Shopping, schools, green space to enjoy, and recreation activities all within walking distance of this fabulous bungalow. Striking curb appeal awaits your first arrival with beautiful stone accents quiet front porch with maintenance free decking and relaxing views. Back yard features hot tub with new gazebo large deck gas line for bbq cooking all tucked away in private setting. Entering the home you will be impressed with large foyer that leads you to open floor plan for entertaining and impressing your quests. Large kitchen with island and pantry, 12 ft ceiling in great room, large windows with south exposure letting tons of south sunlight, all showcased with floor to ceiling gas fire place. Primary bedroom is huge with jetted soaker tub, large shower and walk in closet. Main floor finished off with 4 pce bath, main floor laundry and den. Unique basement floor plan with large south windows and ten foot ceiling allows a feeling of a whole second home which includes three large bedrooms two with own walk in closets, nice sized rec room, and 4 pce bath. Home is equipped with central air conditioning. Garage is a real beauty 24x28, heated, hot &cold taps, epoxy flooring and is wired for sound and TV. New south facing great room windows.
For sale
C$654,990
63 N Carter Close, Red Deer, AB T4P 0G5
4beds
1,411sqft
Single Family Residence
Built in 2010
5,662 Square Feet Lot
$-- Zestimate®
C$464/sqft
C$-- HOA
What's special
Striking curb appealBeautiful stone accentsRelaxing viewsLarge deckPrivate settingLarge foyerJetted soaker tub
- 21 days
- 49
- 2
Zillow last checked:
Listing updated:
Listed by:
Todd Sparrow, Associate,
Royal Lepage Network Realty Corp.
Source: courtesy of Pillar9 System,MLS®#: A2341102 Originating MLS®#: Central Alberta
Originating MLS®#: Central AlbertaFacts & features
Interior
Bedrooms & bathrooms
- Bedrooms: 4
- Bathrooms: 3
- Full bathrooms: 3
Other
- Level: Main
- Dimensions: 17`3" x 13`9"
Bedroom
- Level: Basement
- Dimensions: 10`11" x 12`6"
Bedroom
- Level: Basement
- Dimensions: 10`11" x 12`5"
Bedroom
- Level: Basement
- Dimensions: 13`10" x 16`7"
Other
- Level: Main
- Dimensions: 0`0" x 0`0"
Other
- Level: Basement
- Dimensions: 0`0" x 0`0"
Other
- Level: Main
- Dimensions: 0`0" x 0`0"
Dinette
- Level: Main
- Dimensions: 9`10" x 10`5"
Foyer
- Level: Main
- Dimensions: 10`11" x 5`0"
Other
- Level: Basement
- Dimensions: 7`3" x 7`10"
Game room
- Level: Basement
- Dimensions: 24`6" x 16`9"
Great room
- Level: Main
- Dimensions: 18`8" x 13`3"
Kitchen
- Level: Main
- Dimensions: 9`10" x 14`3"
Office
- Level: Main
- Dimensions: 9`1" x 10`1"
Storage
- Level: Basement
- Dimensions: 11`0" x 4`0"
Walk in closet
- Level: Main
- Dimensions: 10`6" x 5`1"
Heating
- Radiant Floor, Forced Air, Natural Gas
Cooling
- Central Air
Appliances
- Included: Dishwasher, Dryer, Garage Control(s), Microwave, Refrigerator, Stove(s), Washer
- Laundry: Main Level
Features
- Built-in Features, Ceiling Fan(s), Central Vacuum, Closet Organizers, Crown Molding, High Ceilings, Kitchen Island, Natural Woodwork, No Animal Home, No Smoking Home, Open Floorplan, Pantry, Storage
- Flooring: Carpet, Laminate, Tile
- Windows: Vinyl Windows, Window Coverings
- Basement: Full
- Number of fireplaces: 1
- Fireplace features: Decorative, Family Room, Free Standing, Gas, Stone
Interior area
- Total interior livable area: 1,411 sqft
- Finished area above ground: 1,411
- Finished area below ground: 1,309
Video & virtual tour
Property
Parking
- Total spaces: 4
- Parking features: Concrete, Double Garage Detached, Garage Door Opener, Heated Garage, Insulated, Oversized
- Garage spaces: 2
- Has uncovered spaces: Yes
Features
- Levels: One
- Stories: 1
- Patio & porch: Deck, Front Porch
- Exterior features: BBQ gas line, Dog Run, Private Yard
- Has spa: Yes
- Spa features: Bath
- Fencing: Fenced
- Has view: Yes
- Frontage length: 14.63M 48`0"
Lot
- Size: 5,662 Square Feet
- Features: Back Lane, Back Yard, Dog Run Fenced In, Gazebo, Greenbelt, Landscaped, Private, Rectangular Lot, Views
Details
- Parcel number: 113521088
- On leased land: Yes
- Zoning: R-L
Construction
Type & style
- Home type: SingleFamily
- Architectural style: Bungalow
- Property subtype: Single Family Residence
Materials
- Concrete, Stone, Vinyl Siding, Wood Frame
- Foundation: Concrete Perimeter
- Roof: Asphalt Shingle
Condition
- New construction: No
- Year built: 2010
Community & HOA
Community
- Features: Park, Playground, Sidewalks, Street Lights, Tennis Court(s)
- Subdivision: Clearview Ridge
HOA
- Has HOA: No
Location
- Region: Red Deer
Financial & listing details
- Price per square foot: C$464/sqft
- Date on market: 8/29/2026
- Inclusions: n/a
Price history
Price history is unavailable.
Public tax history
Tax history is unavailable.
Climate risks
Neighborhood: Clearview Ridge
Nearby schools
GreatSchools rating
No schools nearby
We couldn't find any schools near this home.

Similar homes
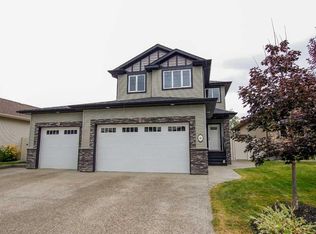
- C$665,0004 bd3 ba1.4k sqft62 N Traptow Close, Red Deer, AB T4P 0N7For Sale
 MLS ID #A2337560, Alexis Glackin, Associate, Century 21 Maximum. courtesy of Pillar9 System
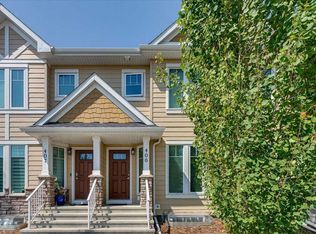
 - C$639,9003 bd3 ba1.2k sqft139 N Garrison Cir, Red Deer, AB T4P 0P7For Sale
 MLS ID #A2334029, Lori Cartwright, Associate, Royal Lepage Network Realty Corp.. courtesy of Pillar9 System
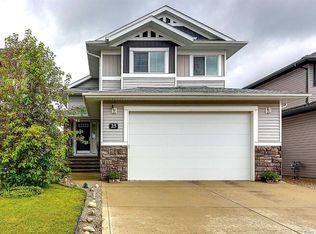
 - C$624,9004 bd3 ba1.5k sqft111 NE Adams Close, Red Deer, AB T4R 3C7For Sale
 MLS ID #A2342092, Dale Devereaux, Broker, Century 21 Maximum. courtesy of Pillar9 System
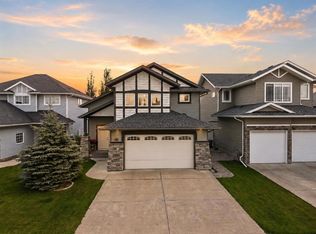
 - C$689,0004 bd3 ba1.2k sqft52 W Irving Cres, Red Deer, AB T4R 3R9For Sale
 MLS ID #A2341568, Gordon Ing, Associate, Re/Max Real Estate Central Alberta. courtesy of Pillar9 System
