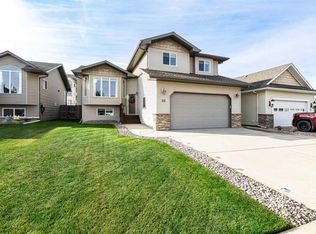
Call Garden Heights home just steps from Red Deer's best walking trails, green spaces, and a short drive to the best amenities in Clearview and Timberlands Markets! This spotless modified bi-level shines with pride of ownership, offering vinyl tile floors throughout the living space, vaulted ceilings, and a bright open floor plan that is filled with the bright sun thanks to large South facing windows. The kitchen boasts dark hickory cabinets, upgraded stainless steel appliances, a large island with eating bar, and pantry space. The living room is a great space to relax or entertain with a cozy gas fireplace, and the dining area offers access to the 16x10' deck. A second bedroom and full 4 pce bath complete the main floor space. The primary bedroom over the garage is spacious with a private ensuite and walk in closet. The basement is fully finished with in-floor heat that radiates through the vinyl plank flooring. A huge family room area, a large 3rd bedroom and full 4 pce bath are perfect for teens or guests, and there's an office area just adjacent. The garage is fully finished and insulated, and there's electric heat ready to go, along with handy ceiling storage space. The yard is fully fenced and nicely landscaped with raised planters and rock.
For sale
C$639,900
139 N Garrison Cir, Red Deer, AB T4P 0P7
3beds
1,261sqft
Single Family Residence
Built in 2013
5,227 Square Feet Lot
$-- Zestimate®
C$507/sqft
C$-- HOA
What's special
Green spacesVaulted ceilingsBright open floor planLarge south facing windowsDark hickory cabinetsUpgraded stainless steel appliancesPantry space
- 55 days
- 10
- 0
Zillow last checked:
Listing updated:
Listed by:
Lori Cartwright, Associate,
Royal Lepage Network Realty Corp.
Source: courtesy of Pillar9 System,MLS®#: A2334029 Originating MLS®#: Central Alberta
Originating MLS®#: Central AlbertaFacts & features
Interior
Bedrooms & bathrooms
- Bedrooms: 3
- Bathrooms: 3
- Full bathrooms: 3
Bedroom
- Level: Main
- Dimensions: 11`0" x 10`2"
Other
- Level: Second
- Dimensions: 15`6" x 11`11"
Bedroom
- Level: Lower
- Dimensions: 12`5" x 10`7"
Other
- Level: Main
- Dimensions: 8`8" x 5`0"
Other
- Level: Lower
- Dimensions: 11`5" x 4`11"
Other
- Level: Second
- Dimensions: 8`10" x 6`0"
Dining room
- Level: Main
- Dimensions: 12`9" x 11`1"
Family room
- Level: Lower
- Dimensions: 23`10" x 21`3"
Foyer
- Level: Main
- Dimensions: 11`4" x 5`2"
Other
- Level: Lower
- Dimensions: 11`5" x 8`7"
Kitchen
- Level: Main
- Dimensions: 14`6" x 10`11"
Living room
- Level: Main
- Dimensions: 13`8" x 12`4"
Heating
- Radiant Floor, Fireplace(s), Forced Air, Natural Gas
Cooling
- None
Appliances
- Included: Dishwasher, Microwave, Refrigerator, Stove(s), Washer/Dryer
- Laundry: In Basement
Features
- Ceiling Fan(s), High Ceilings, Kitchen Island, Vaulted Ceiling(s)
- Flooring: Carpet, Ceramic Tile
- Windows: Vinyl Windows, Window Coverings
- Basement: Full
- Number of fireplaces: 1
- Fireplace features: Gas, Living Room
Interior area
- Total interior livable area: 1,261 sqft
- Finished area above ground: 1,260
- Finished area below ground: 798
Video & virtual tour
Property
Parking
- Total spaces: 2
- Parking features: Concrete, Double Garage Attached, Driveway, Off Street
- Attached garage spaces: 2
- Has uncovered spaces: Yes
Features
- Levels: One and One Half,Modified Bi-Level
- Stories: 1.5
- Patio & porch: Deck
- Exterior features: Private Yard
- Fencing: Fenced
- Frontage length: 13.72M 45`0"
Lot
- Size: 5,227 Square Feet
- Features: Back Lane, Back Yard, City Lot, Corner Lot, Front Yard, Landscaped, Lawn, No Neighbours Behind, Street Lighting
Details
- Parcel number: 113556362
- Zoning: R-L
Construction
Type & style
- Home type: SingleFamily
- Property subtype: Single Family Residence
Materials
- Concrete, Stone, Vinyl Siding, Wood Frame
- Foundation: Concrete Perimeter
- Roof: Asphalt Shingle
Condition
- New construction: No
- Year built: 2013
Community & HOA
Community
- Features: Park, Playground, Sidewalks, Street Lights
- Subdivision: Garden Heights
HOA
- Has HOA: No
Location
- Region: Red Deer
Financial & listing details
- Price per square foot: C$507/sqft
- Date on market: 8/1/2026
- Inclusions: NA
Price history
Price history is unavailable.
Public tax history
Tax history is unavailable.
Climate risks
Neighborhood: T4P
Nearby schools
GreatSchools rating
No schools nearby
We couldn't find any schools near this home.

Similar homes
- C$654,9904 bd3 ba1.4k sqft63 N Carter Close, Red Deer, AB T4P 0G5For Sale
 MLS ID #A2341102, Todd Sparrow, Associate, Royal Lepage Network Realty Corp.. courtesy of Pillar9 System
 - C$639,9004 bd3 ba1.4k sqft89 E Alberts Close, Red Deer, AB T4R 3J7For Sale
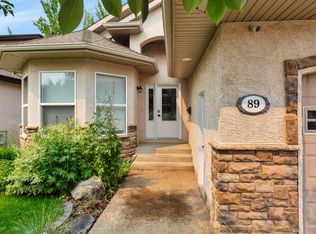 MLS ID #A2338274, Lynn Best, Associate, Cir Realty. courtesy of Pillar9 System
 - C$659,9004 bd3 ba1.3k sqft146 S Sutherland Close, Red Deer, AB T4R 0L5For Sale
 MLS ID #A2343958, Tim Maley, Associate, Re/Max Real Estate Central Alberta. courtesy of Pillar9 System
 - C$584,9004 bd3 ba1.3k sqft55 N Agnew Close, Red Deer, AB T4R 3L5For Sale
 MLS ID #A2343766, Patricia Touchbourne, Associate, Re/Max Real Estate Central Alberta. courtesy of Pillar9 System
