Welcome to this beautiful 5 Bedroom, 4 Bathroom Two Storey home in the family friendly community of Crestview. Perfectly situated on a private, fully fenced lot backing onto green space and walking trails with gorgeous lake views. Step inside to a grand entrance and a bright, open concept main floor filled with natural light. The spacious kitchen is made for everyday living and entertaining, featuring a large island with eating bar, granite countertops, stainless steel appliances, plenty of cabinet and counter space, and a corner pantry. The dining area flows seamlessly into the living room, where a cozy gas fireplace creates a warm and inviting space. Step outside onto the back deck and take in the peaceful lake views, perfect for relaxing or entertaining. A convenient 2-piece bathroom and mudroom with direct access to the attached double garage complete the main floor. Upstairs, the spacious primary suite is filled with natural light, with an abundance of windows perfectly positioned to take in the stunning lake views. A large walk-in closet and spa like 5-piece ensuite with dual sinks, soaker tub and separate shower complete this beautiful retreat. Two additional bedrooms share a 5-piece Jack and Jill bathroom, while the conveniently located upper floor laundry completes this level. The fully finished walkout basement offers even more living space with a large family room, dry bar with roughed in sink, two additional bedrooms and a 4-piece bathroom. Roughed in in-floor heat adds even more potential for comfort. Outside, enjoy the privacy of your fully fenced yard, backing directly onto trees, green space and walking trails. With beautiful lake views and plenty of space for the whole family, this is a home designed for both everyday living and entertaining in one of Sylvan Lake’s newer communities.
For sale
C$629,900
15 S Cole Way, Sylvan Lake, AB T4S 0L6
5beds
1,861sqft
Single Family Residence
Built in 2015
6,969 Square Feet Lot
$-- Zestimate®
C$338/sqft
C$-- HOA
What's special
Private fully fenced lotGorgeous lake viewsGrand entranceSpacious kitchenGranite countertopsStainless steel appliancesCorner pantry
- 5 days
- 8
- 1
Zillow last checked:
Listing updated:
Listed by:
Melissa Delaronde, Associate,
Century 21 Maximum
Source: courtesy of Pillar9 System,MLS®#: A2349829 Originating MLS®#: Central Alberta
Originating MLS®#: Central AlbertaFacts & features
Interior
Bedrooms & bathrooms
- Bedrooms: 5
- Bathrooms: 4
- Full bathrooms: 3
- 1/2 bathrooms: 1
Other
- Level: Second
- Dimensions: 11`4" x 17`4"
Bedroom
- Level: Second
- Dimensions: 9`6" x 10`10"
Bedroom
- Level: Second
- Dimensions: 10`5" x 10`6"
Bedroom
- Level: Second
- Dimensions: 11`10" x 9`1"
Bedroom
- Level: Basement
- Dimensions: 11`10" x 8`11"
Other
- Level: Main
- Dimensions: 5`5" x 4`8"
Other
- Level: Second
- Dimensions: 8`2" x 10`9"
Other
- Level: Basement
- Dimensions: 8`8" x 4`11"
Other
- Level: Second
- Dimensions: 9`3" x 9`0"
Dining room
- Level: Main
- Dimensions: 14`8" x 6`3"
Family room
- Level: Basement
- Dimensions: 15`7" x 17`1"
Kitchen
- Level: Main
- Dimensions: 20`3" x 13`10"
Laundry
- Level: Second
- Dimensions: 6`5" x 5`10"
Living room
- Level: Main
- Dimensions: 14`3" x 17`0"
Heating
- Forced Air, Natural Gas
Cooling
- None
Appliances
- Included: See Remarks
- Laundry: Upper Level
Features
- Central Vacuum, Closet Organizers, Dry Bar, Granite Counters, High Ceilings, Pantry, Walk-In Closet(s)
- Flooring: Carpet, Tile
- Windows: Vinyl Windows
- Basement: Full
- Number of fireplaces: 1
- Fireplace features: Gas
Interior area
- Total interior livable area: 1,861 sqft
- Finished area above ground: 1,861
- Finished area below ground: 877
Video & virtual tour
Property
Parking
- Total spaces: 2
- Parking features: Double Garage Attached
- Attached garage spaces: 2
Features
- Levels: Two,2 Storey
- Stories: 1
- Patio & porch: Deck, Front Porch
- Exterior features: Private Yard
- Pool features: Community
- Fencing: Fenced
- Frontage length: 18.82M 61`9"
Lot
- Size: 6,969 Square Feet
- Features: Back Yard, Backs on to Park/Green Space, Landscaped
Details
- Parcel number: 113181289
- Zoning: R1A
Construction
Type & style
- Home type: SingleFamily
- Property subtype: Single Family Residence
Materials
- Brick, Vinyl Siding, Wood Frame
- Foundation: Concrete Perimeter
- Roof: Asphalt Shingle
Condition
- New construction: No
- Year built: 2015
Community & HOA
Community
- Features: Fishing, Golf, Lake, Park, Playground, Sidewalks, Street Lights
- Subdivision: Crestview
HOA
- Has HOA: No
Location
- Region: Sylvan Lake
Financial & listing details
- Price per square foot: C$338/sqft
- Date on market: 10/2/2026
- Inclusions: Fridge, Stove, Microhood, Dishwasher, Washer, Dryer, Bar Fridge, Central Vacuum + Attachments, All Window Coverings, TV Wall Mounts x 3, Garage Door Openers x 2., Garage Door Remotes
Price history
Price history is unavailable.
Public tax history
Tax history is unavailable.
Climate risks
Neighborhood: T4S
Nearby schools
GreatSchools rating
No schools nearby
We couldn't find any schools near this home.

Similar homes
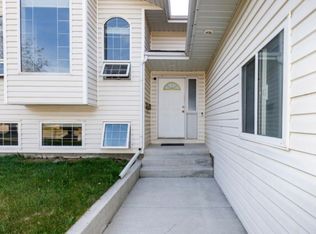
- C$629,9005 bd4 ba1.8k sqft15 Cole Way, Sylvan Lake, AB T4S 0L6For Sale
 Century 21 Canada
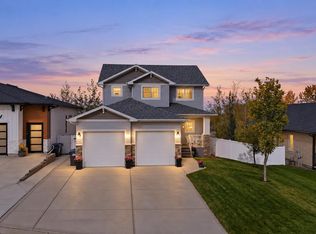
 - C$619,9004 bd4 ba1.6k sqft19 N Vanveller Way, Sylvan Lake, AB T4S 0M4For Sale
 MLS ID #A2350058, Jeremy Martins, Associate, Coldwell Banker Ontrack Realty. courtesy of Pillar9 System
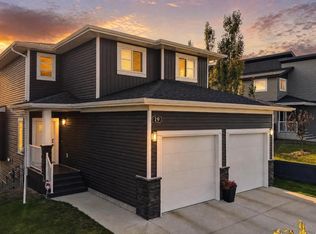
 - C$649,0005 bd4 ba1.9k sqft1 E Cole Way, Sylvan Lake, AB T4S 0L6For Sale
 MLS ID #A2324799, Pamela Brauer, Associate, Kic Realty. courtesy of Pillar9 System
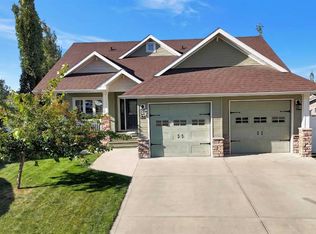
 - C$669,9005 bd3 ba1.3k sqft34 S Rosewood Rise, Sylvan Lake, AB T4S 0G1For Sale
 MLS ID #A2340599, Pat Garritty, Associate, Cir Realty. courtesy of Pillar9 System
