Looking for a walkout bungalow in Sylvan Lake's Pierview community with two garages? This 5-bedroom, 3-bathroom home offers over 1,900 square feet of total finished living space, an owned solar system, Central Air and an updated kitchen and bathrooms throughout. French doors open from both the main level and the walkout basement, and a gas fireplace anchors the lower-level family room. Mature trees and established landscaping frame the property, which is pre-wired and ready for a hot tub. A front attached double garage handles everyday parking, and a second detached garage, 24 by 20 feet with high ceilings and a high door, currently functions as a heated shop, ideal for a workshop or home-based business. Located on a quiet street in established Pierview, minutes from schools, shopping, and Sylvan Lake's public beach. A rare combination of character and dual garage space in one of Sylvan Lake, Alberta's most sought-after neighbourhoods.
For sale
C$574,900
31 S Palmer Close, Sylvan Lake, AB T4S 1K3
5beds
1,110sqft
Single Family Residence
Built in 1993
6,534 Square Feet Lot
$-- Zestimate®
C$518/sqft
C$-- HOA
What's special
Walkout bungalowCentral airFront attached double garage
- 7 days |
- 6 |
- 1 |
Zillow last checked:
Listing updated:
Listed by:
Pat Garritty, Associate,
Cir Realty,
Kade Garritty, Associate,
Cir Realty
Source: courtesy of Pillar9 System,MLS®#: A2329376 Originating MLS®#: Central Alberta
Originating MLS®#: Central AlbertaFacts & features
Interior
Bedrooms & bathrooms
- Bedrooms: 5
- Bathrooms: 3
- Full bathrooms: 3
Bedroom
- Level: Main
- Dimensions: 9`6" x 9`11"
Bedroom
- Level: Main
- Dimensions: 8`2" x 8`10"
Other
- Level: Main
- Dimensions: 11`8" x 12`4"
Bedroom
- Level: Basement
- Dimensions: 8`6" x 9`9"
Bedroom
- Level: Basement
- Dimensions: 10`0" x 10`9"
Other
- Level: Main
- Dimensions: 8`6" x 4`11"
Other
- Level: Basement
- Dimensions: 5`4" x 6`8"
Other
- Level: Main
- Dimensions: 4`8" x 7`8"
Dining room
- Level: Main
- Dimensions: 9`3" x 13`10"
Foyer
- Level: Main
- Dimensions: 8`0" x 6`2"
Other
- Level: Basement
- Dimensions: 23`7" x 12`10"
Game room
- Level: Basement
- Dimensions: 16`3" x 26`4"
Kitchen
- Level: Main
- Dimensions: 8`10" x 11`11"
Living room
- Level: Main
- Dimensions: 14`9" x 16`5"
Heating
- Forced Air, Natural Gas
Cooling
- Central Air
Appliances
- Included: See Remarks
- Laundry: In Basement
Features
- Ceiling Fan(s)
- Flooring: Laminate, Tile
- Doors: French Doors
- Basement: Full
- Number of fireplaces: 1
- Fireplace features: Basement, Gas
Interior area
- Total interior livable area: 1,110 sqft
Video & virtual tour
Property
Parking
- Total spaces: 7
- Parking features: Double Garage Attached, Heated Garage, Paved, Single Garage Detached
- Attached garage spaces: 3
Features
- Levels: One
- Stories: 1
- Patio & porch: Deck
- Exterior features: Private Yard
- Fencing: Fenced
- Frontage length: 16.85M 55`3"
Lot
- Size: 6,534 Square Feet
- Features: Back Lane, Back Yard, Front Yard, Low Maintenance Landscape, Rectangular Lot
Details
- Parcel number: 113099926
- Zoning: R1
Construction
Type & style
- Home type: SingleFamily
- Architectural style: Bungalow
- Property subtype: Single Family Residence
Materials
- Brick, Vinyl Siding
- Foundation: Concrete Perimeter
- Roof: Asphalt Shingle
Condition
- New construction: No
- Year built: 1993
Community & HOA
Community
- Subdivision: Pierview
HOA
- Has HOA: No
Location
- Region: Sylvan Lake
Financial & listing details
- Price per square foot: C$518/sqft
- Date on market: 7/15/2026
- Inclusions: Fridge, stove, dishwasher, microwave hood vent, washer, dryer, window coverings
Pat Garritty, Associate
Pat Garritty, Associate
(587) 815-5152
By pressing Contact Agent, you agree that the real estate professional identified above may call/text you about your search, which may involve use of automated means and pre-recorded/artificial voices. You don't need to consent as a condition of buying any property, goods, or services. Message/data rates may apply. You also agree to our Terms of Use. Zillow does not endorse any real estate professionals. We may share information about your recent and future site activity with your agent to help them understand what you're looking for in a home.
Price history
Price history is unavailable.
Public tax history
Tax history is unavailable.
Climate risks
Neighborhood: T4S
Nearby schools
GreatSchools rating
No schools nearby
We couldn't find any schools near this home.
- C$--4 bd3 ba-- sqft9 Parson Dr, Sylvan Lake, AB T4S1K4Off Market
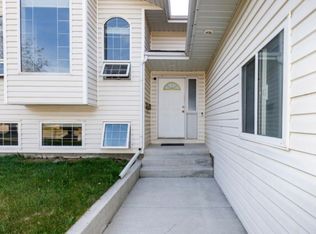
- C$--4 bd3 ba-- sqft9 Parson Dr #1539799, Sylvan Lake, AB T4S1K4Off Market

- C$479,9005 bd3 ba1.1k sqft3 E Pickering Close, Sylvan Lake, AB T4S1K2For Sale
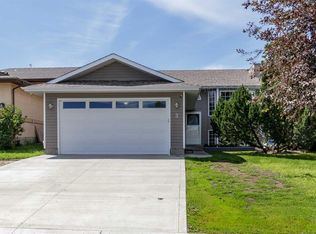
- C$520,0004 bd3 ba1.3k sqft1 E Pell Close, Sylvan Lake, AB T4S1W8For Sale
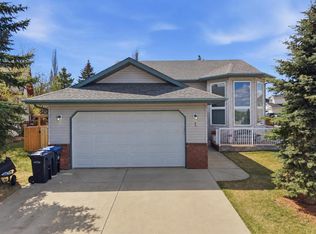
- C$2,8005 bd3 ba-- sqft6 49 Street Close, Sylvan Lake, AB T4S1K5For Rent
- C$569,9003 bd3 ba1.6k sqft44 N Cole Way, Sylvan Lake, AB T4S0L5For Sale
- C$729,0005 bd4 ba1.9k sqft1 E Cole Way, Sylvan Lake, AB T4S0L6For Sale
- C$--2 bd1 ba-- sqft22 45 Street Cres, Sylvan Lake, AB T4S1K7Off Market
Similar homes
- C$614,7003 bd2 ba1.4k sqft5307 N 48th Ave, Sylvan Lake, AB T4S 1G5For Sale
 MLS ID #A2328824, Jacqui Fletcher, Associate, Royal Lepage Network Realty Corp.. courtesy of Pillar9 System
 - C$479,9005 bd3 ba1.1k sqft3 E Pickering Close, Sylvan Lake, AB T4S 1K2For SaleMLS ID #A2327400, Jason Thomas, Associate, Coldwell Banker Ontrack Realty. courtesy of Pillar9 System
- C$579,0004 bd3 ba1.1k sqft76 N Lakeway Blvd, Sylvan Lake, AB T4S 2P4For Sale
 MLS ID #A2328456, Carl Stepp, Associate, Re/Max Real Estate Central Alberta. courtesy of Pillar9 System
 - C$565,0003 bd2 ba1.4k sqft5005 W 43rd St E, Sylvan Lake, AB T4S 1C1For Sale
 MLS ID #A2329272, Cheryl Hyland, Associate, Real Estate Centre. courtesy of Pillar9 System
 - C$520,0004 bd3 ba1.3k sqft1 E Pell Close, Sylvan Lake, AB T4S 1W8For SaleMLS ID #A2309405, Tammy Polley, Associate, Re/Max Real Estate Central Alberta. courtesy of Pillar9 System
- C$539,9005 bd3 ba1.2k sqft3 W Liberty Pl, Sylvan Lake, AB T4S 0A2For SaleMLS ID #A2326189, Blair Morris, Associate, Royal Lepage Network Realty Corp.. courtesy of Pillar9 System
- C$610,0004 bd3 ba1.1k sqft25 Fern Glade Cres, Sylvan Lake, AB T4S 1Z6For SaleCentury 21 Canada
- C$610,0004 bd3 ba1.1k sqft25 E Fern Glade Cres, Sylvan Lake, AB T4S 1Z6For SaleMLS ID #A2315100, Jacquie Bennett, Associate, Century 21 Maximum. courtesy of Pillar9 System
- C$539,9005 bd3 ba1.5k sqft5 S Westwood Cres, Sylvan Lake, AB T4S 1P6For SaleMLS ID #A2328113, Denae Hussey, Associate, Kic Realty. courtesy of Pillar9 System
- C$469,0004 bd2 ba987 sqft4719 N 46th Ave, Sylvan Lake, AB T4S 1L4For SaleMLS ID #A2328135, Donna Empringham, Associate, Royal Lepage Network Realty Corp.. courtesy of Pillar9 System
- C$569,9003 bd3 ba1.6k sqft44 N Cole Way, Sylvan Lake, AB T4S 0L5For SaleMLS ID #A2324468, Darcy Rosie, Associate, Cir Realty. courtesy of Pillar9 System
- C$449,9004 bd2 ba1k sqft4412 N 45th Ave, Sylvan Lake, AB T4S 1K6For SaleMLS ID #A2327312, Amanda Blake, Broker, Lime Green Realty Central. courtesy of Pillar9 System
- C$530,0004 bd3 ba1.2k sqft28 W Westwood Cres, Sylvan Lake, AB T4S 1P6For SaleMLS ID #A2327008, Jacquie Bennett, Associate, Century 21 Maximum. courtesy of Pillar9 System
- C$435,0003 bd2 ba1k sqft45 W Sylvan Dr, Sylvan Lake, AB T4S 1J6For SaleMLS ID #A2329492, Wesley Boles, Associate, Re/Max Real Estate Central Alberta. courtesy of Pillar9 System
- C$619,9005 bd3 ba1.3k sqft35 Bowman Cir, Sylvan Lake, AB T4S 0H9For SaleCentury 21 Canada
- C$619,9005 bd3 ba1.3k sqft35 E Bowman Cir, Sylvan Lake, AB T4S 0H9For SaleMLS ID #A2290557, Jacquie Bennett, Associate, Century 21 Maximum. courtesy of Pillar9 System
- C$609,9003 bd2 ba891 sqft5020 S 47a Ave, Sylvan Lake, AB T4S 1G8For SaleMLS ID #A2321068, Susan Rust, Associate, Sotheby's International Realty Canada. courtesy of Pillar9 System
- C$549,9004 bd3 ba1.3k sqft38 SE Lucky Pl, Sylvan Lake, AB T4S 0B1For SaleMLS ID #A2317451, Jacqui Fletcher, Associate, Royal Lepage Network Realty Corp.. courtesy of Pillar9 System
- C$655,0004 bd3 ba1.1k sqft5014 NE 43rd St, Sylvan Lake, AB T4S 1C1For SaleMLS ID #A2304315, Lindsay Olver, Broker, Coldwell Banker Ontrack Realty. courtesy of Pillar9 System
- C$474,9004 bd3 ba1.1k sqft4 S Harrison Rd, Sylvan Lake, AB T4S 1T4For SaleMLS ID #A2312112, Vivian Sam, Associate, Coldwell Banker Ontrack Realty. courtesy of Pillar9 System
