If garage space, functionality, and room for all the toys are high on your list, this property delivers in a big way. Situated on a massive 9,752 sq ft lot with rear alley access, this fully developed 4-bedroom, 3-bathroom home offers exceptional space, thoughtful upgrades, and one incredible detached 3-car garage (28x30ft) that truly sets this property apart.
Built for the hobbyist, mechanic, craftsman, collector, or anyone who simply appreciates premium shop space, the detached garage is loaded with features including in-floor heat, its own separate electrical panel, attic storage, solar panels on the roof, and ample room for vehicles, tools, equipment, and projects. There is also dedicated trailer parking with easy rear alley access — a rare and highly sought-after feature. The 2 car attached garage has in floor epoxied floors, storage and a roll down screen that you can use when the garage door is open.
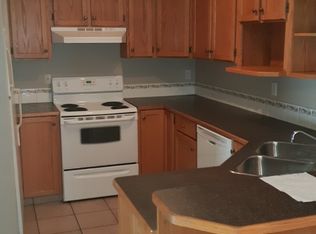
The kitchen and dining area offer plenty of workspace and storage with two pantries, newer appliances, and beautiful plantation shutters that add warmth and character throughout the main level. Patio doors lead to a large screened-in deck overlooking the beautifully landscaped and private fenced backyard with no neighbours behind, creating the perfect place to relax or entertain.
The main floor also features convenient laundry, while the fully developed lower level offers a spacious family room complete with a cozy gas fireplace and impressive floor-to-ceiling windows that fill the space with natural light. Additional upgrades include a durable metal roof and custom metal security blinds designed to improve window insulation value while also providing added peace of mind for those who travel or spend extended time away from home, a/c and reverse osmosis.
This property offers an incredible combination of home, yard, shop space, storage, parking, efficiency, and privacy — all on a large mature lot. Opportunities like this rarely come available and must truly be experienced in person to appreciate everything this property has to offer.
For sale
Price cut: C$20K (7/18)
C$610,000
25 Fern Glade Cres, Sylvan Lake, AB T4S 1Z6
4beds
1,100sqft
Single Family Residence
Built in 1999
9,583 Square Feet Lot
$-- Zestimate®
C$555/sqft
C$-- HOA
What's special
Rear alley accessTwo pantriesNewer appliancesCozy gas fireplaceDurable metal roofReverse osmosisLarge mature lot
- 64 days |
- 4 |
- 0 |
Zillow last checked:
Listed by:
Jacquie Bennett,
Century 21 Canada
Source: Century 21 Canada,MLS®#: A2315100
Facts & features
Interior
Bedrooms & bathrooms
- Bedrooms: 4
- Bathrooms: 3
- Full bathrooms: 3
Heating
- Has Heating (Unspecified Type)
Cooling
- Has cooling: Yes
Features
- Basement: yes
- Has fireplace: Yes
Interior area
- Total structure area: 1,100
- Total interior livable area: 1,100 sqft
Property
Parking
- Parking features: TRIPLE GARAGE DETACHED
- Has garage: Yes
Lot
- Size: 9,583 Square Feet
Construction
Type & style
- Home type: SingleFamily
- Property subtype: Single Family Residence
Condition
- Year built: 1999
Community & HOA
Location
- Region: Sylvan Lake
Financial & listing details
- Price per square foot: C$555/sqft
- Date on market: 5/29/2026
- Lease term: Contact For Details
Jacquie Bennett
Jacquie Bennett
(403) 505-3606
By pressing Contact Agent, you agree that the real estate professional identified above may call/text you about your search, which may involve use of automated means and pre-recorded/artificial voices. You don't need to consent as a condition of buying any property, goods, or services. Message/data rates may apply. You also agree to our Terms of Use. Zillow does not endorse any real estate professionals. We may share information about your recent and future site activity with your agent to help them understand what you're looking for in a home.
Price history
| Date | Event | Price |
|---|---|---|
| 7/18/2026 | Price change | C$610,000-3.2%C$555/sqft |
Source:  Century 21 Canada #A2315100 Report a problem Century 21 Canada #A2315100 Report a problem | ||
| 5/29/2026 | Listed for sale | C$630,000C$573/sqft |
Source: Century 21 Canada #A2315100 Report a problem | ||
Public tax history
Tax history is unavailable.
Climate risks
Neighborhood: T4S
Nearby schools
GreatSchools rating
No schools nearby
We couldn't find any schools near this home.
- C$610,0004 bd3 ba1.1k sqft25 E Fern Glade Cres, Sylvan Lake, AB T4S1Z6For Sale

- C$765,0004 bd3 ba3.1k sqft13 SW Fern Cres, Sylvan Lake, AB T4S1Y4For Sale

- C$650,0002 bd1 ba1.8k sqft25 SW Fulmar Close, Sylvan Lake, AB T4S2K7For Sale

- C$--5 bd2 ba-- sqft56 Old Boomer Rd #56, Sylvan Lake, AB T4S1Z1Off Market
- C$2,940,080113.08 Acres4410 60th St, Sylvan Lake, AB T4S0P9Lot/Land
- C$152,1455,662.8 Square Feet12 Greenwood Dr, Sylvan Lake, AB T4S2N8Lot/Land
- C$104,8955,662.8 Square Feet51 Gray Close, Sylvan Lake, AB T4S0W4Lot/Land
- C$104,8955,662.8 Square Feet49 Gray Close, Sylvan Lake, AB T4S0W4Lot/Land
Similar homes
- C$610,0004 bd3 ba1.1k sqft25 E Fern Glade Cres, Sylvan Lake, AB T4S 1Z6For SaleMLS ID #A2315100, Jacquie Bennett, Associate, Century 21 Maximum. courtesy of Pillar9 System
- C$599,9004 bd3 ba1.3k sqft8 N Pritchard Close, Sylvan Lake, AB T4S 1W3For Sale
 MLS ID #A2332503, Darcie Downey, Associate, Cir Realty. courtesy of Pillar9 System
 - C$549,9004 bd3 ba1.2k sqft34 E Wilkinson Cir, Sylvan Lake, AB T4S 2N8For Sale
 MLS ID #A2332407, Emma Dufresne, Associate, Coldwell Banker Ontrack Realty. courtesy of Pillar9 System
 - C$579,0004 bd3 ba1.1k sqft76 N Lakeway Blvd, Sylvan Lake, AB T4S 2P4For Sale
 MLS ID #A2328456, Carl Stepp, Associate, Re/Max Real Estate Central Alberta. courtesy of Pillar9 System
 - C$529,9005 bd3 ba1.2k sqft70 W Rozier Close, Sylvan Lake, AB T4S 0B7For SaleMLS ID #A2333499, Jane Wierzba, Associate, Re/Max Real Estate Central Alberta. courtesy of Pillar9 System
- C$595,0003 bd2 ba1.2k sqft4011 N Lakeshore Dr, Sylvan Lake, AB T4S 1B8For SaleMLS ID #A2328631, Tim Maley, Associate, Re/Max Real Estate Central Alberta. courtesy of Pillar9 System
- C$489,9994 bd3 ba1.1k sqft19 E Lambertson Pl, Sylvan Lake, AB T4S 2P9For SaleMLS ID #A2331726, Karen Dorval, Associate, Red Key Realty & Property Management. courtesy of Pillar9 System
- C$619,9005 bd3 ba1.3k sqft35 Bowman Cir, Sylvan Lake, AB T4S 0H9For SaleCentury 21 Canada
- C$539,9005 bd3 ba1.5k sqft5 S Westwood Cres, Sylvan Lake, AB T4S 1P6For SaleMLS ID #A2328113, Denae Hussey, Associate, Kic Realty. courtesy of Pillar9 System
- C$669,9005 bd3 ba1.2k sqft4112 N 45th Ave, Sylvan Lake, AB T4S 0B9For SaleMLS ID #A2332284, Blair Morris, Associate, Royal Lepage Network Realty Corp.. courtesy of Pillar9 System
- C$429,9004 bd3 ba1.1k sqft144 N Bowman Cir, Sylvan Lake, AB T4S 0H8For SaleMLS ID #A2332645, Nicole Blair, Associate, Re/Max Real Estate Central Alberta. courtesy of Pillar9 System
- C$539,9005 bd3 ba1.2k sqft3 W Liberty Pl, Sylvan Lake, AB T4S 0A2For SaleMLS ID #A2326189, Blair Morris, Associate, Royal Lepage Network Realty Corp.. courtesy of Pillar9 System
- C$505,0004 bd3 ba1.2k sqft23 E Lambertson Pl, Sylvan Lake, AB T4S 2P9For SaleMLS ID #A2312480, Amanda Blake, Broker, Lime Green Realty Central. courtesy of Pillar9 System
- C$520,0004 bd3 ba1.3k sqft1 E Pell Close, Sylvan Lake, AB T4S 1W8For SaleMLS ID #A2309405, Tammy Polley, Associate, Re/Max Real Estate Central Alberta. courtesy of Pillar9 System
- C$474,9004 bd3 ba1.1k sqft116 E Old Boomer Rd, Sylvan Lake, AB T4S 2J1For SaleMLS ID #A2297104, Ben James, Associate, Kic Realty. courtesy of Pillar9 System
- C$467,5005 bd3 ba1.1k sqft3 E Pickering Close, Sylvan Lake, AB T4S 1K2For SaleMLS ID #A2327400, Jason Thomas, Associate, Coldwell Banker Ontrack Realty. courtesy of Pillar9 System
- C$674,9004 bd4 ba1.6k sqft19 Vanveller Way, Sylvan Lake, AB T4S 0M4For SaleCentury 21 Canada
- C$425,0004 bd3 ba1.2k sqft19 N Fenwood Close, Sylvan Lake, AB T4S 2K4For SaleMLS ID #A2326341, Lynn Best, Associate, Cir Realty. courtesy of Pillar9 System
- C$829,9004 bd3 ba1.6k sqft15 E Liberty Pl, Sylvan Lake, AB T4S 0A2For SaleMLS ID #A2327554, Kade Garritty, Associate, Cir Realty. courtesy of Pillar9 System
- C$689,0006 bd3 ba1.3k sqft31 Vanson Close, Sylvan Lake, AB T4S 0M3For SaleCentury 21 Canada
