LAKE LIFE IS CALLING!! Situated directly across the street from Central Alberta's most beautiful lake and available for IMMEDIATE POSSESSION you'll find 4011 Lakeshore Drive! The front porch is a perfect place to enjoy lovely views of Sylvan Lake, and the beautiful sandy beach is a short walk across the road from the front step of this 3 bedroom home. The main level offers new vinyl flooring and carpet, and a bright front living room with fabulous lake views. There is a rear kitchen & dining area, 2 pce bath, plus a main floor laundry room/mud room. The upper level offers 3 bedrooms and a full bath, with the spacious main bedroom positioned to capture the stunning view! There is a large rear yard to enjoy, plus parking off of the back alley. This fabulous location is blocks from downtown Sylvan Lake and all of the great amenities are within easy walking distance. This is a rare opportunity to live year round steps from the beach, or enjoy fantastic summers at the lake!
For sale
C$569,000
4011 N Lakeshore Dr, Sylvan Lake, AB T4S 1B8
3beds
1,280sqft
Single Family Residence
Built in 1996
3,484 Square Feet Lot
$-- Zestimate®
C$445/sqft
C$-- HOA
What's special
- 11 days |
- 106 |
- 5 |
Zillow last checked:
Listing updated:
Listed by:
Tim Maley, Associate,
Re/Max Real Estate Central Alberta
Source: courtesy of Pillar9 System,MLS®#: A2334719 Originating MLS®#: Central Alberta
Originating MLS®#: Central AlbertaFacts & features
Interior
Bedrooms & bathrooms
- Bedrooms: 3
- Bathrooms: 2
- Full bathrooms: 1
- 1/2 bathrooms: 1
Other
- Level: Second
- Dimensions: 14`0" x 12`7"
Bedroom
- Level: Second
- Dimensions: 9`11" x 8`10"
Bedroom
- Level: Second
- Dimensions: 9`11" x 8`10"
Other
- Level: Main
- Dimensions: 6`1" x 5`0"
Other
- Level: Second
- Dimensions: 10`1" x 6`1"
Dining room
- Level: Main
- Dimensions: 11`8" x 9`0"
Kitchen
- Level: Main
- Dimensions: 11`9" x 9`1"
Living room
- Level: Main
- Dimensions: 18`1" x 14`9"
Mud room
- Level: Main
- Dimensions: 9`1" x 5`6"
Heating
- Forced Air, Natural Gas
Cooling
- None
Appliances
- Included: Dishwasher, Electric Stove, Range Hood, Refrigerator
- Laundry: Laundry Room, Main Level
Features
- Flooring: Carpet, Laminate
- Windows: Vinyl Windows
- Basement: Crawl Space
- Has fireplace: No
Interior area
- Total interior livable area: 1,280 sqft
- Finished area above ground: 1,280
Video & virtual tour
Property
Parking
- Total spaces: 2
- Parking features: Alley Access, Parking Pad, Side By Side
- Has uncovered spaces: Yes
Features
- Levels: Two,2 Storey
- Stories: 1
- Patio & porch: Deck, Front Porch
- Exterior features: Garden
- Fencing: Fenced
- Has view: Yes
- On waterfront: Yes
- Waterfront features: See Remarks, Lake Front
- Frontage length: 8.23M 27`0"
Lot
- Size: 3,484 Square Feet
- Features: Back Lane, Few Trees, Lake, Lawn, Other, Rectangular Lot, See Remarks, Views
Details
- Parcel number: 113141554
- Zoning: RC1
Construction
Type & style
- Home type: SingleFamily
- Property subtype: Single Family Residence
Materials
- Concrete, Wood Frame
- Foundation: Concrete Perimeter
- Roof: Shingle
Condition
- New construction: No
- Year built: 1996
Community & HOA
Community
- Features: Lake, Park, Playground, Sidewalks, Street Lights
- Subdivision: Cottage Area
HOA
- Has HOA: No
Location
- Region: Sylvan Lake
Financial & listing details
- Price per square foot: C$445/sqft
- Date on market: 8/5/2026
- Date available: 09/03/2026
- Inclusions: N/A
Price history
Price history is unavailable.
Public tax history
Tax history is unavailable.
Climate risks
Neighborhood: T4S
Nearby schools
GreatSchools rating
No schools nearby
We couldn't find any schools near this home.
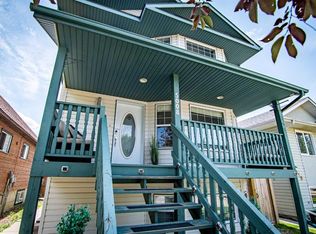
- C$739,9006 bd4 ba1.8k sqft5008 E 41st St, Sylvan Lake, AB T4S1B9For Sale
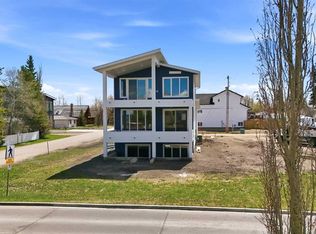
- C$1,499,9005 bd4 ba2.3k sqft4205 NE Lakeshore Dr, Sylvan Lake, AB T4S1B3New Construction
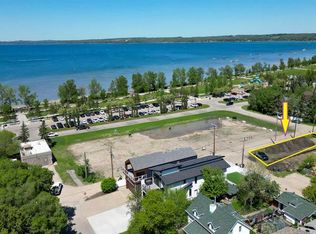
- C$339,9003,920 sqft5020 42nd St, Sylvan Lake, AB T4S1C1Lot/Land
- C$235,0003,920 sqft3907 50th Ave, Sylvan Lake, AB T4S1B7Lot/Land

- C$409,9004,356 sqft4217 Lakeshore Dr, Sylvan Lake, AB T4S1B3Lot/Land
- C$565,0003 bd2 ba1.4k sqft5005 W 43rd St E, Sylvan Lake, AB T4S1C1For Sale
- C$605,0004 bd3 ba1.1k sqft5014 NE 43rd St, Sylvan Lake, AB T4S1C1For Sale
- C$500,0002 bd1 ba811 sqft5011 SW 38th St, Sylvan Lake, AB T4S1B6For Sale
Similar homes
- C$565,0003 bd2 ba1.4k sqft5005 W 43rd St E, Sylvan Lake, AB T4S 1C1For Sale
 MLS ID #A2329272, Cheryl Hyland, Associate, Kic Realty. courtesy of Pillar9 System
 - C$560,0004 bd3 ba1.1k sqft51 N Fern Glade Cres, Sylvan Lake, AB T4S 1Z5For Sale
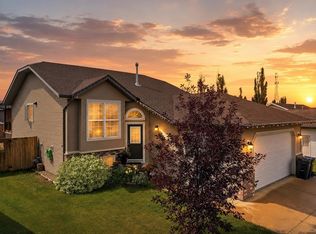 MLS ID #A2334779, Cassie Orlando, Associate, Coldwell Banker Ontrack Realty. courtesy of Pillar9 System
 - C$629,9004 bd2 ba1.3k sqft4732 E 48th St, Sylvan Lake, AB T4S 1M9For Sale
 MLS ID #A2334770, Blair Morris, Associate, Royal Lepage Network Realty Corp.. courtesy of Pillar9 System
 - C$574,9005 bd3 ba1.1k sqft31 S Palmer Close, Sylvan Lake, AB T4S 1K3For Sale
 MLS ID #A2329376, Pat Garritty, Associate, Cir Realty. courtesy of Pillar9 System
 - C$539,9005 bd3 ba1.5k sqft5 S Westwood Cres, Sylvan Lake, AB T4S 1P6For SaleMLS ID #A2328113, Denae Hussey, Associate, Kic Realty. courtesy of Pillar9 System
- C$484,9005 bd3 ba1.4k sqft4640 N 47th St, Sylvan Lake, AB T4S 1L4For SaleMLS ID #A2333727, Quisha Yee, Associate, Royal Lepage Network Realty Corp.. courtesy of Pillar9 System
- C$610,0004 bd3 ba1.1k sqft25 E Fern Glade Cres, Sylvan Lake, AB T4S 1Z6For SaleMLS ID #A2315100, Jacquie Bennett, Associate, Century 21 Maximum. courtesy of Pillar9 System
- C$420,0004 bd2 ba1k sqft16 E Willow St, Sylvan Lake, AB T4S 1M1For SaleMLS ID #A2318704, Donna Empringham, Associate, Royal Lepage Network Realty Corp.. courtesy of Pillar9 System
- C$500,0005 bd3 ba1.3k sqft6 S Firdale Dr, Sylvan Lake, AB T4S 2H9For SaleMLS ID #A2333618, John Cloke, Associate, Century 21 Maximum. courtesy of Pillar9 System
- C$419,9004 bd2 ba1k sqft4 N Horne Close, Sylvan Lake, AB T4S 0C4For SaleMLS ID #A2328470, Blair Morris, Associate, Royal Lepage Network Realty Corp.. courtesy of Pillar9 System
- C$649,9005 bd3 ba1.2k sqft4112 N 45th Ave, Sylvan Lake, AB T4S 0B9For SaleMLS ID #A2332284, Blair Morris, Associate, Royal Lepage Network Realty Corp.. courtesy of Pillar9 System
- C$469,0004 bd2 ba987 sqft4719 N 46th Ave, Sylvan Lake, AB T4S 1L4For SaleMLS ID #A2328135, Donna Empringham, Associate, Royal Lepage Network Realty Corp.. courtesy of Pillar9 System
- C$429,9005 bd3 ba1.2k sqft68 E Herder Dr, Sylvan Lake, AB T4S 1X8For SaleMLS ID #A2299966, Nadine Marchand, Associate, Rcr - Royal Carpet Realty Ltd.. courtesy of Pillar9 System
- C$467,5005 bd3 ba1.1k sqft3 E Pickering Close, Sylvan Lake, AB T4S 1K2For SaleMLS ID #A2327400, Jason Thomas, Associate, Coldwell Banker Ontrack Realty. courtesy of Pillar9 System
- C$615,0005 bd4 ba1.7k sqft45 E Firdale Ct, Sylvan Lake, AB T4S 2M2For SaleMLS ID #A2325132, Glen Goodall, Associate, Re/Max Real Estate Central Alberta. courtesy of Pillar9 System
- C$399,0004 bd3 ba1k sqft4721 W 46th St, Sylvan Lake, AB T4S 1N3For SaleMLS ID #A2297122, Glen Goodall, Associate, Re/Max Real Estate Central Alberta. courtesy of Pillar9 System
- C$568,0004 bd3 ba1.3k sqft3501 SW Spruce Dr, Red Deer, AB T4N 3N8For SaleMLS ID #A2336223, Karrie-Anne Brewster, Associate, Re/Max Real Estate Central Alberta. courtesy of Pillar9 System
- C$525,0005 bd3 ba1.3k sqft34 E Duffield Ave, Red Deer, AB T4R 2Y1For SaleMLS ID #A2336095, Cindy Vander Linden, Associate, Re/Max Real Estate Central Alberta. courtesy of Pillar9 System
- C$609,0003 bd2 ba1.1k sqft9 W Stirling Close, Red Deer, AB T4N 0A8For SaleMLS ID #A2330520, Caleb Heinrichs, Associate, Re/Max Real Estate Central Alberta. courtesy of Pillar9 System
- C$600,0005 bd4 ba1.8k sqft40 SE Owens Close, Red Deer, AB T4N 6Y2For SaleMLS ID #A2323245, Dale Devereaux, Broker, Century 21 Maximum. courtesy of Pillar9 System
