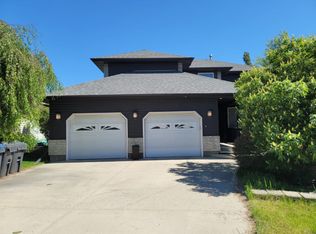
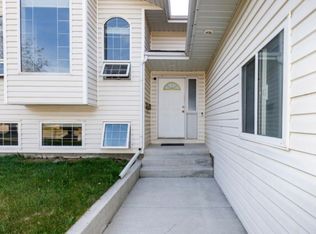
Tucked onto a quiet, peaceful close, this five-bedroom home is built for families of all sizes. A bright, natural light-filled kitchen sits at the heart of the home with fantastic views of your backyard. Down the hallway you'll find the primary bedroom with its private ensuite and walk-in closet, plus two more bedrooms on the main floor so that young children can have their own space, while still being close to mom and dad. Downstairs, two additional bedrooms and a spacious rec room give everyone room to gather or find their own space. Out back, a fair-sized yard backs onto a business building, so there's no neighbors behind you — just quiet. A large shed ( with electricity ) handles the bikes, the lawnmower, and the patio furniture, or doubles as a work space of your own. The double garage has a coated floor and generous shelving, with a driveway sized to match. Location is just as strong as the home itself. You're walking distance to Steffie Woima Elementary, which also has large parks and playgrounds nearby, as well as being close to HJ Cody School, Fox Run School, and École Mother Teresa School — plenty of options as your family grows. Doctor's offices and shopping are close by, and it's just a short drive to the beach and Sylvan Lake itself. Combine lake life with genuine peace of mind: this is 3 Pickering Close.
For sale
C$467,500
3 E Pickering Close, Sylvan Lake, AB T4S 1K2
5beds
1,113sqft
Single Family Residence
Built in 1993
6,534 Square Feet Lot
$-- Zestimate®
C$420/sqft
C$-- HOA
What's special
Five-bedroom homeBright natural light-filled kitchenWalk-in closetSpacious rec roomFair-sized yardDriveway sized to match
- 48 days |
- 14 |
- 1 |
Zillow last checked:
Listing updated:
Listed by:
Jason Thomas, Associate,
Coldwell Banker Ontrack Realty,
Shania Mcgarva, Associate,
Coldwell Banker Ontrack Realty
Source: courtesy of Pillar9 System,MLS®#: A2327400 Originating MLS®#: Central Alberta
Originating MLS®#: Central AlbertaFacts & features
Interior
Bedrooms & bathrooms
- Bedrooms: 5
- Bathrooms: 3
- Full bathrooms: 3
Bedroom
- Level: Main
- Dimensions: 9`0" x 9`11"
Bedroom
- Level: Main
- Dimensions: 9`2" x 9`11"
Other
- Level: Main
- Dimensions: 9`10" x 15`1"
Bedroom
- Level: Basement
- Dimensions: 9`3" x 10`0"
Bedroom
- Level: Basement
- Dimensions: 14`1" x 9`7"
Other
- Level: Main
- Dimensions: 7`5" x 6`1"
Other
- Level: Basement
- Dimensions: 6`0" x 5`11"
Other
- Level: Main
- Dimensions: 6`0" x 8`7"
Dining room
- Level: Main
- Dimensions: 13`8" x 6`4"
Other
- Level: Basement
- Dimensions: 5`6" x 6`9"
Game room
- Level: Basement
- Dimensions: 15`5" x 19`3"
Kitchen
- Level: Main
- Dimensions: 13`8" x 9`0"
Laundry
- Level: Basement
- Dimensions: 7`10" x 16`10"
Living room
- Level: Main
- Dimensions: 14`8" x 17`0"
Storage
- Level: Basement
- Dimensions: 9`3" x 9`8"
Heating
- Forced Air, Natural Gas
Cooling
- None
Appliances
- Included: Dishwasher, Range Hood, Refrigerator, Stove(s), Washer/Dryer
- Laundry: Laundry Room
Features
- Vaulted Ceiling(s), Walk-In Closet(s)
- Flooring: Laminate, Linoleum
- Basement: Full
- Has fireplace: No
Interior area
- Total interior livable area: 1,113 sqft
Video & virtual tour
Property
Parking
- Total spaces: 4
- Parking features: Double Garage Attached, Driveway
- Attached garage spaces: 2
- Has uncovered spaces: Yes
Features
- Levels: Bi-Level
- Stories: 1
- Patio & porch: Deck
- Exterior features: None
- Fencing: Fenced
- Frontage length: 0.00M 0`0"
Lot
- Size: 6,534 Square Feet
- Features: Back Lane, Lawn, No Neighbours Behind, Treed
Details
- Additional structures: Shed(s)
- Parcel number: 113181373
- Zoning: R1
Construction
Type & style
- Home type: SingleFamily
- Property subtype: Single Family Residence
Materials
- Vinyl Siding
- Foundation: Concrete Perimeter
- Roof: Asphalt Shingle
Condition
- New construction: No
- Year built: 1993
Community & HOA
Community
- Features: Park, Playground, Sidewalks, Street Lights
- Subdivision: Pierview
HOA
- Has HOA: No
Location
- Region: Sylvan Lake
Financial & listing details
- Price per square foot: C$420/sqft
- Date on market: 7/8/2026
- Date available: 09/28/2026
- Inclusions: Window Covering(s), Stand up Fridge in the Garage, Small Deep Freeze in the Garage, Shed, Telus Security System & Hardware (new owner must assume Approximate 18 month contract), Shelving in Garage.
Price history
Price history is unavailable.
Public tax history
Tax history is unavailable.
Climate risks
Neighborhood: T4S
Nearby schools
GreatSchools rating
No schools nearby
We couldn't find any schools near this home.
- C$574,9005 bd3 ba1.1k sqft31 S Palmer Close, Sylvan Lake, AB T4S1K3For Sale

- C$--5 bd3 ba-- sqft6 49 Street Close, Sylvan Lake, AB T4S1K5Off Market
- C$--4 bd3 ba-- sqft9 Parson Dr, Sylvan Lake, AB T4S1K4Off Market
- C$--4 bd3 ba-- sqft9 Parson Dr #1539799, Sylvan Lake, AB T4S1K4Off Market

- C$719,0005 bd4 ba1.9k sqft1 E Cole Way, Sylvan Lake, AB T4S0L6For Sale
- C$--2 bd1 ba-- sqft17 Parkland Dr, Sylvan Lake, AB T4S1J5Off Market
- C$1,8002 bd1 ba-- sqft4513 50th St #1A, Sylvan Lake, AB T4S1L6For Rent
- C$450,0004 bd2 ba987 sqft4719 N 46th Ave, Sylvan Lake, AB T4S1L4For Sale
Similar homes
- C$484,9005 bd3 ba1.4k sqft4640 N 47th St, Sylvan Lake, AB T4S 1L4For Sale
 MLS ID #A2333727, Quisha Yee, Associate, Royal Lepage Network Realty Corp.. courtesy of Pillar9 System
 - C$469,9004 bd2 ba1k sqft5115 N 48th Ave, Sylvan Lake, AB T4S 1G6For Sale
 MLS ID #A2336822, Erin Wilkinson, Associate, Re/Max Real Estate Central Alberta. courtesy of Pillar9 System
 - C$525,0005 bd3 ba1.2k sqft19 N Fulmar Close, Sylvan Lake, AB T4S 2K6For Sale
 MLS ID #A2338773, Jacquie Bennett, Associate, Century 21 Maximum. courtesy of Pillar9 System
 - C$574,9005 bd3 ba1.1k sqft31 S Palmer Close, Sylvan Lake, AB T4S 1K3For SaleMLS ID #A2329376, Pat Garritty, Associate, Cir Realty. courtesy of Pillar9 System
- C$429,9005 bd3 ba1.2k sqft68 E Herder Dr, Sylvan Lake, AB T4S 1X8For SaleMLS ID #A2299966, Nadine Marchand, Associate, Rcr - Royal Carpet Realty Ltd.. courtesy of Pillar9 System
- C$425,0004 bd3 ba1.1k sqft3 W Hagerman Rd, Sylvan Lake, AB T4S 2K3For SaleMLS ID #A2336738, Twila Reberger, Associate, Re/Max Real Estate Central Alberta. courtesy of Pillar9 System
- C$425,0004 bd3 ba1.2k sqft19 N Fenwood Close, Sylvan Lake, AB T4S 2K4For SaleMLS ID #A2326341, Lynn Best, Associate, Cir Realty. courtesy of Pillar9 System
- C$494,9004 bd2 ba1k sqft13 S Rogers Rd, Sylvan Lake, AB T4S 0J7For SaleMLS ID #A2331886, Nicole Dushanek, Associate, Rcr - Royal Carpet Realty Ltd.. courtesy of Pillar9 System
- C$438,5002 bd1 ba955 sqft15 W Reynolds Rd, Sylvan Lake, AB T4S 0C2For SaleMLS ID #A2331567, Cindy Dooley, Associate, Exp Realty. courtesy of Pillar9 System
- C$539,9005 bd3 ba1.5k sqft5 S Westwood Cres, Sylvan Lake, AB T4S 1P6For SaleMLS ID #A2328113, Denae Hussey, Associate, Kic Realty. courtesy of Pillar9 System
- C$399,0003 bd3 ba1.2k sqft6 E Woodland Close, Sylvan Lake, AB T4S 1L9For SaleMLS ID #A2327396, Pamela Brauer, Associate, Kic Realty. courtesy of Pillar9 System
- C$499,9005 bd3 ba1.3k sqft40 S Kirby St, Red Deer, AB T4P 3M9For SaleMLS ID #A2339866, Melissa Morin, Associate, Century 21 Maximum. courtesy of Pillar9 System
- C$610,0004 bd3 ba1.1k sqft25 E Fern Glade Cres, Sylvan Lake, AB T4S 1Z6For SaleMLS ID #A2315100, Jacquie Bennett, Associate, Century 21 Maximum. courtesy of Pillar9 System
- C$374,9004 bd2 ba1k sqft80 E Hinshaw Dr, Sylvan Lake, AB T4S 2P1For SaleMLS ID #A2324485, Kade Garritty, Associate, Cir Realty. courtesy of Pillar9 System
- C$565,0003 bd2 ba1.4k sqft5005 W 43rd St E, Sylvan Lake, AB T4S 1C1For SaleMLS ID #A2329272, Cheryl Hyland, Associate, Kic Realty. courtesy of Pillar9 System
- C$339,0003 bd2 ba784 sqft38 E Meadowview Close, Sylvan Lake, AB T4S 1J2For SaleMLS ID #A2319506, Rhonda Bellamy, Associate, Century 21 Maximum. courtesy of Pillar9 System
- C$492,7775 bd3 ba1.2k sqft73 W Ogilvie Close, Red Deer, AB T4P 3X7For SaleMLS ID #A2334330, Penny Kander, Associate, Realty Executives Alberta Elite. courtesy of Pillar9 System
- C$399,9005 bd3 ba1k sqft7 W Halman Cres, Red Deer, AB T4N 6J9For SaleMLS ID #A2339216, Shelly James, Associate, Coldwell Banker Ontrack Realty. courtesy of Pillar9 System
- C$330,0003 bd3 ba1.1k sqft92 E Bowman Cir, Sylvan Lake, AB T4S 0H7For SaleMLS ID #A2325099, Brittany Silbernagel, Associate, Royal Lepage Network Realty Corp.. courtesy of Pillar9 System
- C$456,9004 bd3 ba1.2k sqft88 W McCullough Cres, Red Deer, AB T4R 1S7For SaleMLS ID #A2332788, James Wyszynski, Associate, Realty Executives Alberta Elite. courtesy of Pillar9 System
