The COTTAGE AREA in Sylvan Lake! 1439 sf bungalow - 3 bedroom -2 bathroom home, is perfect for a fun seeking family, located just 1 block from the lake and within walking distance to restaurants, shopping, ice cream shops, and beach activities. The home has a spacious kitchen, open to the living room, and an additional family room with a wood burning stove. Enjoy your morning coffee on the front verandah or host a BBQ on the back deck. The property sits on 2 large 30' x 125' lots, offering plenty of space to park an RV, or boat beside the house. The detached 24. x 26' garage has parking for 1 vehicle, golf cart, and extra storage. An excellent opportunity for buyers looking to update and personalize a home in a great location.
For sale
C$565,000
5005 W 43rd St E, Sylvan Lake, AB T4S 1C1
3beds
1,439sqft
Single Family Residence
Built in 1987
7,405 Square Feet Lot
$-- Zestimate®
C$393/sqft
C$-- HOA
What's special
- 15 days |
- 11 |
- 1 |
Zillow last checked:
Listing updated:
Listed by:
Cheryl Hyland, Associate,
Real Estate Centre
Source: courtesy of Pillar9 System,MLS®#: A2329272 Originating MLS®#: South Central
Originating MLS®#: South CentralFacts & features
Interior
Bedrooms & bathrooms
- Bedrooms: 3
- Bathrooms: 2
- Full bathrooms: 2
Bedroom
- Level: Main
- Dimensions: 7`8" x 13`11"
Bedroom
- Level: Main
- Dimensions: 8`0" x 13`10"
Other
- Level: Main
- Dimensions: 9`7" x 13`11"
Other
- Level: Main
- Dimensions: 7`11" x 4`11"
Other
- Level: Main
- Dimensions: 4`11" x 13`10"
Dining room
- Level: Main
- Dimensions: 8`1" x 13`9"
Family room
- Level: Main
- Dimensions: 11`7" x 14`1"
Kitchen
- Level: Main
- Dimensions: 11`10" x 13`7"
Laundry
- Level: Main
- Dimensions: 8`0" x 8`4"
Living room
- Level: Main
- Dimensions: 11`6" x 13`6"
Heating
- Forced Air, Natural Gas
Cooling
- None
Appliances
- Included: Dishwasher, Electric Stove, Garage Control(s), Microwave, Microwave Hood Fan, Refrigerator, Washer/Dryer
- Laundry: Main Level
Features
- No Smoking Home, Open Floorplan
- Flooring: Laminate, Tile
- Windows: Window Coverings
- Basement: None
- Number of fireplaces: 1
- Fireplace features: Family Room, Wood Burning Stove
Interior area
- Total interior livable area: 1,439 sqft
- Finished area above ground: 1,439
Video & virtual tour
Property
Parking
- Total spaces: 5
- Parking features: Alley Access, Boat, Double Garage Detached, RV Access/Parking
- Garage spaces: 1
Features
- Levels: One
- Stories: 1
- Entry location: Ground
- Patio & porch: Deck, Front Porch
- Exterior features: BBQ gas line, Fire Pit
- Fencing: None
- Frontage length: 18.29M 60`0"
Lot
- Size: 7,405 Square Feet
- Dimensions: 60 x 125
- Features: Back Lane, Few Trees, Low Maintenance Landscape, Standard Shaped Lot
Details
- Parcel number: 113141759
- Zoning: RES. Single Family Home
Construction
Type & style
- Home type: SingleFamily
- Architectural style: Bungalow
- Property subtype: Single Family Residence
Materials
- Vinyl Siding
- Foundation: Other
- Roof: Asphalt Shingle
Condition
- New construction: No
- Year built: 1987
Utilities & green energy
- Sewer: Public Sewer
- Water: Public
Community & HOA
Community
- Features: Lake, Playground, Sidewalks, Street Lights
- Subdivision: Cottage Area
HOA
- Has HOA: No
Location
- Region: Sylvan Lake
Financial & listing details
- Price per square foot: C$393/sqft
- Date on market: 7/14/2026
- Inclusions: hot tub "as-is"
Cheryl Hyland, Associate
Cheryl Hyland, Associate
(403) 363-4252
By pressing Contact Agent, you agree that the real estate professional identified above may call/text you about your search, which may involve use of automated means and pre-recorded/artificial voices. You don't need to consent as a condition of buying any property, goods, or services. Message/data rates may apply. You also agree to our Terms of Use. Zillow does not endorse any real estate professionals. We may share information about your recent and future site activity with your agent to help them understand what you're looking for in a home.
Price history
Price history is unavailable.
Public tax history
Tax history is unavailable.
Climate risks
Neighborhood: T4S
Nearby schools
GreatSchools rating
No schools nearby
We couldn't find any schools near this home.
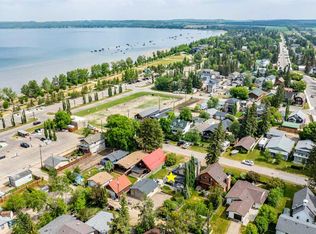
- C$655,0004 bd3 ba1.1k sqft5014 NE 43rd St, Sylvan Lake, AB T4S1C1For Sale
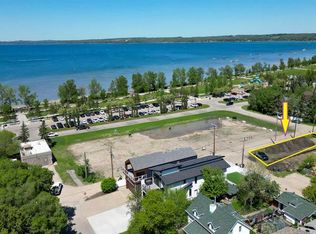
- C$339,9003,920.4 Square Feet5020 42nd St, Sylvan Lake, AB T4S1C1Lot/Land

- C$409,9004,356 Square Feet4217 Lakeshore Dr, Sylvan Lake, AB T4S1B3Lot/Land
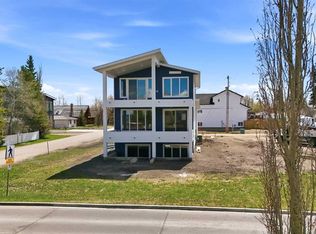
- C$1,499,9005 bd4 ba2.3k sqft4205 NE Lakeshore Dr, Sylvan Lake, AB T4S1B3New Construction
- C$739,9006 bd4 ba1.8k sqft5008 E 41st St, Sylvan Lake, AB T4S1B9For Sale
- C$259,0002 bd1 ba625 sqft4415 N Lakeshore Dr #6, Sylvan Lake, AB T4S1C7For Sale
- C$420,0004 bd2 ba1k sqft16 E Willow St, Sylvan Lake, AB T4S1M1For Sale
- C$--2 bd1 ba-- sqft4415 Lakeshore Dr, Sylvan Lake, AB T4S1C7Off Market
Similar homes
- C$530,0004 bd3 ba1.2k sqft28 W Westwood Cres, Sylvan Lake, AB T4S 1P6For Sale
 MLS ID #A2327008, Jacquie Bennett, Associate, Century 21 Maximum. courtesy of Pillar9 System
 - C$539,9005 bd4 ba1.7k sqft5 NW Lambertson Pl, Sylvan Lake, AB T4S 2P9For Sale
 MLS ID #A2331597, Viviana Dal Cengio, Associate, Real Broker. courtesy of Pillar9 System
 - C$520,0004 bd3 ba1.3k sqft1 E Pell Close, Sylvan Lake, AB T4S 1W8For Sale
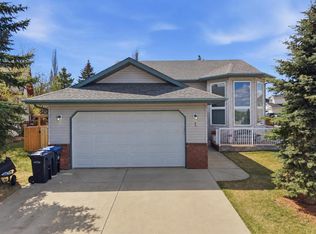 MLS ID #A2309405, Tammy Polley, Associate, Re/Max Real Estate Central Alberta. courtesy of Pillar9 System
 - C$610,0004 bd3 ba1.1k sqft25 E Fern Glade Cres, Sylvan Lake, AB T4S 1Z6For Sale
 MLS ID #A2315100, Jacquie Bennett, Associate, Century 21 Maximum. courtesy of Pillar9 System
 - C$467,5005 bd3 ba1.1k sqft3 E Pickering Close, Sylvan Lake, AB T4S 1K2For SaleMLS ID #A2327400, Jason Thomas, Associate, Coldwell Banker Ontrack Realty. courtesy of Pillar9 System
- C$398,0004 bd2 ba1.2k sqft4618 E 48th St, Sylvan Lake, AB T4S 1L5For SaleMLS ID #A2313916, Jody Schmaltz, Associate, Royal Lepage Network Realty Corp.. courtesy of Pillar9 System
- C$505,0004 bd3 ba1.2k sqft23 E Lambertson Pl, Sylvan Lake, AB T4S 2P9For SaleMLS ID #A2312480, Amanda Blake, Broker, Lime Green Realty Central. courtesy of Pillar9 System
- C$739,9006 bd4 ba1.8k sqft5008 E 41st St, Sylvan Lake, AB T4S 1B9For SaleMLS ID #A2285838, Drew Mcginnis, Associate Broker, Exp Realty. courtesy of Pillar9 System
- C$474,9004 bd3 ba1.1k sqft116 E Old Boomer Rd, Sylvan Lake, AB T4S 2J1For SaleMLS ID #A2297104, Ben James, Associate, Kic Realty. courtesy of Pillar9 System
- C$419,9004 bd3 ba1.1k sqft32 N Reynolds Rd, Sylvan Lake, AB T4S 0C2For SaleMLS ID #A2315169, Jacquie Bennett, Associate, Century 21 Maximum. courtesy of Pillar9 System
- C$649,9005 bd4 ba1.9k sqft28319 N Township Road 384 #129, Red Deer County, AB T4S 2A4For SaleMLS ID #A2328350, Jamie Berg, Associate, Royal Lepage Network Realty Corp.. courtesy of Pillar9 System
- C$609,0003 bd2 ba1.1k sqft9 W Stirling Close, Red Deer, AB T4N 0A8For SaleMLS ID #A2330520, Caleb Heinrichs, Associate, Re/Max Real Estate Central Alberta. courtesy of Pillar9 System
- C$339,0003 bd2 ba784 sqft38 E Meadowview Close, Sylvan Lake, AB T4S 1J2For SaleMLS ID #A2319506, Rhonda Bellamy, Associate, Century 21 Maximum. courtesy of Pillar9 System
- C$550,0005 bd3 ba1.2k sqft8 N Caswell Close, Red Deer, AB T4P 2T6For SaleMLS ID #A2326208, Andrew Russell, Associate, Re/Max Real Estate Central Alberta. courtesy of Pillar9 System
- C$359,9003 bd3 ba1.2k sqft22 N Hawthorn Pl, Sylvan Lake, AB T4S 0R8For SaleMLS ID #A2314362, Sheri Colford, Associate Broker, Kic Realty. courtesy of Pillar9 System
- C$534,9003 bd3 ba1.5k sqft25 W Range Road 282 #41124, Lacombe County, AB T4M 0X6For SaleMLS ID #A2322651, Lori Hellofs, Associate, Re/Max Real Estate Central Alberta. courtesy of Pillar9 System
- C$750,0004 bd3 ba1.7k sqft3 N Legacy Cv, Sylvan Lake, AB T4S 2M8For SaleMLS ID #A2311860, Dale Devereaux, Broker, Century 21 Maximum. courtesy of Pillar9 System
- C$600,0005 bd4 ba1.8k sqft40 SE Owens Close, Red Deer, AB T4N 6Y2For SaleMLS ID #A2323245, Dale Devereaux, Broker, Century 21 Maximum. courtesy of Pillar9 System
- C$625,0004 bd3 ba1.5k sqft18 NE Osmond Close, Red Deer, AB T4N 6Y1For SaleMLS ID #A2323179, Christina Courte, Associate, Cir Realty. courtesy of Pillar9 System
- C$549,9005 bd3 ba1.3k sqft60 N Conners Cres, Red Deer, AB T4P 2J3For SaleMLS ID #A2328460, Melissa Delaronde, Associate, Century 21 Maximum. courtesy of Pillar9 System
