Pride of ownership shines throughout this meticulously maintained home, lovingly cared for by the same owners since 1989. Situated on an oversized 7,500 sq. ft. lot on a quiet street, this property offers exceptional curb appeal, ample parking, and a long list of thoughtful updates and features. The beautifully landscaped yard is fully fenced and includes raised garden beds, rain barrels, RV parking with power, and an oversized powered shed complete with central vacuum for vehicle cleaning. Enjoy the outdoors from the comfort of the screened-in sunroom, an ideal space for relaxing or entertaining throughout the warmer months. Inside, the main floor features three bedrooms, a spacious living room, dining area, and a functional kitchen with updated cabinetry extending to the ceiling, providing abundant storage. A large pantry adds even more convenience, while the screened-in sunroom is easily accessed from the kitchen. The home is equipped with vinyl windows throughout, a water softener, reverse osmosis system, and central vacuum. The fully developed basement offers ground-level entry and an impressive amount of additional living space. The large recreation room features a dry bar, pool table, and electric fireplace, creating the perfect setting for family gatherings and entertaining. A versatile den/flex room houses a gorgeous, barely used sauna, while an additional bedroom, three-piece bathroom, laundry/utility room and extensive storage complete the lower level. Practical upgrades include shingles replaced in 2023, leaf guards installed on the eavestroughs, and a furnace replaced in 2006. The utility/laundry room is well-equipped with a sink and built-in workbench, ideal for hobbies, projects, and everyday functionality. Conveniently located close to the NexSource Centre, shopping, restaurants, the waterfront, parks, and numerous amenities, this exceptional property combines comfort, functionality, and years of meticulous care. A rare opportunity to own a home that has been maintained to such a high standard.
For sale
C$398,000
4618 E 48th St, Sylvan Lake, AB T4S 1L5
4beds
1,212sqft
Single Family Residence
Built in 1976
7,405 Square Feet Lot
$-- Zestimate®
C$328/sqft
C$-- HOA
What's special
Quiet streetExceptional curb appealAmple parkingBeautifully landscaped yardRaised garden bedsRain barrelsRv parking with power
- 26 days |
- 38 |
- 0 |
Zillow last checked:
Listing updated:
Listed by:
Jody Schmaltz, Associate,
Royal Lepage Network Realty Corp.
Source: courtesy of Pillar9 System,MLS®#: A2313916 Originating MLS®#: Central Alberta
Originating MLS®#: Central AlbertaFacts & features
Interior
Bedrooms & bathrooms
- Bedrooms: 4
- Bathrooms: 2
- Full bathrooms: 2
Bedroom
- Level: Main
- Dimensions: 11`0" x 9`0"
Bedroom
- Level: Main
- Dimensions: 11`0" x 11`4"
Other
- Level: Main
- Dimensions: 11`7" x 13`1"
Bedroom
- Level: Basement
- Dimensions: 11`8" x 10`3"
Other
- Level: Main
- Dimensions: 7`9" x 7`10"
Other
- Level: Basement
- Dimensions: 7`10" x 5`7"
Dining room
- Level: Main
- Dimensions: 11`7" x 9`10"
Flex space
- Level: Basement
- Dimensions: 11`7" x 10`3"
Other
- Level: Basement
- Dimensions: 11`2" x 24`3"
Game room
- Level: Basement
- Dimensions: 15`3" x 30`4"
Kitchen
- Level: Main
- Dimensions: 11`7" x 9`11"
Living room
- Level: Main
- Dimensions: 13`2" x 17`11"
Heating
- Forced Air
Cooling
- None
Appliances
- Included: Microwave Hood Fan, Oven, Refrigerator, Stove(s), Washer/Dryer, Water Softener, Wine Refrigerator
- Laundry: In Basement
Features
- Bar, Ceiling Fan(s), Central Vacuum, Kitchen Island, No Smoking Home, Pantry, Sauna, Sump Pump(s)
- Flooring: Laminate, Tile
- Windows: Vinyl Windows, Window Coverings
- Basement: Full
- Number of fireplaces: 1
- Fireplace features: Basement, Electric
Interior area
- Total interior livable area: 1,212 sqft
Video & virtual tour
Property
Parking
- Total spaces: 6
- Parking features: Off Street, Parking Pad
- Has uncovered spaces: Yes
Features
- Levels: One
- Stories: 1
- Patio & porch: Enclosed
- Exterior features: BBQ gas line, Garden, Outdoor Grill, Rain Barrel/Cistern(s), Rain Gutters, Storage
- Pool features: Community
- Fencing: Fenced
- Frontage length: 15.24M 50`0"
Lot
- Size: 7,405 Square Feet
- Features: Back Lane, Back Yard, Garden, Landscaped, Street Lighting
Details
- Additional structures: Shed(s)
- Parcel number: 113119799
- Zoning: R2
Construction
Type & style
- Home type: SingleFamily
- Architectural style: Bungalow
- Property subtype: Single Family Residence
Materials
- Vinyl Siding
- Roof: Asphalt Shingle
Condition
- New construction: No
- Year built: 1976
Community & HOA
Community
- Features: Fishing, Golf, Lake, Park, Playground, Street Lights
- Subdivision: Palo
HOA
- Has HOA: No
Location
- Region: Sylvan Lake
Financial & listing details
- Price per square foot: C$328/sqft
- Date on market: 6/20/2026
- Date available: 08/28/2026
- Inclusions: Shed, sauna, pool table & accessories, bar fridge, fire table, raised garden beds, work benches, central vac in shed, terra cotta pots front yard, fire place downstairs,
Jody Schmaltz, Associate
Jody Schmaltz, Associate
(403) 952-6558
By pressing Contact Agent, you agree that the real estate professional identified above may call/text you about your search, which may involve use of automated means and pre-recorded/artificial voices. You don't need to consent as a condition of buying any property, goods, or services. Message/data rates may apply. You also agree to our Terms of Use. Zillow does not endorse any real estate professionals. We may share information about your recent and future site activity with your agent to help them understand what you're looking for in a home.
Price history
Price history is unavailable.
Public tax history
Tax history is unavailable.
Climate risks
Neighborhood: T4S
Nearby schools
GreatSchools rating
No schools nearby
We couldn't find any schools near this home.
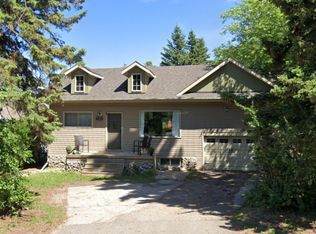
- C$--3 bd1 ba-- sqft4631 49th St, Sylvan Lake, AB T4S1P2Off Market
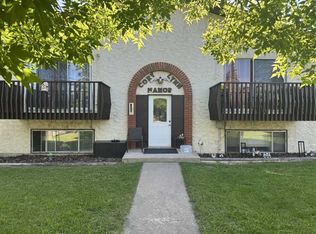
- C$695,000-- bd-- ba2k sqft4639 48th St, Sylvan Lake, AB T4S1L4For Sale
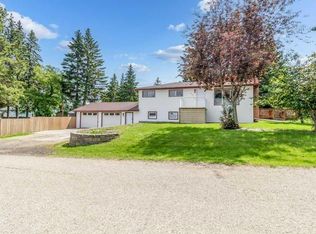
- C$469,0004 bd2 ba987 sqft4719 N 46th Ave, Sylvan Lake, AB T4S1L4For Sale
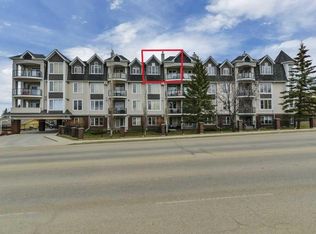
- C$319,9002 bd2 ba1k sqft4707 W 50th St #403, Sylvan Lake, AB T4S0G7For Sale
- C$--2 bd2 ba-- sqft4513 50th St #1A, Sylvan Lake, AB T4S1L6Off Market
- C$--2 bd1 ba-- sqft4747 50th St #202, Sylvan Lake, AB T4S1S7Off Market
- C$--1 bd1 ba-- sqft4747 50th St #103, Sylvan Lake, AB T4S1S7Off Market
- C$--1 bd1 ba-- sqft4709 46th St #4709, Sylvan Lake, AB T4S1N3Off Market
Similar homes
- C$399,9004 bd2 ba1.1k sqft121 N Wilkinson Cir, Sylvan Lake, AB T4S 2N7For Sale
 MLS ID #A2326632, Karen Dorval, Associate, Red Key Realty & Property Management. courtesy of Pillar9 System
 - C$365,0005 bd3 ba1.2k sqft27 W Hallgren Dr, Sylvan Lake, AB T4S 1W6For Sale
 MLS ID #A2326769, Jeremy Martins, Associate, Kic Realty. courtesy of Pillar9 System
 - C$385,0004 bd2 ba921 sqft49 N Wildrose Dr, Sylvan Lake, AB T4S 2K8For Sale
 MLS ID #A2325134, Jacqui Fletcher, Associate, Royal Lepage Network Realty Corp.. courtesy of Pillar9 System
 - C$349,9003 bd2 ba1.1k sqft4707 W 44th St, Sylvan Lake, AB T4S 1N5For Sale
 MLS ID #A2322888, Melissa Delaronde, Associate, Century 21 Maximum. courtesy of Pillar9 System
 - C$479,9005 bd3 ba1.1k sqft3 E Pickering Close, Sylvan Lake, AB T4S 1K2For SaleMLS ID #A2327400, Jason Thomas, Associate, Coldwell Banker Ontrack Realty. courtesy of Pillar9 System
- C$349,0003 bd2 ba784 sqft38 Meadowview Close, Sylvan Lake, AB T4S 1J2For SaleCentury 21 Canada
- C$349,0003 bd2 ba784 sqft38 E Meadowview Close, Sylvan Lake, AB T4S 1J2For SaleMLS ID #A2319506, Rhonda Bellamy, Associate, Century 21 Maximum. courtesy of Pillar9 System
- C$565,0003 bd2 ba1.4k sqft5005 W 43rd St E, Sylvan Lake, AB T4S 1C1For SaleMLS ID #A2329272, Cheryl Hyland, Associate, Real Estate Centre. courtesy of Pillar9 System
- C$520,0004 bd3 ba1.3k sqft1 E Pell Close, Sylvan Lake, AB T4S 1W8For SaleMLS ID #A2309405, Tammy Polley, Associate, Re/Max Real Estate Central Alberta. courtesy of Pillar9 System
- C$399,9005 bd2 ba1.1k sqft6308 E 61st Ave, Red Deer, AB T4N 5R8For SaleMLS ID #A2329459, Shelby Sieppert, Associate, Re/Max Real Estate Central Alberta. courtesy of Pillar9 System
- C$530,0004 bd3 ba1.2k sqft28 W Westwood Cres, Sylvan Lake, AB T4S 1P6For SaleMLS ID #A2327008, Jacquie Bennett, Associate, Century 21 Maximum. courtesy of Pillar9 System
- C$394,0004 bd2 ba974 sqft153 W Westview Cres, Blackfalds, AB T4M 0L6For SaleMLS ID #A2329894, Trent Kroetsch, Associate, Royal Lepage Network Realty Corp.. courtesy of Pillar9 System
- C$474,9004 bd3 ba1.1k sqft116 E Old Boomer Rd, Sylvan Lake, AB T4S 2J1For SaleMLS ID #A2297104, Ben James, Associate, Kic Realty. courtesy of Pillar9 System
- C$505,0004 bd3 ba1.2k sqft23 E Lambertson Pl, Sylvan Lake, AB T4S 2P9For SaleMLS ID #A2312480, Amanda Blake, Broker, Lime Green Realty Central. courtesy of Pillar9 System
- C$419,9004 bd3 ba1.1k sqft23 E Kemp Ave, Red Deer, AB T4P 3M3For SaleMLS ID #A2326756, Jacki Huss, Associate, Century 21 Maximum. courtesy of Pillar9 System
- C$559,9005 bd3 ba1.5k sqft5 S Westwood Cres, Sylvan Lake, AB T4S 1P6For SaleMLS ID #A2328113, Denae Hussey, Associate, Kic Realty. courtesy of Pillar9 System
- C$315,0003 bd2 ba1.1k sqft106 NE Bayshore Dr, Sylvan Lake, AB T4S 0A7For SaleMLS ID #A2284698, Donna Empringham, Associate, Royal Lepage Network Realty Corp.. courtesy of Pillar9 System
- C$384,9004 bd2 ba1k sqft5745 N 35th St, Red Deer, AB T4N 0S5For SaleMLS ID #A2327413, Ty Elliott, Associate, Re/Max Real Estate Central Alberta. courtesy of Pillar9 System
- C$389,0005 bd3 ba1.1k sqft3405 W 55th Ave, Red Deer, AB T4N 5L4For SaleMLS ID #A2320811, Mitzi Billard, Associate, Re/Max Real Estate Central Alberta. courtesy of Pillar9 System
- C$379,0005 bd2 ba1k sqft67 S Newcombe Cres, Red Deer, AB T4P 1T9For SaleMLS ID #A2318284, Faheem Khan, Associate, Century 21 Maximum. courtesy of Pillar9 System
