Now offering a "Top Floor" unit with 2 titled underground heated parking stalls in Sylvan Lake, AB. This well maintained unit features granite counter tops in the kitchen and bathrooms. A gas fireplace in the living room with a peaked ceiling. 2 bedrooms and 2 (4pce) bathrooms. In suite laundry room. Balcony with lake views. Enjoy a short walk down to Lakeshore Drive and take in the beach, gift shops and a variety of restaurants. Sylvan Lake offers plenty of amenities and activities.
For sale
C$319,900
4707 W 50th St #403, Sylvan Lake, AB T4S 0G7
2beds
1,097sqft
Apartment
Built in 2009
-- sqft lot
$-- Zestimate®
C$292/sqft
C$690/mo HOA
What's special
Peaked ceilingIn suite laundry roomBalcony with lake views
- 96 days |
- 10 |
- 0 |
Zillow last checked:
Listing updated:
Listed by:
Stephan Trudel, Associate,
Royal Lepage Network Realty Corp.
Source: courtesy of Pillar9 System,MLS®#: A2304947 Originating MLS®#: Central Alberta
Originating MLS®#: Central AlbertaFacts & features
Interior
Bedrooms & bathrooms
- Bedrooms: 2
- Bathrooms: 2
- Full bathrooms: 2
Bedroom
- Level: Main
- Dimensions: 9`8" x 12`10"
Other
- Level: Main
- Dimensions: 10`11" x 14`1"
Other
- Level: Main
- Dimensions: 5`0" x 11`1"
Other
- Level: Main
- Dimensions: 9`3" x 11`5"
Dining room
- Level: Main
- Dimensions: 17`11" x 6`4"
Kitchen
- Level: Main
- Dimensions: 15`9" x 10`11"
Laundry
- Level: Main
- Dimensions: 7`2" x 4`8"
Living room
- Level: Main
- Dimensions: 11`7" x 18`6"
Heating
- Radiant Floor
Cooling
- None
Appliances
- Included: Dishwasher, Electric Oven, Microwave, Washer/Dryer Stacked, Wine Refrigerator
- Laundry: In Unit
Features
- Granite Counters, High Ceilings, No Animal Home, No Smoking Home
- Flooring: Laminate, Tile
- Windows: Vinyl Windows, Window Coverings
- Number of fireplaces: 1
- Fireplace features: Gas, Insert, Living Room, Mantle
- Common walls with other units/homes: 2+ Common Walls
Interior area
- Total interior livable area: 1,097 sqft
Video & virtual tour
Property
Parking
- Total spaces: 2
- Parking features: Heated Garage, Titled, Underground
Features
- Levels: Single Level Unit
- Stories: 4
- Entry location: Top
- Patio & porch: Balcony(s)
- Exterior features: Balcony, Courtyard
- Pool features: Community
Details
- Parcel number: 57328007
- Zoning: R3
Construction
Type & style
- Home type: Apartment
- Property subtype: Apartment
- Attached to another structure: Yes
Materials
- Brick, Vinyl Siding
- Foundation: Concrete Perimeter
- Roof: Asphalt Shingle,Flat
Condition
- New construction: No
- Year built: 2009
Community & HOA
Community
- Features: Fishing, Golf, Lake, Park, Playground, Sidewalks, Street Lights, Tennis Court(s)
- Subdivision: Downtown
HOA
- Has HOA: Yes
- Amenities included: Service Elevator(s), Snow Removal
- Services included: Common Area Maintenance, Gas, Maintenance Grounds, Professional Management, Reserve Fund Contributions, Snow Removal
- HOA fee: C$690 monthly
Location
- Region: Sylvan Lake
Financial & listing details
- Price per square foot: C$292/sqft
- Date on market: 4/24/2026
- Inclusions: None
Stephan Trudel, Associate
Stephan Trudel, Associate
(403) 887-2286
By pressing Contact Agent, you agree that the real estate professional identified above may call/text you about your search, which may involve use of automated means and pre-recorded/artificial voices. You don't need to consent as a condition of buying any property, goods, or services. Message/data rates may apply. You also agree to our Terms of Use. Zillow does not endorse any real estate professionals. We may share information about your recent and future site activity with your agent to help them understand what you're looking for in a home.
Price history
Price history is unavailable.
Public tax history
Tax history is unavailable.
Climate risks
Neighborhood: T4S
Nearby schools
GreatSchools rating
No schools nearby
We couldn't find any schools near this home.
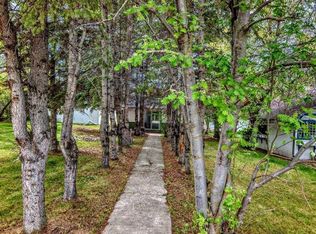
- C$399,0003 bd1 ba1.3k sqft4734 E 50th St, Sylvan Lake, AB T4S1G8For Sale
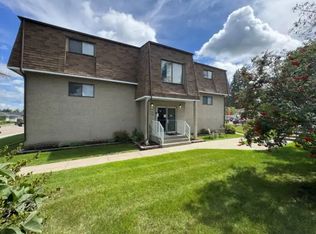
- C$--2 bd1 ba-- sqft4747 50th St #202, Sylvan Lake, AB T4S1S7Off Market
- C$--1 bd1 ba-- sqft4747 50th St #103, Sylvan Lake, AB T4S1S7Off Market
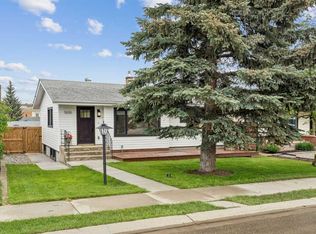
- C$589,9003 bd2 ba891 sqft5020 S 47a Ave, Sylvan Lake, AB T4S1G8For Sale
- C$345,9001 bd1 ba490 sqft4738 E 50th St, Sylvan Lake, AB T4S1G6For Sale
- C$--3 bd1 ba-- sqft4631 49th St, Sylvan Lake, AB T4S1P2Off Market
- C$398,0004 bd2 ba1.2k sqft4618 E 48th St, Sylvan Lake, AB T4S1L5For Sale
- C$695,000-- bd-- ba2k sqft4639 48th St, Sylvan Lake, AB T4S1L4For Sale
Similar homes
- C$339,9002 bd2 ba941 sqft5040 E 53rd St #413, Sylvan Lake, AB T4S 0A1For Sale
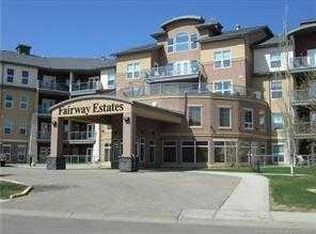 MLS ID #A2326867, Jacqui Fletcher, Associate, Royal Lepage Network Realty Corp.. courtesy of Pillar9 System
 - C$329,9003 bd2 ba1.2k sqft32 W Reid Ct, Sylvan Lake, AB T4S 0L9For Sale
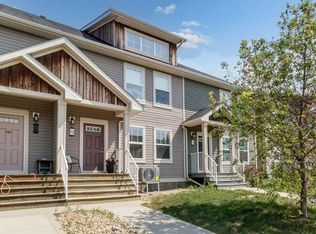 MLS ID #A2332034, Jacqui Fletcher, Associate, Royal Lepage Network Realty Corp.. courtesy of Pillar9 System
 - C$360,0002 bd2 ba948 sqft5040 E 53rd St #310, Sylvan Lake, AB T4S 0A1For Sale
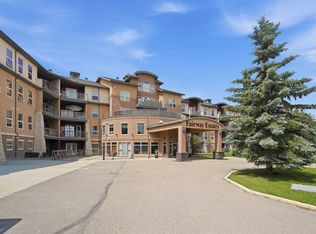 MLS ID #A2325973, Nicole Bett, Associate, Coldwell Banker Ontrack Realty. courtesy of Pillar9 System
 - C$274,5002 bd2 ba1k sqft100 S Lakeway Blvd #209, Sylvan Lake, AB T4S 0A4For Sale
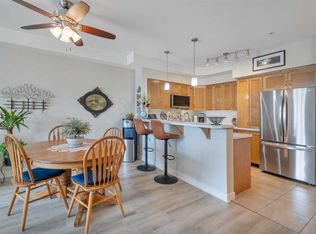 MLS ID #A2328492, David Hicks, Associate, Pg Direct Realty Ltd.. courtesy of Pillar9 System
 - C$334,9003 bd3 ba1.1k sqft6 E Reid Ct, Sylvan Lake, AB T4S 0L9For SaleMLS ID #A2328295, Kade Garritty, Associate, Cir Realty. courtesy of Pillar9 System
- C$339,9003 bd2 ba1.1k sqft4707 W 44th St, Sylvan Lake, AB T4S 1N5For SaleMLS ID #A2322888, Melissa Delaronde, Associate, Century 21 Maximum. courtesy of Pillar9 System
- C$339,9003 bd3 ba1.4k sqft3 E Legend Ct, Sylvan Lake, AB T4S 0B1For SaleMLS ID #A2327654, Amanda Shannon, Associate, Re/Max Real Estate Central Alberta. courtesy of Pillar9 System
- C$343,0003 bd3 ba1.1k sqft92 E Bowman Cir, Sylvan Lake, AB T4S 0H7For SaleMLS ID #A2325099, Brittany Silbernagel, Associate, Royal Lepage Network Realty Corp.. courtesy of Pillar9 System
- C$344,5004 bd3 ba1.1k sqft28 S Rafferty Ct, Sylvan Lake, AB T4S 0K3For SaleMLS ID #A2326767, Kallie Mcdonald, Associate, Real Broker. courtesy of Pillar9 System
- C$305,0003 bd2 ba1.1k sqft6 E Baywood Pl, Sylvan Lake, AB T4S 0A7For SaleMLS ID #A2300912, Jules Driedger, Associate, Royal Lepage Network Realty Corp.. courtesy of Pillar9 System
- C$315,0003 bd2 ba1.1k sqft106 NE Bayshore Dr, Sylvan Lake, AB T4S 0A7For SaleMLS ID #A2284698, Donna Empringham, Associate, Royal Lepage Network Realty Corp.. courtesy of Pillar9 System
- C$349,9003 bd2 ba1.4k sqft5301 N Windward Pl #7, Sylvan Lake, AB T4S 0H5For SaleMLS ID #A2295560, Jacqui Fletcher, Associate, Royal Lepage Network Realty Corp.. courtesy of Pillar9 System
- C$275,0003 bd2 ba1.4k sqft50 N Lucky Pl #111, Sylvan Lake, AB T4S 0E3For SaleMLS ID #A2308592, Darlene Reid, Associate, More Real Estate. courtesy of Pillar9 System
- C$350,0004 bd1 ba1k sqft28 S Hunter Rd, Sylvan Lake, AB T4S 2L6For SaleMLS ID #A2325928, Donna Empringham, Associate, Royal Lepage Network Realty Corp.. courtesy of Pillar9 System
- C$398,0004 bd2 ba1.2k sqft4618 E 48th St, Sylvan Lake, AB T4S 1L5For SaleMLS ID #A2313916, Jody Schmaltz, Associate, Royal Lepage Network Realty Corp.. courtesy of Pillar9 System
- C$354,9003 bd3 ba999 sqft24 E Wildrose Dr, Sylvan Lake, AB T4S 1G4For SaleMLS ID #A2328658, Emma Dufresne, Associate, Coldwell Banker Ontrack Realty. courtesy of Pillar9 System
- C$359,9003 bd3 ba1.2k sqft22 N Hawthorn Pl, Sylvan Lake, AB T4S 0R8For SaleMLS ID #A2314362, Sheri Colford, Associate Broker, Kic Realty. courtesy of Pillar9 System
- C$374,9003 bd2 ba1k sqft80 E Hinshaw Dr, Sylvan Lake, AB T4S 2P1For SaleMLS ID #A2324485, Kade Garritty, Associate, Cir Realty. courtesy of Pillar9 System
- C$239,9003 bd2 ba1.3k sqft5220 E 50a Ave #1001, Sylvan Lake, AB T4S 1E5For SaleMLS ID #A2321324, Deon Beaupre, Associate, Cir Realty. courtesy of Pillar9 System
- C$324,9003 bd2 ba633 sqft183 Kelloway Cres, Red Deer, AB T4P 0H5For SaleCentury 21 Canada
