Own a Piece of Sylvan Lake — and Make It Work for You Tucked among mature trees just blocks from the water, this charming 3-bedroom, 1.5-bath cottage has been fully refreshed and is ready to generate income from day one. With brand new floors, fresh paint, and two updated bathrooms, the hard work is already done — all that's left is to enjoy the returns. The main floor offers two bedrooms, a spacious living room with a cozy wood-burning fireplace, and a butler pantry off the kitchen with rough-ins for a sink — a practical bonus for a rental setup. A third bedroom with its own 2pc bathroom sits on the upper level, giving guests or tenants their own private retreat. Outside, you'll find a double detached garage, a private yard surrounded by mature trees, and 75 x 130 ft across three titled lots — plenty of space to add value over time. The back lane adds convenience, and the east-facing front exposure means gorgeous morning light. Sylvan Lake's rental demand runs strong through every season, and this location — walkable to the lake, shopping, schools, and the golf course — keeps it consistently attractive to tenants. Whether you're adding to your portfolio or stepping into your first income property, this one is move-in ready and waiting.
For sale
C$399,000
4734 E 50th St, Sylvan Lake, AB T4S 1G8
3beds
1,332sqft
Single Family Residence
Built in 1947
9,583 Square Feet Lot
$-- Zestimate®
C$300/sqft
C$-- HOA
What's special
New flooringDouble detached garage
- 33 days |
- 23 |
- 0 |
Zillow last checked:
Listing updated:
Listed by:
Krysta Rush, Associate,
Royal Lepage Network Realty Corp.,
Jerry Rush, Associate,
Royal Lepage Network Realty Corp.
Source: courtesy of Pillar9 System,MLS®#: A2323825 Originating MLS®#: Central Alberta
Originating MLS®#: Central AlbertaFacts & features
Interior
Bedrooms & bathrooms
- Bedrooms: 3
- Bathrooms: 1
- Full bathrooms: 1
Other
- Level: Main
- Dimensions: 17`0" x 9`0"
Bedroom
- Level: Second
- Dimensions: 15`5" x 11`2"
Bedroom
- Level: Main
- Dimensions: 10`0" x 7`8"
Other
- Level: Main
- Dimensions: 0`0" x 0`0"
Other
- Level: Basement
- Dimensions: 9`0" x 7`3"
Heating
- Electric, Fireplace(s), Space Heater, Wall Furnace
Cooling
- None
Appliances
- Included: Refrigerator, Stove(s), Washer/Dryer
- Laundry: Main Level
Features
- Master Downstairs
- Flooring: Vinyl
- Basement: Partial
- Number of fireplaces: 1
- Fireplace features: Wood Burning
Interior area
- Total interior livable area: 1,332 sqft
Property
Parking
- Total spaces: 4
- Parking features: Double Garage Detached
- Garage spaces: 2
Features
- Levels: Two
- Stories: 1
- Patio & porch: None
- Exterior features: Fire Pit, Private Yard
- Fencing: None
- Frontage length: 6.97M 22`10"
Lot
- Size: 9,583 Square Feet
- Features: Back Lane, Interior Lot, Many Trees, Private
Details
- Parcel number: 113162916
- Zoning: DC-50
Construction
Type & style
- Home type: SingleFamily
- Architectural style: Bungalow
- Property subtype: Single Family Residence
Materials
- Wood Siding
- Foundation: Block, Combination, Other
- Roof: Asphalt Shingle
Condition
- New construction: No
- Year built: 1947
Community & HOA
Community
- Features: Fishing, Golf, Lake, Playground, Sidewalks
- Subdivision: Downtown
HOA
- Has HOA: No
Location
- Region: Sylvan Lake
Financial & listing details
- Price per square foot: C$300/sqft
- Date on market: 6/24/2026
- Inclusions: None
Krysta Rush, Associate
Krysta Rush, Associate
(403) 887-2286
By pressing Contact Agent, you agree that the real estate professional identified above may call/text you about your search, which may involve use of automated means and pre-recorded/artificial voices. You don't need to consent as a condition of buying any property, goods, or services. Message/data rates may apply. You also agree to our Terms of Use. Zillow does not endorse any real estate professionals. We may share information about your recent and future site activity with your agent to help them understand what you're looking for in a home.
Price history
Price history is unavailable.
Public tax history
Tax history is unavailable.
Climate risks
Neighborhood: T4S
Nearby schools
GreatSchools rating
No schools nearby
We couldn't find any schools near this home.
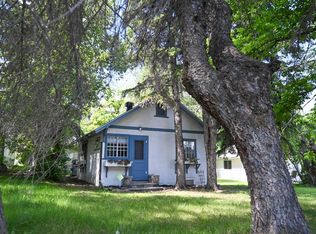
- C$345,9001 bd1 ba490 sqft4738 E 50th St, Sylvan Lake, AB T4S1G6For Sale
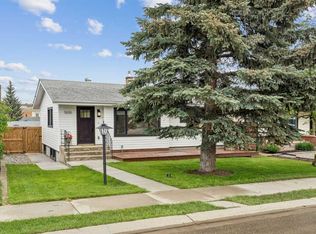
- C$589,9003 bd2 ba891 sqft5020 S 47a Ave, Sylvan Lake, AB T4S1G8For Sale
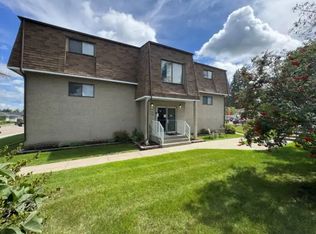
- C$--2 bd1 ba-- sqft4747 50th St #202, Sylvan Lake, AB T4S1S7Off Market
- C$--1 bd1 ba-- sqft4747 50th St #103, Sylvan Lake, AB T4S1S7Off Market
- C$319,9002 bd2 ba1k sqft4707 W 50th St #403, Sylvan Lake, AB T4S0G7For Sale
- C$249,0006,098.4 Square Feet5120 48th Ave, Sylvan Lake, AB T4S1G6Lot/Land
- C$--3 bd1 ba-- sqft4631 49th St, Sylvan Lake, AB T4S1P2Off Market
- C$299,9991 bd1 ba565 sqft4732 E 52nd St, Sylvan Lake, AB T4S1G5For Sale
Similar homes
- C$398,0004 bd2 ba1.2k sqft4618 E 48th St, Sylvan Lake, AB T4S 1L5For Sale
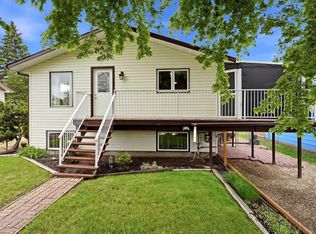 MLS ID #A2313916, Jody Schmaltz, Associate, Royal Lepage Network Realty Corp.. courtesy of Pillar9 System
 - C$411,9003 bd3 ba1.2k sqft6 E Woodland Close, Sylvan Lake, AB T4S 1L9For Sale
 MLS ID #A2327396, Pamela Brauer, Associate, Kic Realty. courtesy of Pillar9 System
 - C$344,9003 bd2 ba1.6k sqft5224 S 50th Ave, Sylvan Lake, AB T4S 1E7For Sale
 MLS ID #A2331062, Viviana Dal Cengio, Associate, Real Broker. courtesy of Pillar9 System
 - C$399,0004 bd3 ba1k sqft4721 W 46th St, Sylvan Lake, AB T4S 1N3For Sale
 MLS ID #A2297122, Glen Goodall, Associate, Re/Max Real Estate Central Alberta. courtesy of Pillar9 System
 - C$420,0004 bd2 ba1k sqft16 E Willow St, Sylvan Lake, AB T4S 1M1For SaleMLS ID #A2318704, Donna Empringham, Associate, Royal Lepage Network Realty Corp.. courtesy of Pillar9 System
- C$469,0004 bd2 ba987 sqft4719 N 46th Ave, Sylvan Lake, AB T4S 1L4For SaleMLS ID #A2328135, Donna Empringham, Associate, Royal Lepage Network Realty Corp.. courtesy of Pillar9 System
- C$449,9004 bd2 ba1k sqft4412 N 45th Ave, Sylvan Lake, AB T4S 1K6For SaleMLS ID #A2327312, Amanda Blake, Broker, Lime Green Realty Central. courtesy of Pillar9 System
- C$425,0004 bd3 ba1.2k sqft19 N Fenwood Close, Sylvan Lake, AB T4S 2K4For SaleMLS ID #A2326341, Lynn Best, Associate, Cir Realty. courtesy of Pillar9 System
- C$429,9005 bd3 ba1.2k sqft68 E Herder Dr, Sylvan Lake, AB T4S 1X8For SaleMLS ID #A2299966, Nadine Marchand, Associate, Rcr - Royal Carpet Realty Ltd.. courtesy of Pillar9 System
- C$479,9005 bd3 ba1.1k sqft3 E Pickering Close, Sylvan Lake, AB T4S 1K2For SaleMLS ID #A2327400, Jason Thomas, Associate, Coldwell Banker Ontrack Realty. courtesy of Pillar9 System
- C$339,0003 bd2 ba784 sqft38 E Meadowview Close, Sylvan Lake, AB T4S 1J2For SaleMLS ID #A2319506, Rhonda Bellamy, Associate, Century 21 Maximum. courtesy of Pillar9 System
- C$474,9004 bd3 ba1.1k sqft4 S Harrison Rd, Sylvan Lake, AB T4S 1T4For SaleMLS ID #A2312112, Vivian Sam, Associate, Coldwell Banker Ontrack Realty. courtesy of Pillar9 System
- C$339,0003 bd2 ba784 sqft38 Meadowview Close, Sylvan Lake, AB T4S 1J2For SaleCentury 21 Canada
- C$350,0004 bd1 ba1k sqft28 S Hunter Rd, Sylvan Lake, AB T4S 2L6For SaleMLS ID #A2325928, Donna Empringham, Associate, Royal Lepage Network Realty Corp.. courtesy of Pillar9 System
- C$354,9003 bd3 ba999 sqft24 E Wildrose Dr, Sylvan Lake, AB T4S 1G4For SaleMLS ID #A2328658, Emma Dufresne, Associate, Coldwell Banker Ontrack Realty. courtesy of Pillar9 System
- C$425,0004 bd1 ba1.5k sqft2525 N Township Road 382, Red Deer County, AB T0M 0H0For SaleMLS ID #A2325737, Shelly James, Associate, Coldwell Banker Ontrack Realty. courtesy of Pillar9 System
- C$400,0004 bd3 ba1.1k sqft6124 S Hamilton Dr, Red Deer, AB T4N 5Z4For SaleMLS ID #A2328057, Patricia Touchbourne, Associate, Re/Max Real Estate Central Alberta. courtesy of Pillar9 System
- C$344,5004 bd3 ba1.1k sqft28 S Rafferty Ct, Sylvan Lake, AB T4S 0K3For SaleMLS ID #A2326767, Kallie Mcdonald, Associate, Real Broker. courtesy of Pillar9 System
- C$339,9003 bd3 ba1.4k sqft3 E Legend Ct, Sylvan Lake, AB T4S 0B1For SaleMLS ID #A2327654, Amanda Shannon, Associate, Re/Max Real Estate Central Alberta. courtesy of Pillar9 System
- C$305,0003 bd2 ba1.1k sqft6 E Baywood Pl, Sylvan Lake, AB T4S 0A7For SaleMLS ID #A2300912, Jules Driedger, Associate, Royal Lepage Network Realty Corp.. courtesy of Pillar9 System
