Located on one of the quietest streets in Sylvan Lake and just 3 blocks from the lake, this exceptional fully renovated property offers a rare combination of style, quality, and functionality. This beautifully updated 3-bedroom, 2-bathroom home has been thoughtfully redesigned by a professional interior designer, with every detail carefully selected to create a timeless living space ideal for cooking, entertaining, and enjoying the outdoors. The bright, sun-filled interior features numerous large windows and a desirable south-facing front yard, creating a warm and inviting atmosphere throughout. At the heart of the home is a stunning kitchen complete with brand-new appliances, custom luxury cabinetry, quartz countertops, a cast iron Kohler double sink, under-cabinet lighting, and a spacious pantry. The lower-level family room is designed for entertaining, featuring a gorgeous custom bar and an adjacent recreation area with ample space for card games, a pool table, or additional gathering space. Outdoor living is equally impressive, with two expansive decks—a 14' x 32' rear deck and a 10' x 28' front deck—offering plenty of room for dining, lounging, barbecuing, and entertaining. The professionally upgraded yard also includes new concrete walkways and patios, along with a 10' x 14' pad perfectly suited for a hot tub or fire pit area. Adding even more versatility, the 10' x 11' bunkhouse provides an ideal space for guests, a home office, studio, or hobby room. A large rear concrete parking pad offers convenient storage for a boat, RV, or recreational vehicles. Extensive upgrades include NEW: windows, exterior and interior doors and hardware, siding, shingles (garage), fencing, insulation, paint, flooring, custom cabinetry, quartz and granite countertops, tile flooring and backsplashes (from Spain), pot lighting throughout, designer light fixtures, Hunter Douglas window coverings (motorized in living room), electrical panel, hot water tank, and sump pump. Additional improvements include weeping tile, a backflow preventer, water softener, reverse osmosis system, in-floor heat (basement bathroom) and new washer and dryer. All plumbing fixtures have been replaced, including energy-efficient Kohler toilets and kohler sinks, a Delta kitchen faucet, and premium Riobel bathroom fixtures. Offering 1,693 sq. ft. of beautifully finished living space + bunkhouse and double detached garage, this move-in-ready home is a rare opportunity to enjoy modern comfort, exceptional craftsmanship, and the Sylvan Lake lifestyle!
For sale
C$589,900
5020 S 47a Ave, Sylvan Lake, AB T4S 1G8
3beds
891sqft
Single Family Residence
Built in 1957
6,534 Square Feet Lot
$-- Zestimate®
C$662/sqft
C$-- HOA
What's special
Bright sun-filled interiorNumerous large windowsDesirable south-facing front yardStunning kitchenBrand-new appliancesCustom luxury cabinetryQuartz countertops
- 42 days |
- 19 |
- 0 |
Zillow last checked:
Listing updated:
Listed by:
Susan Rust, Associate,
Sotheby's International Realty Canada
Source: courtesy of Pillar9 System,MLS®#: A2321068 Originating MLS®#: Calgary
Originating MLS®#: CalgaryFacts & features
Interior
Bedrooms & bathrooms
- Bedrooms: 3
- Bathrooms: 2
- Full bathrooms: 2
Other
- Level: Main
- Dimensions: 12`7" x 12`0"
Bedroom
- Level: Main
- Dimensions: 9`1" x 10`8"
Bedroom
- Level: Basement
- Dimensions: 8`3" x 10`9"
Other
- Level: Main
- Dimensions: 6`6" x 7`2"
Other
- Level: Basement
- Dimensions: 7`5" x 4`9"
Family room
- Level: Basement
- Dimensions: 34`3" x 12`9"
Other
- Level: Basement
- Dimensions: 17`1" x 10`9"
Kitchen
- Level: Main
- Dimensions: 14`10" x 10`7"
Living room
- Level: Main
- Dimensions: 22`1" x 15`2"
Heating
- Central, Forced Air, Natural Gas
Cooling
- None
Appliances
- Included: Dishwasher, Dryer, ENERGY STAR Qualified Appliances, Microwave, Range, Refrigerator, Washer, Water Softener
- Laundry: In Basement
Features
- Bar, Ceiling Fan(s), Chandelier, Granite Counters, Low Flow Plumbing Fixtures, No Animal Home, No Smoking Home, Pantry, Quartz Counters, Recessed Lighting, Sump Pump(s), Walk-In Closet(s)
- Flooring: Carpet, Tile, Vinyl
- Windows: Vinyl Windows, Window Coverings
- Basement: Full
- Has fireplace: No
Interior area
- Total interior livable area: 891.53 sqft
- Finished area above ground: 891
- Finished area below ground: 802
Property
Parking
- Total spaces: 4
- Parking features: Alley Access, Double Garage Detached, On Street, Parking Pad, Paved, Plug-In
- Garage spaces: 2
- Has uncovered spaces: Yes
Features
- Levels: One
- Stories: 1
- Patio & porch: Deck
- Exterior features: Private Yard
- Pool features: Community
- Fencing: Fenced
- Frontage length: 15.24M 50`0"
Lot
- Size: 6,534 Square Feet
- Features: Back Lane, Back Yard, Front Yard, Landscaped, Lawn, Private
Details
- Additional structures: Shed(s)
- Parcel number: 101651598
- Zoning: R1
Construction
Type & style
- Home type: SingleFamily
- Architectural style: Bungalow
- Property subtype: Single Family Residence
Materials
- Vinyl Siding
- Foundation: Concrete Perimeter
- Roof: Asphalt Shingle
Condition
- New construction: No
- Year built: 1957
Community & HOA
Community
- Features: Fishing, Golf, Park, Playground, Sidewalks, Street Lights
- Subdivision: Central Core
HOA
- Has HOA: No
Location
- Region: Sylvan Lake
Financial & listing details
- Price per square foot: C$662/sqft
- Date on market: 6/18/2026
- Inclusions: Refrigerators (2), Range, Dishwasher, Microwave, Shower Curtain Rod & Shower Curtain, Window Coverings, work bench in garage, black garden hoses
Susan Rust, Associate
Susan Rust, Associate
(403) 837-4151
By pressing Contact Agent, you agree that the real estate professional identified above may call/text you about your search, which may involve use of automated means and pre-recorded/artificial voices. You don't need to consent as a condition of buying any property, goods, or services. Message/data rates may apply. You also agree to our Terms of Use. Zillow does not endorse any real estate professionals. We may share information about your recent and future site activity with your agent to help them understand what you're looking for in a home.
Price history
Price history is unavailable.
Public tax history
Tax history is unavailable.
Climate risks
Neighborhood: T4S
Nearby schools
GreatSchools rating
No schools nearby
We couldn't find any schools near this home.
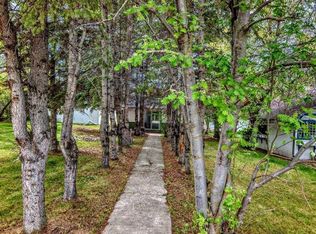
- C$399,0003 bd1 ba1.3k sqft4734 E 50th St, Sylvan Lake, AB T4S1G8For Sale
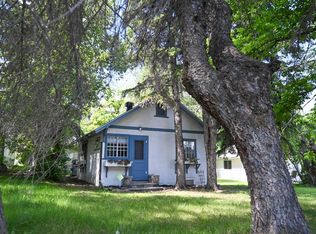
- C$345,9001 bd1 ba490 sqft4738 E 50th St, Sylvan Lake, AB T4S1G6For Sale
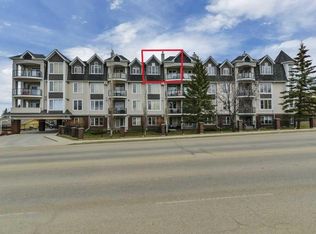
- C$319,9002 bd2 ba1k sqft4707 W 50th St #403, Sylvan Lake, AB T4S0G7For Sale
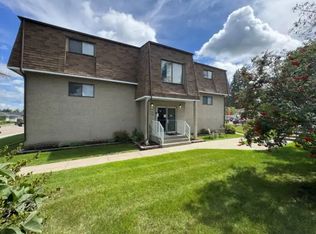
- C$--2 bd1 ba-- sqft4747 50th St #202, Sylvan Lake, AB T4S1S7Off Market
- C$--1 bd1 ba-- sqft4747 50th St #103, Sylvan Lake, AB T4S1S7Off Market
- C$249,0006,098.4 Square Feet5120 48th Ave, Sylvan Lake, AB T4S1G6Lot/Land
- C$299,9991 bd1 ba565 sqft4732 E 52nd St, Sylvan Lake, AB T4S1G5For Sale
- C$--3 bd1 ba-- sqft4631 49th St, Sylvan Lake, AB T4S1P2Off Market
Similar homes
- C$595,0003 bd2 ba1.2k sqft4011 N Lakeshore Dr, Sylvan Lake, AB T4S 1B8For Sale
 MLS ID #A2328631, Tim Maley, Associate, Re/Max Real Estate Central Alberta. courtesy of Pillar9 System
 - C$610,0004 bd3 ba1.1k sqft25 E Fern Glade Cres, Sylvan Lake, AB T4S 1Z6For Sale
 MLS ID #A2315100, Jacquie Bennett, Associate, Century 21 Maximum. courtesy of Pillar9 System
 - C$469,0004 bd2 ba987 sqft4719 N 46th Ave, Sylvan Lake, AB T4S 1L4For Sale
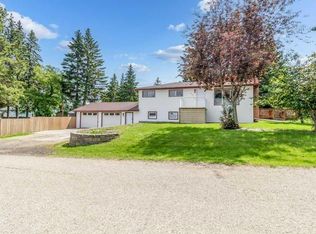 MLS ID #A2328135, Donna Empringham, Associate, Royal Lepage Network Realty Corp.. courtesy of Pillar9 System
 - C$467,5005 bd3 ba1.1k sqft3 E Pickering Close, Sylvan Lake, AB T4S 1K2For Sale
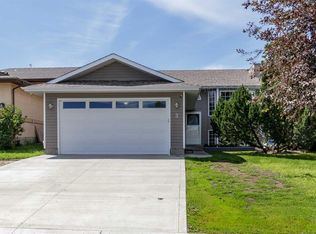 MLS ID #A2327400, Jason Thomas, Associate, Coldwell Banker Ontrack Realty. courtesy of Pillar9 System
 - C$449,9004 bd2 ba1k sqft4412 N 45th Ave, Sylvan Lake, AB T4S 1K6For SaleMLS ID #A2327312, Amanda Blake, Broker, Lime Green Realty Central. courtesy of Pillar9 System
- C$489,9994 bd3 ba1.1k sqft19 E Lambertson Pl, Sylvan Lake, AB T4S 2P9For SaleMLS ID #A2331726, Karen Dorval, Associate, Red Key Realty & Property Management. courtesy of Pillar9 System
- C$449,0003 bd2 ba1.1k sqft11 S Ian Way, Sylvan Lake, AB T4S 0T6For SaleMLS ID #A2333628, Lorne Therriault, Associate, Re/Max Real Estate Central Alberta. courtesy of Pillar9 System
- C$420,0004 bd2 ba1k sqft16 E Willow St, Sylvan Lake, AB T4S 1M1For SaleMLS ID #A2318704, Donna Empringham, Associate, Royal Lepage Network Realty Corp.. courtesy of Pillar9 System
- C$505,0004 bd3 ba1.2k sqft23 E Lambertson Pl, Sylvan Lake, AB T4S 2P9For SaleMLS ID #A2312480, Amanda Blake, Broker, Lime Green Realty Central. courtesy of Pillar9 System
- C$339,9003 bd2 ba1.1k sqft4707 W 44th St, Sylvan Lake, AB T4S 1N5For SaleMLS ID #A2322888, Melissa Delaronde, Associate, Century 21 Maximum. courtesy of Pillar9 System
- C$425,0004 bd3 ba1.2k sqft19 N Fenwood Close, Sylvan Lake, AB T4S 2K4For SaleMLS ID #A2326341, Lynn Best, Associate, Cir Realty. courtesy of Pillar9 System
- C$689,0006 bd3 ba1.3k sqft31 N Vanson Close, Sylvan Lake, AB T4S 0M3For SaleMLS ID #A2307024, Rhonda Bellamy, Associate, Century 21 Maximum. courtesy of Pillar9 System
- C$689,0006 bd3 ba1.3k sqft31 Vanson Close, Sylvan Lake, AB T4S 0M3For SaleCentury 21 Canada
- C$419,9004 bd3 ba1.1k sqft32 N Reynolds Rd, Sylvan Lake, AB T4S 0C2For SaleMLS ID #A2315169, Jacquie Bennett, Associate, Century 21 Maximum. courtesy of Pillar9 System
- C$470,0003 bd2 ba1k sqft9 SE Ian Way, Sylvan Lake, AB T4S 0T6For SaleMLS ID #A2281258, Nhi Tran, Associate, Remax Innovations. courtesy of Pillar9 System
- C$659,9003 bd3 ba1.2k sqft14 N Ian Way, Sylvan Lake, AB T4S 0T6For SaleMLS ID #A2324537, Donny Chenier, Associate, Real Broker. courtesy of Pillar9 System
- C$385,0003 bd3 ba1.1k sqft14 E Reid Ct, Sylvan Lake, AB T4S 0L9For SaleMLS ID #A2331935, Nicole Bett, Associate, Coldwell Banker Ontrack Realty. courtesy of Pillar9 System
- C$489,9003 bd3 ba972 sqft99 SE Gray Close, Sylvan Lake, AB T4S 0W4For SaleMLS ID #A2322973, Meaghan Cooney, Associate, Cir Realty. courtesy of Pillar9 System
- C$559,9004 bd2 ba1k sqft109 S Selkirk Blvd, Red Deer, AB T4N 0G8For SaleMLS ID #A2323457, Kari Flaws, Associate, Royal Lepage Network Realty Corp.. courtesy of Pillar9 System
- C$395,0003 bd4 ba1.2k sqft32 W Legend Ct, Sylvan Lake, AB T4S 0B1For SaleMLS ID #A2318685, Kallie Mcdonald, Associate, Real Broker. courtesy of Pillar9 System
