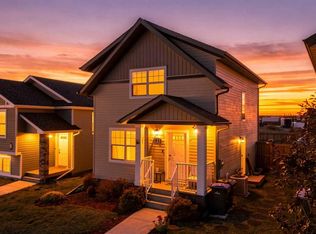
Presenting a stunning Iron Gate Home! Three spacious bedrooms and two and a half bathrooms, this home is designed for comfortable living. The open concept layout showcases a beautifully appointed kitchen with stainless steel appliances, sleep countertops, ample cabinet and storage space making it ideal for both everyday meals and entertaining guests in the oversized dining room. Natural light floods the living area with large windows creating a warm and inviting atmosphere. The primary suite is a true retreat complete with a luxurious en-suite bathroom and walk-in closet. Additional highlights include maple cabinetry, quartz countertops, direct access to backyard deck from the kitchen, triple-pane windows, added double detached garage (2024) with paved alley access, and remaining new home warranty. Welcome home!
For sale
C$450,000
9 SE Ian Way, Sylvan Lake, AB T4S 0T6
3beds
1,150sqft
Single Family Residence
Built in 2023
4,356 Square Feet Lot
$-- Zestimate®
C$391/sqft
C$-- HOA
What's special
Three spacious bedroomsOpen concept layoutBeautifully appointed kitchenStainless steel appliancesOversized dining roomLarge windowsWarm and inviting atmosphere
- 60 days
- 7
- 0
Zillow last checked:
Listing updated:
Listed by:
Nhi Tran, Associate,
Remax Innovations
Source: courtesy of Pillar9 System,MLS®#: A2340156 Originating MLS®#: Calgary
Originating MLS®#: CalgaryFacts & features
Interior
Bedrooms & bathrooms
- Bedrooms: 3
- Bathrooms: 2
- Full bathrooms: 2
Other
- Level: Main
- Dimensions: 13`10" x 13`5"
Bedroom
- Level: Main
- Dimensions: 9`6" x 10`0"
Bedroom
- Level: Main
- Dimensions: 9`11" x 9`6"
Other
- Level: Main
- Dimensions: 7`4" x 4`10"
Other
- Level: Main
- Dimensions: 4`11" x 8`2"
Dining room
- Level: Main
- Dimensions: 14`8" x 7`9"
Kitchen
- Level: Main
- Dimensions: 14`5" x 12`0"
Living room
- Level: Main
- Dimensions: 14`8" x 12`9"
Heating
- High Efficiency, Natural Gas
Cooling
- None
Appliances
- Included: Dishwasher, Dryer, Electric Stove, Microwave Hood Fan, Refrigerator, Washer
- Laundry: In Basement
Features
- Closet Organizers, No Animal Home, No Smoking Home, Walk-In Closet(s)
- Flooring: Carpet
- Basement: Full
- Has fireplace: No
Interior area
- Total interior livable area: 1,150 sqft
- Finished area above ground: 1,071
- Finished area below ground: 986
Video & virtual tour
Property
Parking
- Total spaces: 2
- Parking features: Alley Access, Double Garage Detached, Garage Faces Rear
- Garage spaces: 2
Features
- Levels: Bi-Level
- Stories: 1
- Patio & porch: Balcony(s), Deck
- Exterior features: Balcony, BBQ gas line
- Fencing: None
- Frontage length: 3.36M 11`0"
Lot
- Size: 4,356 Square Feet
- Features: Back Lane, Back Yard
Details
- Parcel number: 113183339
- Zoning: R5
Construction
Type & style
- Home type: SingleFamily
- Property subtype: Single Family Residence
Materials
- Stone, Vinyl Siding, Wood Siding
- Foundation: Concrete Perimeter
- Roof: Asphalt Shingle
Condition
- New construction: No
- Year built: 2023
Community & HOA
Community
- Features: Playground, Sidewalks
- Subdivision: Iron Gate
HOA
- Has HOA: No
Location
- Region: Sylvan Lake
Financial & listing details
- Price per square foot: C$391/sqft
- Date on market: 8/26/2026
- Inclusions: N/A
Price history
Price history is unavailable.
Public tax history
Tax history is unavailable.
Climate risks
Neighborhood: T4S
Nearby schools
GreatSchools rating
No schools nearby
We couldn't find any schools near this home.
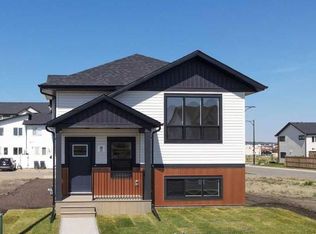

Similar homes
- C$449,0003 bd2 ba1.1k sqft11 S Ian Way, Sylvan Lake, AB T4S 0T6For Sale
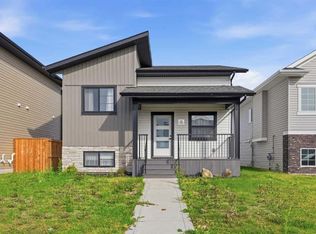 MLS ID #A2333628, Lorne Therriault, Associate, Re/Max Real Estate Central Alberta. courtesy of Pillar9 System
 - C$439,9004 bd4 ba1.3k sqft32 Iron Gate Blvd, Sylvan Lake, AB T4S 0T6For Sale
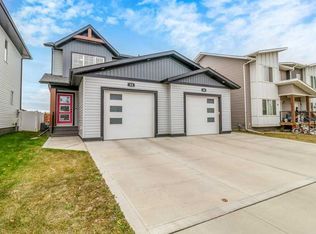 MLS ID #A2350344, Jacqui Fletcher, Associate, Royal Lepage Network Realty Corp.. courtesy of Pillar9 System
 - C$464,9002 bd2 ba1.1k sqft25 S Ian Way, Sylvan Lake, AB T4S 0W5New Construction
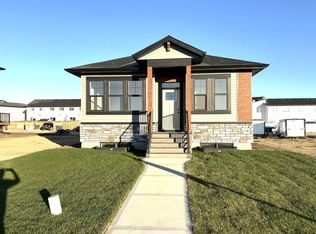 MLS ID #A2353844, Kevin Durling, Associate, Royal Lepage Network Realty Corp.. courtesy of Pillar9 System
 - C$449,0003 bd4 ba1.3k sqft123 SW Hinshaw Dr, Sylvan Lake, AB T4S 0N3For Sale
 MLS ID #A2344374, Lesli Hilton, Associate, Exp Realty - Sylvan Lake. courtesy of Pillar9 System
