Welcome to this beautifully presented bungalow, perfect for first time home buyers, investors or those looking to downsize. Offering fantastic curb appeal, this home boasts a bright, open concept living space with stylish vinyl plank flooring and impressive 9 foot ceilings though out. The well-appointed kitchen features a spacious island, sleek quart countertops and modern finishes, ideal for entertaining. Enjoy easy access to the completed deck through sliding patio doors, perfect for summer gatherings. The generous master bedroom is complemented by a walk in wardrobe and private three piece ensuite, while an additional bedroom and full 4 piece bath provide ample space for guests and family. Convenience is key with main floor laundry and a back door with direct access to basement. Basement is roughed in for underfloor heating and a future kitchen, offering endless possibilities. All this is just a short stroll from shops, restaurants and parks ensuring a practical connected lifestyle.
New construction
C$468,900
25 S Ian Way, Sylvan Lake, AB T4S 0W5
2beds
1,155sqft
Single Family Residence
Built in 2026
4,356 Square Feet Lot
$-- Zestimate®
C$406/sqft
C$-- HOA
What's special
- 44 days
- 9
- 0
Zillow last checked:
Listing updated:
Listed by:
Kevin Durling, Associate,
Royal Lepage Network Realty Corp.
Source: courtesy of Pillar9 System,MLS®#: A2340591 Originating MLS®#: Central Alberta
Originating MLS®#: Central AlbertaFacts & features
Interior
Bedrooms & bathrooms
- Bedrooms: 2
- Bathrooms: 2
- Full bathrooms: 2
Other
- Level: Main
- Dimensions: 12`0" x 11`1"
Bedroom
- Level: Main
- Dimensions: 12`0" x 8`7"
Other
- Level: Main
Other
- Level: Main
Dining room
- Level: Main
- Dimensions: 8`10" x 11`5"
Kitchen
- Level: Main
- Dimensions: 15`7" x 10`0"
Laundry
- Level: Main
Living room
- Level: Main
- Dimensions: 14`0" x 10`10"
Heating
- In Floor Roughed-In, Forced Air, Natural Gas
Cooling
- None
Appliances
- Included: None
- Laundry: Main Level
Features
- High Ceilings, Kitchen Island, Open Floorplan, Quartz Counters, Walk-In Closet(s)
- Basement: Full
- Has fireplace: No
Interior area
- Total interior livable area: 1,155 sqft
Property
Parking
- Total spaces: 2
- Parking features: Off Street
Features
- Levels: One
- Stories: 1
- Patio & porch: Deck
- Exterior features: None
- Fencing: None
- Frontage length: 10.97M 36`0"
Lot
- Size: 4,356 Square Feet
- Features: Back Yard, Front Yard, Street Lighting
Details
- Parcel number: 113208720
- Zoning: R-5
Construction
Type & style
- Home type: SingleFamily
- Architectural style: Bungalow
- Property subtype: Single Family Residence
Materials
- Vinyl Siding, Wood Frame
- Foundation: Concrete Perimeter
- Roof: Asphalt Shingle
Condition
- New construction: Yes
- Year built: 2026
Community & HOA
Community
- Features: Fishing, Golf, Lake, Park, Playground, Sidewalks, Street Lights
- Subdivision: Iron Gate
HOA
- Has HOA: No
Location
- Region: Sylvan Lake
Financial & listing details
- Price per square foot: C$406/sqft
- Date on market: 8/27/2026
- Inclusions: N/A
Price history
Price history is unavailable.
Public tax history
Tax history is unavailable.
Climate risks
Neighborhood: T4S
Nearby schools
GreatSchools rating
No schools nearby
We couldn't find any schools near this home.
- C$529,9003 bd3 ba1.6k sqft29 S Ian Way, Sylvan Lake, AB T4S0W5New Construction

- C$499,9004 bd2 ba1k sqft19 S Ian Way, Sylvan Lake, AB T4S0W5New Construction
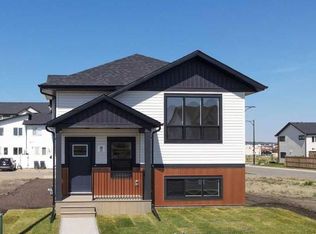
- C$594,9002 bd2 ba1.2k sqft20 N Ian Way, Sylvan Lake, AB T4S0W5New Construction

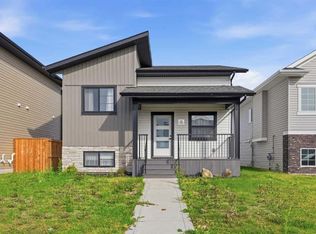
- C$449,0003 bd2 ba1.1k sqft11 S Ian Way, Sylvan Lake, AB T4S0T6For Sale
Similar homes
- C$469,0003 bd4 ba1.3k sqft123 SW Hinshaw Dr, Sylvan Lake, AB T4S 0N3For Sale
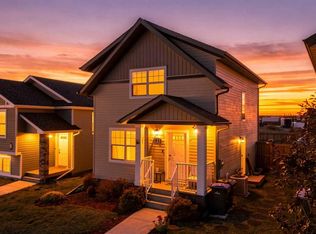 MLS ID #A2344374, Lesli Hilton, Associate, Exp Realty - Sylvan Lake. courtesy of Pillar9 System
 - C$450,0003 bd2 ba1.1k sqft9 SE Ian Way, Sylvan Lake, AB T4S 0T6For Sale
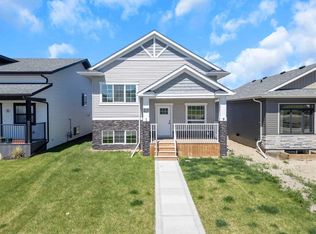 MLS ID #A2340156, Nhi Tran, Associate, Remax Innovations. courtesy of Pillar9 System
 - C$499,9004 bd2 ba1k sqft19 S Ian Way, Sylvan Lake, AB T4S 0W5New ConstructionMLS ID #A2320988, Brad Granlund, Broker, Rcr - Royal Carpet Realty Ltd.. courtesy of Pillar9 System
- C$449,0003 bd2 ba1.1k sqft11 S Ian Way, Sylvan Lake, AB T4S 0T6For SaleMLS ID #A2333628, Lorne Therriault, Associate, Re/Max Real Estate Central Alberta. courtesy of Pillar9 System
