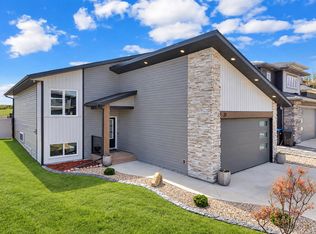
Experience luxury lakeside living in this exquisite new construction home in The Vista at Sylvan Lake. Thoughtfully designed with elegance and functionality in mind, this two-storey gem boasts sweeping lake and city views. Step into a spacious open-concept layout adorned with premium finishes and natural light pouring in through expansive triple-pane windows. Featuring 3 generously sized bedrooms, including a serene primary suite with a walk-in closet and spa-inspired ensuite with custom tiled shower, this home is the perfect blend of comfort and sophistication. The gourmet kitchen is a chef’s dream, complete with quartz countertops, a large island, stainless steel appliances, and ample cabinetry. Enjoy cozy evenings by the modern tiled gas fireplace or host summer gatherings on the private covered deck overlooking your fully landscaped yard, complete with new sod. The walkout basement features insulated exterior walls and room for a future 4th bedroom and full bath—ready to grow with your needs. Additional highlights include a heated oversized double garage with 220V outlet, paved back lane access and Energy Star certification with upgraded insulation for year-round efficiency. Located minutes from Sylvan Lake’s vibrant waterfront, schools, shops, trails, and recreation, this is more than a home—it’s a lifestyle. Don't miss your chance to own in one of Sylvan Lake’s most sought-after communities.
New construction
C$684,900
7 S Vincent Gate, Sylvan Lake, AB T4S 0V7
3beds
1,623sqft
Single Family Residence
Built in 2025
4,791 Square Feet Lot
$-- Zestimate®
C$422/sqft
C$-- HOA
What's special
- 40 days
- 8
- 0
Zillow last checked:
Listing updated:
Listed by:
Greg Ganske, Associate,
Real Broker,
Janelle Geddes-Backman, Associate,
Real Broker
Source: courtesy of Pillar9 System,MLS®#: A2341734 Originating MLS®#: Central Alberta
Originating MLS®#: Central AlbertaFacts & features
Interior
Bedrooms & bathrooms
- Bedrooms: 3
- Bathrooms: 3
- Full bathrooms: 2
- 1/2 bathrooms: 1
Other
- Level: Upper
- Dimensions: 13`11" x 12`9"
Bedroom
- Level: Upper
- Dimensions: 9`5" x 10`1"
Bedroom
- Level: Upper
- Dimensions: 10`1" x 11`6"
Other
- Level: Main
- Dimensions: 4`11" x 5`2"
Other
- Level: Upper
- Dimensions: 7`10" x 9`1"
Other
- Level: Upper
- Dimensions: 10`6" x 12`2"
Dining room
- Level: Main
- Dimensions: 12`0" x 6`1"
Foyer
- Level: Main
- Dimensions: 10`0" x 6`10"
Kitchen
- Level: Main
- Dimensions: 10`0" x 15`0"
Laundry
- Level: Upper
- Dimensions: 5`3" x 8`0"
Living room
- Level: Main
- Dimensions: 14`10" x 12`11"
Heating
- Radiant Floor, Forced Air, Natural Gas
Cooling
- None
Appliances
- Included: Dishwasher, Electric Stove, Garage Control(s), Microwave, Range Hood, Refrigerator, Tankless Water Heater
- Laundry: Electric Dryer Hookup, Upper Level, Washer Hookup
Features
- Closet Organizers, High Ceilings, Kitchen Island, No Animal Home, No Smoking Home, Quartz Counters, Tankless Hot Water, Walk-In Closet(s)
- Flooring: Carpet, Ceramic Tile
- Windows: Vinyl Windows
- Basement: Full
- Number of fireplaces: 1
- Fireplace features: Gas, Living Room, Mantle, Tile
Interior area
- Total interior livable area: 1,623 sqft
- Finished area above ground: 1,623
Property
Parking
- Total spaces: 4
- Parking features: 220 Volt Wiring, Concrete, Double Garage Attached, Garage Door Opener, Garage Faces Front, Heated Garage, Insulated, Oversized
- Attached garage spaces: 2
- Has uncovered spaces: Yes
Features
- Levels: Two,2 Storey
- Stories: 1
- Patio & porch: Deck, Front Porch
- Exterior features: Balcony
- Pool features: Community
- Fencing: None
- Has view: Yes
- Frontage length: 10.22M 33`6"
Lot
- Size: 4,791 Square Feet
- Features: Back Lane, Back Yard, Landscaped, Lawn, Views
Details
- Zoning: R5
Construction
Type & style
- Home type: SingleFamily
- Property subtype: Single Family Residence
Materials
- Composite Siding, Manufactured Floor Joist, Stone, Vinyl Siding, Wood Frame
- Foundation: Concrete Perimeter
- Roof: Asphalt Shingle
Condition
- New construction: Yes
- Year built: 2025
Details
- Builder name: Bds Build Design Solutions
Community & HOA
Community
- Features: Fishing, Golf, Lake, Park, Playground, Sidewalks, Street Lights, Tennis Court(s)
- Subdivision: Vista
HOA
- Has HOA: No
Location
- Region: Sylvan Lake
Financial & listing details
- Price per square foot: C$422/sqft
- Date on market: 9/1/2026
- Inclusions: Fireplace Controls
Price history
Price history is unavailable.
Public tax history
Tax history is unavailable.
Climate risks
Neighborhood: T4S
Nearby schools
GreatSchools rating
No schools nearby
We couldn't find any schools near this home.
- C$599,9002 bd2 ba1.2k sqft11 S Vincent Gate, Sylvan Lake, AB T4S0V7New Construction

- C$629,9004 bd3 ba2.3k sqft15 S Vincent Gate, Sylvan Lake, AB T4S0V7New Construction
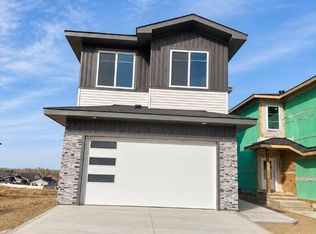
- C$535,0005 bd3 ba1.1k sqft25 W Victor Close, Sylvan Lake, AB T4S0P3For Sale

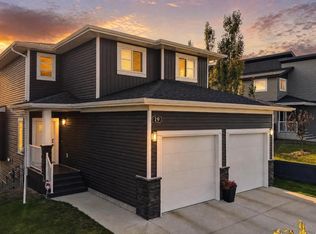
- C$619,9004 bd4 ba1.6k sqft19 N Vanveller Way, Sylvan Lake, AB T4S0M4For Sale
Similar homes
- C$619,9004 bd4 ba1.6k sqft19 N Vanveller Way, Sylvan Lake, AB T4S 0M4For SaleMLS ID #A2350058, Jeremy Martins, Associate, Coldwell Banker Ontrack Realty. courtesy of Pillar9 System
- C$669,0006 bd3 ba1.3k sqft31 N Vanson Close, Sylvan Lake, AB T4S 0M3For Sale
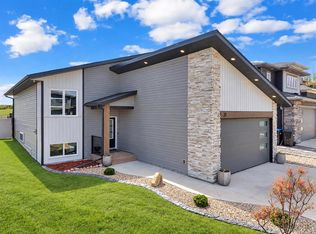 MLS ID #A2307024, Rhonda Bellamy, Associate, Century 21 Maximum. courtesy of Pillar9 System
 - C$639,9003 bd3 ba2k sqft7 N Rosewood Rise, Sylvan Lake, AB T4S 0G3For Sale
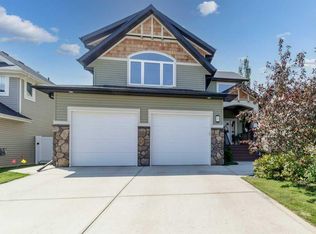 MLS ID #A2334498, Blair Morris, Associate, Royal Lepage Network Realty Corp.. courtesy of Pillar9 System
 - C$669,0006 bd3 ba1.3k sqft31 Vanson Close, Sylvan Lake, AB T4S 0M3For Sale
 Century 21 Canada
