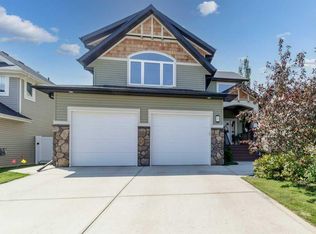
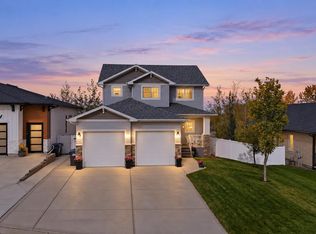
Style, Space & All the Perks Your Family Needs! Step inside this impressive 4-bedroom home in the highly sought-after community of Ryders Ridge. The inviting front entrance sets the tone with its spacious feel and beautiful staircase, leading into a layout designed for both everyday living and effortless entertaining. The bright living room features a cozy gas fireplace, while the large kitchen offers plenty of cabinetry, generous counter space, and a pantry—ideal for busy family life or hosting friends. Convenient main floor laundry adds to the home’s functionality. The main floor also has an office which can be used as a 5th bedroom. Upstairs, you’ll find three generous bedrooms, including a spacious primary suite complete with a walk-in closet and a lovely 4-piece ensuite featuring a relaxing soaker tub. There's also a 4-piece bathroom. The fully developed basement expands your living space with a large family room with a wet bar, perfect for movie nights or game-day gatherings, along with a fourth bedroom, a 3-piece bathroom, and extra storage. Additional comforts include in-floor heating in the basement and central air conditioning. Outside, enjoy low-maintenance landscaping, underground sprinklers, RV parking, and a double attached heated garage. Spend your mornings on the charming front veranda or unwind on the covered back deck—both perfect spots to enjoy Sylvan Lake’s beautiful seasons.
For sale
C$659,000
4396 E Ryders Ridge Blvd, Sylvan Lake, AB T4S 0J7
4beds
1,959sqft
Single Family Residence
Built in 2011
6,098 Square Feet Lot
$-- Zestimate®
C$336/sqft
C$-- HOA
What's special
Inviting front entranceSpacious feelBeautiful staircaseCozy gas fireplaceLarge kitchenPlenty of cabinetryGenerous counter space
- 92 days
- 2
- 0
Zillow last checked:
Listing updated:
Listed by:
Rhonda Bellamy, Associate,
Century 21 Maximum
Source: courtesy of Pillar9 System,MLS®#: A2328299 Originating MLS®#: Central Alberta
Originating MLS®#: Central AlbertaFacts & features
Interior
Bedrooms & bathrooms
- Bedrooms: 4
- Bathrooms: 4
- Full bathrooms: 3
- 1/2 bathrooms: 1
Other
- Level: Upper
- Dimensions: 16`0" x 13`9"
Bedroom
- Level: Upper
- Dimensions: 10`8" x 12`9"
Bedroom
- Level: Upper
- Dimensions: 9`11" x 15`3"
Bedroom
- Level: Basement
- Dimensions: 12`3" x 11`9"
Other
- Level: Main
- Dimensions: 7`2" x 2`10"
Other
- Level: Upper
- Dimensions: 9`0" x 4`11"
Other
- Level: Basement
- Dimensions: 5`6" x 9`2"
Other
- Level: Upper
- Dimensions: 8`11" x 9`6"
Dining room
- Level: Main
- Dimensions: 10`1" x 13`7"
Family room
- Level: Basement
- Dimensions: 32`2" x 21`11"
Foyer
- Level: Main
- Dimensions: 10`7" x 9`5"
Other
- Level: Basement
- Dimensions: 12`6" x 10`10"
Kitchen
- Level: Main
- Dimensions: 15`4" x 11`7"
Laundry
- Level: Main
- Dimensions: 5`9" x 10`11"
Living room
- Level: Main
- Dimensions: 13`4" x 20`4"
Office
- Level: Main
- Dimensions: 12`0" x 11`8"
Heating
- Fireplace(s), Forced Air, Natural Gas
Cooling
- Central Air
Appliances
- Included: Bar Fridge, Dishwasher, Dryer, Electric Stove, Microwave, Refrigerator, Washer
- Laundry: Main Level
Features
- Closet Organizers, No Animal Home, Open Floorplan, Pantry, Soaking Tub, Walk-In Closet(s), Wet Bar
- Flooring: Carpet, Ceramic Tile, Hardwood
- Basement: Full
- Number of fireplaces: 1
- Fireplace features: Gas, Living Room
Interior area
- Total interior livable area: 1,959 sqft
- Finished area above ground: 1,071
- Finished area below ground: 998
Property
Parking
- Total spaces: 5
- Parking features: Concrete, Double Garage Attached, Garage Door Opener, Heated Garage, RV Access/Parking
- Attached garage spaces: 2
- Has uncovered spaces: Yes
Features
- Levels: Two,2 Storey
- Stories: 1
- Patio & porch: Deck, Front Porch
- Exterior features: Fire Pit
- Fencing: Fenced
- Frontage length: 15.54M 51`0"
Lot
- Size: 6,098 Square Feet
- Features: Back Lane, Back Yard, Landscaped
Details
- Parcel number: 113100875
- Zoning: R1A
Construction
Type & style
- Home type: SingleFamily
- Property subtype: Single Family Residence
Materials
- Brick, Vinyl Siding
- Foundation: Concrete Perimeter
- Roof: Asphalt Shingle
Condition
- New construction: No
- Year built: 2011
Community & HOA
Community
- Features: Park, Playground, Sidewalks, Street Lights
- Subdivision: Ryders Ridge
HOA
- Has HOA: No
Location
- Region: Sylvan Lake
Financial & listing details
- Price per square foot: C$336/sqft
- Date on market: 7/10/2026
- Date available: 11/17/2026
- Inclusions: Fridge, stove, microwave, washer, dryer, bar fridge, window blinds
Price history
Price history is unavailable.
Public tax history
Tax history is unavailable.
Climate risks
Neighborhood: T4S
Nearby schools
GreatSchools rating
No schools nearby
We couldn't find any schools near this home.


Similar homes
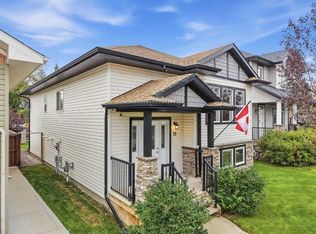
- C$619,9004 bd4 ba1.6k sqft19 N Vanveller Way, Sylvan Lake, AB T4S 0M4For Sale
 MLS ID #A2350058, Jeremy Martins, Associate, Coldwell Banker Ontrack Realty. courtesy of Pillar9 System
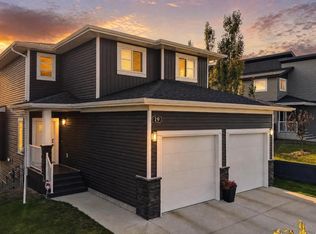
 - C$749,0005 bd4 ba2.6k sqft4016 N 45th Ave, Sylvan Lake, AB T4S 0C1For Sale
 MLS ID #A2351476, Meaghan Cooney, Associate, Cir Realty. courtesy of Pillar9 System
 - C$629,9005 bd4 ba1.8k sqft15 S Cole Way, Sylvan Lake, AB T4S 0L6For Sale
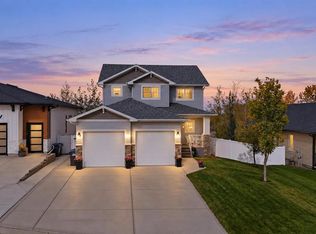 MLS ID #A2349829, Melissa Delaronde, Associate, Century 21 Maximum. courtesy of Pillar9 System
 - C$629,9005 bd4 ba1.8k sqft15 Cole Way, Sylvan Lake, AB T4S 0L6For Sale
 Century 21 Canada
