PRIDE OF OWNERSHIP IN THE HEART OF SYLVAN LAKE! Welcome to this spectacular 4-bedroom bi-level home with over 1,400 sq. ft. of above-grade living space, ideally located in the heart of Sylvan Lake and close to shopping, schools, parks, and all the amenities you need. Proudly cared for by only its second owner, this home truly showcases pride of ownership throughout. Step inside to a bright and welcoming foyer/sunroom, with access to the deck and a staircase leading to the spacious upper-level living room. Upstairs features three bedrooms, including a generously sized primary bedroom with a convenient 2-piece ensuite. The updated kitchen and dining area are perfect for everyday living and entertaining, with direct access to the nicely sized deck overlooking the beautiful yard. The lower level offers an abundance of living space, featuring a large family room with a cozy gas fireplace, recreation/craft or sewing room, laundry room, 4-piece bathroom, office, and two additional spacious rooms, including an enormous bedroom with a walk-in closet spanning nearly the entire room. With five bedrooms in total, there is plenty of room for a growing family, guests, hobbies, or a home office. Storage is exceptional throughout the home, giving you plenty of space to keep everything organized. Outside, enjoy a beautifully landscaped yard featuring fruit trees, mature perennials, back-alley access, and an impressive 23 x 25' detached garage. A rare opportunity to own a spacious, meticulously cared-for 5-bedroom home with over 1,400 sq. ft. above grade, a cozy gas fireplace, exceptional storage, a large detached garage, and all the benefits of a fantastic central Sylvan Lake location.
For sale
C$425,000
4743 W 47th St, Sylvan Lake, AB T4S 1M8
5beds
1,420sqft
Single Family Residence
Built in 1980
6,534 Square Feet Lot
$-- Zestimate®
C$299/sqft
C$-- HOA
What's special
Access to the deckGenerously sized primary bedroomLaundry roomTwo additional spacious roomsBack-alley access
- 1 day |
- 12 |
- 0 |
Zillow last checked:
Listing updated:
Listed by:
Joan Barnes, Associate,
Royal Lepage Network Realty Corp.
Source: courtesy of Pillar9 System,MLS®#: A2339819 Originating MLS®#: Central Alberta
Originating MLS®#: Central AlbertaFacts & features
Interior
Bedrooms & bathrooms
- Bedrooms: 5
- Bathrooms: 3
- Full bathrooms: 2
- 1/2 bathrooms: 1
Bedroom
- Level: Main
- Dimensions: 9`0" x 8`5"
Bedroom
- Level: Main
- Dimensions: 12`4" x 9`1"
Other
- Level: Main
- Dimensions: 12`5" x 11`10"
Bedroom
- Level: Basement
- Dimensions: 12`2" x 13`6"
Bedroom
- Level: Basement
- Dimensions: 12`3" x 10`1"
Other
- Level: Main
Other
- Level: Basement
Other
- Level: Main
Dining room
- Level: Main
- Dimensions: 9`0" x 7`4"
Foyer
- Level: Main
- Dimensions: 12`0" x 20`6"
Other
- Level: Basement
- Dimensions: 12`2" x 6`9"
Game room
- Level: Basement
- Dimensions: 16`10" x 16`8"
Kitchen
- Level: Main
- Dimensions: 12`3" x 11`0"
Living room
- Level: Main
- Dimensions: 12`3" x 18`2"
Office
- Level: Basement
- Dimensions: 7`8" x 16`5"
Walk in closet
- Level: Basement
- Dimensions: 12`2" x 4`5"
Heating
- Central
Cooling
- None
Appliances
- Included: Dishwasher, Dryer, Refrigerator, Stove(s), Washer
- Laundry: In Basement, Laundry Room, See Remarks
Features
- No Smoking Home, See Remarks, Soaking Tub, Storage
- Flooring: Carpet, Ceramic Tile, Hardwood, Laminate
- Basement: Full
- Number of fireplaces: 1
- Fireplace features: Gas
Interior area
- Total interior livable area: 1,420 sqft
- Finished area above ground: 1,420
- Finished area below ground: 1,141
Video & virtual tour
Property
Parking
- Total spaces: 2
- Parking features: Double Garage Detached, Off Street
- Garage spaces: 2
Features
- Levels: Bi-Level
- Stories: 1
- Patio & porch: Deck, Front Porch, See Remarks
- Exterior features: Rain Barrel/Cistern(s)
- Has spa: Yes
- Spa features: Bath
- Fencing: Fenced
- Frontage length: 15.24M 50`0"
Lot
- Size: 6,534 Square Feet
- Features: Back Lane, Back Yard, Landscaped, See Remarks, Street Lighting
Details
- Parcel number: 113119564
- Zoning: R1
Construction
Type & style
- Home type: SingleFamily
- Property subtype: Single Family Residence
Materials
- Vinyl Siding, Wood Frame
- Roof: Asphalt Shingle
Condition
- New construction: No
- Year built: 1980
Community & HOA
Community
- Features: Lake, Sidewalks, Street Lights
- Subdivision: Palo
HOA
- Has HOA: No
Location
- Region: Sylvan Lake
Financial & listing details
- Price per square foot: C$299/sqft
- Date on market: 8/26/2026
- Inclusions: reverse osmosis
Price history
Price history is unavailable.
Public tax history
Tax history is unavailable.
Climate risks
Neighborhood: T4S
Nearby schools
GreatSchools rating
No schools nearby
We couldn't find any schools near this home.
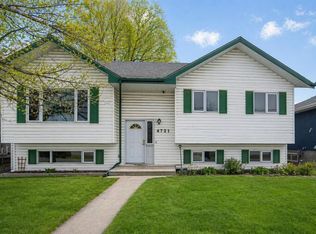
- C$399,0004 bd3 ba1k sqft4721 W 46th St, Sylvan Lake, AB T4S1N3For Sale
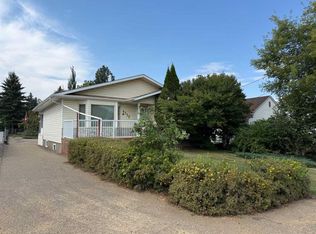
- C$599,9004 bd2 ba1.3k sqft4732 E 48th St, Sylvan Lake, AB T4S1M9For Sale
- C$--1 bd1 ba-- sqft4709 46th St #4709, Sylvan Lake, AB T4S1N3Off Market
- C$484,9005 bd3 ba1.4k sqft4640 N 47th St, Sylvan Lake, AB T4S1L4For Sale

- C$139,9003 bd1 ba947 sqft4516 48th Ave #19, Sylvan Lake, AB T4S1L8For Sale
- C$695,000-- bd-- ba2k sqft4639 48th St, Sylvan Lake, AB T4S1L4For Sale
- C$268,0000.34 acres4634 45th St, Sylvan Lake, AB T4S1P1Lot/Land
- C$289,9002 bd2 ba608 sqft4412 S 47th Ave, Sylvan Lake, AB T4S1P1For Sale
Similar homes
- C$419,9004 bd2 ba1k sqft4412 N 45th Ave, Sylvan Lake, AB T4S 1K6For Sale
 MLS ID #A2340078, Amanda Blake, Broker, Lime Green Realty Central. courtesy of Pillar9 System
 - C$484,9005 bd3 ba1.4k sqft4640 N 47th St, Sylvan Lake, AB T4S 1L4For SaleMLS ID #A2333727, Quisha Yee, Associate, Royal Lepage Network Realty Corp.. courtesy of Pillar9 System
- C$469,9004 bd2 ba1k sqft5115 N 48th Ave, Sylvan Lake, AB T4S 1G6For Sale
 MLS ID #A2336822, Erin Wilkinson, Associate, Re/Max Real Estate Central Alberta. courtesy of Pillar9 System
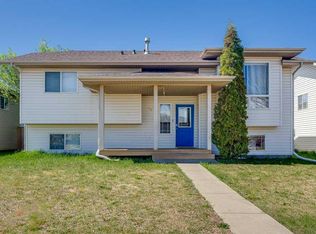
 - C$429,9005 bd3 ba1.2k sqft68 E Herder Dr, Sylvan Lake, AB T4S 1X8For Sale
 MLS ID #A2299966, Nadine Marchand, Associate, Rcr - Royal Carpet Realty Ltd.. courtesy of Pillar9 System
 - C$399,0003 bd3 ba1.2k sqft6 E Woodland Close, Sylvan Lake, AB T4S 1L9For SaleMLS ID #A2327396, Pamela Brauer, Associate, Kic Realty. courtesy of Pillar9 System
- C$425,0004 bd3 ba1.1k sqft3 W Hagerman Rd, Sylvan Lake, AB T4S 2K3For SaleMLS ID #A2336738, Twila Reberger, Associate, Re/Max Real Estate Central Alberta. courtesy of Pillar9 System
- C$399,0004 bd3 ba1k sqft4721 W 46th St, Sylvan Lake, AB T4S 1N3For SaleMLS ID #A2297122, Glen Goodall, Associate, Re/Max Real Estate Central Alberta. courtesy of Pillar9 System
- C$450,0004 bd2 ba987 sqft4719 N 46th Ave, Sylvan Lake, AB T4S 1L4For SaleMLS ID #A2328135, Donna Empringham, Associate, Royal Lepage Network Realty Corp.. courtesy of Pillar9 System
- C$467,5005 bd3 ba1.1k sqft3 E Pickering Close, Sylvan Lake, AB T4S 1K2For SaleMLS ID #A2327400, Jason Thomas, Associate, Coldwell Banker Ontrack Realty. courtesy of Pillar9 System
- C$439,9004 bd4 ba1.3k sqft119 SW Hinshaw Dr, Sylvan Lake, AB T4S 0N3For SaleMLS ID #A2337788, Craig Fleming, Associate, Century 21 Maximum. courtesy of Pillar9 System
- C$460,0003 bd2 ba1.1k sqft9 SE Ian Way, Sylvan Lake, AB T4S 0T6For SaleMLS ID #A2340156, Nhi Tran, Associate, Remax Innovations. courtesy of Pillar9 System
- C$399,0003 bd1 ba1.3k sqft4734 E 50th St, Sylvan Lake, AB T4S 1G8For SaleMLS ID #A2323825, Krysta Rush, Associate, Royal Lepage Network Realty Corp.. courtesy of Pillar9 System
- C$424,9004 bd3 ba1.1k sqft144 N Bowman Cir, Sylvan Lake, AB T4S 0H8For SaleMLS ID #A2332645, Nicole Blair, Associate, Re/Max Real Estate Central Alberta. courtesy of Pillar9 System
- C$425,0004 bd3 ba1.2k sqft19 N Fenwood Close, Sylvan Lake, AB T4S 2K4For SaleMLS ID #A2326341, Lynn Best, Associate, Cir Realty. courtesy of Pillar9 System
- C$474,9004 bd3 ba1.1k sqft4 S Harrison Rd, Sylvan Lake, AB T4S 1T4For SaleMLS ID #A2312112, Vivian Sam, Associate, Coldwell Banker Ontrack Realty. courtesy of Pillar9 System
- C$439,9004 bd4 ba1.5k sqft21 N Regatta Way, Sylvan Lake, AB T4S 0E9For SaleMLS ID #A2334022, Sheri Colford, Associate Broker, Kic Realty. courtesy of Pillar9 System
- C$315,0004 bd2 ba1k sqft3809 NW 50th Ave, Sylvan Lake, AB T4S 1B6For SaleMLS ID #A2340401, Garret Cook, Associate, Exp Realty - Red Deer. courtesy of Pillar9 System
- C$428,9003 bd3 ba1.4k sqft9 N Hampton Cres, Sylvan Lake, AB T4S 0N2For SaleMLS ID #A2334406, Cassie Orlando, Associate, Coldwell Banker Ontrack Realty. courtesy of Pillar9 System
- C$599,9004 bd2 ba1.3k sqft4732 E 48th St, Sylvan Lake, AB T4S 1M9For SaleMLS ID #A2334770, Blair Morris, Associate, Royal Lepage Network Realty Corp.. courtesy of Pillar9 System
- C$525,0005 bd3 ba1.2k sqft19 N Fulmar Close, Sylvan Lake, AB T4S 2K6For SaleMLS ID #A2338773, Jacquie Bennett, Associate, Century 21 Maximum. courtesy of Pillar9 System
