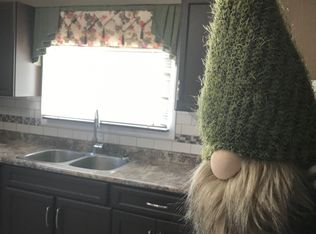
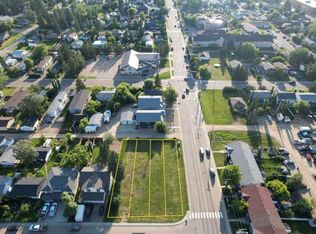
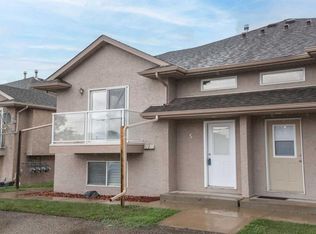
Affordable bi-level in a central Sylvan Lake fourplex with no condo fees, about 1 km from the beach. The main floor has a vaulted-ceiling living room, an open kitchen and dining area with plenty of cupboard space, main-floor laundry and a 2-piece bath. Downstairs you'll find three bedrooms and a 4-piece bath. Out back there's a deck, a fenced yard and a shed, with back lane access. Walking distance to C.P. Blakely School, Ecole Our Lady of the Rosary, the Sylvan Lake Family & Community Centre, Sobeys and Shoppers Drug Mart. A great fit for first-time buyers or investors.
For sale
C$299,900
4430 S 47th Ave, Sylvan Lake, AB T4S 1P1
3beds
663sqft
Townhouse
Built in 2000
2,613 Square Feet Lot
$-- Zestimate®
C$452/sqft
C$-- HOA
What's special
Plenty of cupboard spaceMain-floor laundryFenced yardBack lane access
- 3 days
- 2
- 0
Zillow last checked:
Listing updated:
Listed by:
Robert Thomson, Associate,
Real Broker,
Joe Thomson, Associate,
Re/Max First
Source: courtesy of Pillar9 System,MLS®#: A2351622 Originating MLS®#: Calgary
Facts & features
Interior
Bedrooms & bathrooms
- Bedrooms: 3
- Bathrooms: 2
- Full bathrooms: 1
- 1/2 bathrooms: 1
Bedroom
- Level: Lower
- Dimensions: 12`1" x 9`2"
Bedroom
- Level: Lower
- Dimensions: 9`5" x 9`2"
Bedroom
- Level: Lower
- Dimensions: 11`8" x 10`8"
Other
- Level: Main
- Dimensions: 4`11" x 4`11"
Other
- Level: Lower
Dining room
- Level: Main
- Dimensions: 14`1" x 9`11"
Foyer
- Level: Main
- Dimensions: 4`8" x 3`7"
Other
- Level: Lower
- Dimensions: 6`6" x 4`11"
Kitchen
- Level: Main
- Dimensions: 12`4" x 8`11"
Laundry
- Level: Main
- Dimensions: 6`10" x 4`10"
Living room
- Level: Main
- Dimensions: 14`8" x 11`8"
Heating
- Forced Air, Natural Gas
Cooling
- None
Appliances
- Included: Dishwasher, Electric Stove, Refrigerator, Washer/Dryer Stacked
- Laundry: Main Level
Features
- Central Vacuum, Sump Pump(s), Vaulted Ceiling(s)
- Flooring: Carpet, Linoleum
- Basement: Full
- Has fireplace: No
- Common walls with other units/homes: No One Above,No One Below
Interior area
- Total interior livable area: 663 sqft
- Finished area above ground: 663
Property
Parking
- Parking features: Alley Access, Off Street
Features
- Levels: Bi-Level
- Stories: 1
- Patio & porch: Deck
- Exterior features: Private Yard
- Fencing: Fenced
- Frontage length: 5.94M 19`6"
Lot
- Size: 2,613 Square Feet
- Dimensions: 5.94 m x 40.88 m
- Features: Back Lane, Back Yard, Lawn, Rectangular Lot
Details
- Additional structures: Shed(s)
- Parcel number: 113100527
- Zoning: R2
Construction
Type & style
- Home type: Townhouse
- Property subtype: Townhouse
- Attached to another structure: Yes
Materials
- Concrete, Vinyl Siding
- Foundation: Concrete Perimeter
- Roof: Asphalt Shingle
Condition
- New construction: No
- Year built: 2000
Community & HOA
Community
- Features: Lake, Playground, Street Lights, Tennis Court(s)
- Subdivision: Palo
HOA
- Has HOA: No
Location
- Region: Sylvan Lake
Financial & listing details
- Price per square foot: C$452/sqft
- Date on market: 10/23/2026
- Inclusions: Fridge, stove, dishwasher, stacked washer/dryer, central vacuum and attachments, shed
Price history
Price history is unavailable.
Public tax history
Tax history is unavailable.
Climate risks
Neighborhood: T4S
Nearby schools
GreatSchools rating
No schools nearby
We couldn't find any schools near this home.
Similar homes
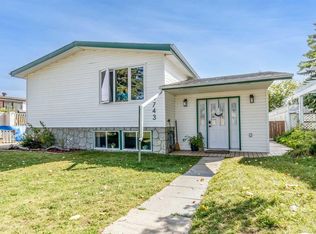
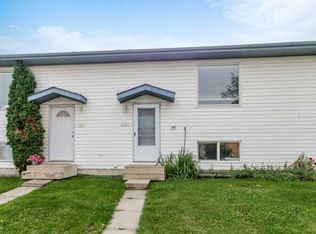
- C$309,9003 bd2 ba606 sqft5015 W 48th Ave, Sylvan Lake, AB T4S 1G6For Sale
 MLS ID #A2340860, Jacqui Fletcher, Associate, Royal Lepage Network Realty Corp.. courtesy of Pillar9 System
- C$189,9002 bd2 ba546 sqft4626 W 44th St #5, Sylvan Lake, AB T4S 1W7For Sale
 MLS ID #A2348587, Jamie Berg, Associate, Royal Lepage Network Realty Corp.. courtesy of Pillar9 System
- C$244,0002 bd2 ba899 sqft5220 E 50a Ave #306, Sylvan Lake, AB T4S 1E5For Sale
 MLS ID #A2343771, Dawn Heisler, Associate, Re/Max Real Estate (Edmonton). courtesy of Pillar9 System
- C$349,9004 bd2 ba856 sqft9 SW Harper Dr, Sylvan Lake, AB T4S 1T5For Sale
 MLS ID #A2342756, David Hicks, Associate, Pg Direct Realty Ltd.. courtesy of Pillar9 System
