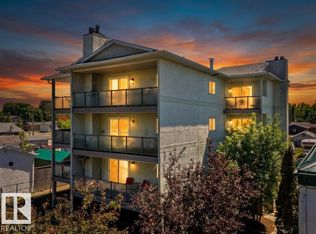

This stunning condo comes FULLY FURNISHED with 2 bedroom, 1 bathroom and amazing lake views, with walkout access to the beach! Step inside this ground level condo and discover an open concept living, with loads of natural light, thanks to large patio windows that frame the picturesque Sylvan Lake. The living area is an ideal spot to unwind infront of the brick face fireplace, complete with high end finishes such as hard surface countertops in the kitchen, modern appliances, & easy care vinyl plank flooring. Both bedrooms are generous in size offering a peaceful retreat ~ both of which house queen size beds. The renovated bathroom showcases a walk in shower creating a true spa like ambiance. Sit back and relax on the private balcony, where you can savor all that Lakeshore Drive in Sylvan Lake has to offer. This condo is located in a well maintained building close to all amenities - including the beach, dining, shopping and entertainment options! Embrace the opportunity to own this dreamy Sylvan Lake condo ~currently being run as a successful AirBnB ~ and experience the ultimate in contemporary urban living! This home comes furnished and ready to just sit back and enjoy!
For sale
C$374,900
4415 N Lakeshore Dr #2, Sylvan Lake, AB T4S 1C7
2beds
736sqft
Apartment
Built in 1978
-- sqft lot
$-- Zestimate®
C$509/sqft
C$726/mo HOA
What's special
Amazing lake viewsOpen concept livingLoads of natural lightLarge patio windowsBrick face fireplaceHigh end finishesModern appliances
- 21 days |
- 6 |
- 0 |
Zillow last checked:
Listing updated:
Listed by:
Nathan Wade, Associate,
Exp Realty
Source: courtesy of Pillar9 System,MLS®#: A2333986 Originating MLS®#: Central Alberta
Originating MLS®#: Central AlbertaFacts & features
Interior
Bedrooms & bathrooms
- Bedrooms: 2
- Bathrooms: 1
- Full bathrooms: 1
Other
- Level: Main
- Dimensions: 11`10" x 10`2"
Bedroom
- Level: Main
- Dimensions: 9`9" x 10`11"
Other
- Level: Main
- Dimensions: 5`1" x 7`7"
Kitchen
- Level: Main
- Dimensions: 12`8" x 11`8"
Living room
- Level: Main
- Dimensions: 15`2" x 15`1"
Heating
- Boiler
Cooling
- None
Appliances
- Included: Dishwasher, Electric Range, Microwave, Refrigerator
- Laundry: Common Area
Features
- Ceiling Fan(s), No Smoking Home
- Number of fireplaces: 1
- Fireplace features: Electric
- Common walls with other units/homes: 1 Common Wall
Interior area
- Total interior livable area: 736 sqft
Property
Parking
- Total spaces: 1
- Parking features: Assigned, Stall
Features
- Levels: Single Level Unit
- Stories: 3
- Entry location: Ground
- Patio & porch: Deck
- Exterior features: Barbecue
Details
- Parcel number: 113119871
- Zoning: WCD
Construction
Type & style
- Home type: Apartment
- Property subtype: Apartment
- Attached to another structure: Yes
Materials
- Stucco, Wood Frame
Condition
- New construction: No
- Year built: 1978
Community & HOA
Community
- Features: Lake, Park
- Subdivision: Downtown
HOA
- Has HOA: Yes
- Amenities included: Other
- Services included: Maintenance Grounds, Trash, Water
- HOA fee: C$726 monthly
Location
- Region: Sylvan Lake
Financial & listing details
- Price per square foot: C$509/sqft
- Date on market: 8/1/2026
- Inclusions: All furnished items in the unit and on the back deck.
Price history
Price history is unavailable.
Public tax history
Tax history is unavailable.
Climate risks
Neighborhood: T4S
Nearby schools
GreatSchools rating
No schools nearby
We couldn't find any schools near this home.
- C$249,0002 bd1 ba550 sqft4415 Lakeshore Dr UNIT 6, Sylvan Lake, AB T4S1C7For Sale
- C$--2 bd1 ba-- sqft4415 Lakeshore Dr, Sylvan Lake, AB T4S1C7Off Market
- C$249,0002 bd1 ba625 sqft4415 N Lakeshore Dr #6, Sylvan Lake, AB T4S1C7For Sale

- C$625,0002 bd2 ba1k sqft5100 S Lakeshore Dr #401, Sylvan Lake, AB T4S2L7For Sale
- C$1,150,0004 bd4 ba2.2k sqft5024 E 45th St, Sylvan Lake, AB T4S1C3For Sale
- C$605,0004 bd3 ba1.1k sqft5014 NE 43rd St, Sylvan Lake, AB T4S1C1For Sale
- C$409,9004,356 sqft4217 Lakeshore Dr, Sylvan Lake, AB T4S1B3Lot/Land
- C$565,0003 bd2 ba1.4k sqft5005 W 43rd St E, Sylvan Lake, AB T4S1C1For Sale
Similar homes
- C$249,0002 bd1 ba550 sqftNo Name, Sylvan Lake, AB T4S 1C7For SaleMLS ID #E4503972, Robert T Vanovermeire, Coldwell Banker Mountain Central. RAE
- C$249,0002 bd1 ba625 sqft4415 N Lakeshore Dr #6, Sylvan Lake, AB T4S 1C7For SaleMLS ID #A2324375, Robert Vanovermeire, Broker, Coldwell Banker Mountain Central. courtesy of Pillar9 System
- C$425,0004 bd3 ba1.1k sqft3 W Hagerman Rd, Sylvan Lake, AB T4S 2K3For Sale
 MLS ID #A2336738, Twila Reberger, Associate, Re/Max Real Estate Central Alberta. courtesy of Pillar9 System
 - C$289,9002 bd2 ba608 sqft4412 S 47th Ave, Sylvan Lake, AB T4S 1P1For Sale
 MLS ID #A2336294, Denae Hussey, Associate, Kic Realty. courtesy of Pillar9 System
 - C$425,0004 bd2 ba1k sqft4412 N 45th Ave, Sylvan Lake, AB T4S 1K6For SaleMLS ID #A2327312, Amanda Blake, Broker, Lime Green Realty Central. courtesy of Pillar9 System
- C$262,0002 bd2 ba952 sqft5435 E Lakeshore Dr #105, Sylvan Lake, AB T4S 1T2For SaleMLS ID #A2331970, Joan Barnes, Associate, Royal Lepage Network Realty Corp.. courtesy of Pillar9 System
- C$339,0003 bd2 ba784 sqft38 E Meadowview Close, Sylvan Lake, AB T4S 1J2For SaleMLS ID #A2319506, Rhonda Bellamy, Associate, Century 21 Maximum. courtesy of Pillar9 System
- C$419,9003 bd3 ba680 sqft23 Station Dr, Sylvan Lake, AB T4S 0S7For SaleCentury 21 Canada
- C$345,9001 bd1 ba490 sqft4738 E 50th St, Sylvan Lake, AB T4S 1G6For SaleMLS ID #A2251325, Krysta Rush, Associate, Royal Lepage Network Realty Corp.. courtesy of Pillar9 System
- C$249,0002 bd2 ba899 sqft5220 E 50a Ave #306, Sylvan Lake, AB T4S 1E5For SaleMLS ID #A2310149, Dawn Heisler, Associate, Re/Max Real Estate (Edmonton). courtesy of Pillar9 System
- C$419,9003 bd3 ba680 sqft23 NE Station Dr, Sylvan Lake, AB T4S 0S7New ConstructionMLS ID #A2333900, John Cloke, Associate, Century 21 Maximum. courtesy of Pillar9 System
- C$524,9773 bd1 ba855 sqft5043 48th St NW, Sylvan Lake, AB T4S 1C6For SaleMLS ID #E4488238, Harim Ismaeil, Sterling Real Estate. RAE
- C$239,9002 bd2 ba1k sqft5220 N 50a Ave #1205, Sylvan Lake, AB T4S 1E5For SaleMLS ID #A2327111, Jacquie Bennett, Associate, Century 21 Maximum. courtesy of Pillar9 System
- C$385,0003 bd2 ba1k sqft4814 SE Lorne Ave, Blackfalds, AB T0C 0J0For SaleMLS ID #A2338710, Maddison Bellamy, Associate, Royal Lepage Network Realty Corp.. courtesy of Pillar9 System
- C$341,7202 bd2 ba844 sqft97 S Station Dr #302, Sylvan Lake, AB T4S 0S6New ConstructionMLS ID #A2290829, Carl Stepp, Associate, Re/Max Real Estate Central Alberta. courtesy of Pillar9 System
- C$219,9002 bd2 ba518 sqft4626 44th St #5, Sylvan Lake, AB T4S 1W7For SaleCentury 21 Canada
- C$229,9002 bd1 ba962 sqft43 S Reid Ct #200, Sylvan Lake, AB T4S 0L9For SaleMLS ID #A2323230, Karen Dorval, Associate, Red Key Realty & Property Management. courtesy of Pillar9 System
- C$239,9002 bd2 ba1k sqft5220 E 50a Ave #1212, Sylvan Lake, AB T4S 1E5New ConstructionMLS ID #A2289771, David Hicks, Associate, Pg Direct Realty Ltd.. courtesy of Pillar9 System
- C$214,9001 bd1 ba797 sqft5220 50a Ave #1805, Sylvan Lake, AB T4S 1E5For SaleCentury 21 Canada
- C$214,9001 bd1 ba796 sqft5220 W 50a Ave #1805, Sylvan Lake, AB T4S 1E5For SaleMLS ID #A2330801, Cj Mcarthur, Associate, Century 21 Maximum. courtesy of Pillar9 System
