**Beautiful 2 Bedroom, 2 Bathroom Condo with Lake Views** Discover comfortable, low-maintenance living in this bright and inviting 952 sq. ft. condo with beautiful lake views and a peaceful natural setting. This thoughtfully designed 2-bedroom, 2-bathroom home offers a functional layout, modern conveniences, and an abundance of natural light. The spacious kitchen provides plenty of cabinetry and counter space, making meal preparation and entertaining a pleasure. The welcoming living room features a cozy fireplace, creating the perfect space to relax or gather with family and friends. The spacious primary bedroom includes a walk-in closet and a private ensuite, while the second bedroom and full bathroom provide flexibility for guests, family, or a home office. Step outside onto the large private deck overlooking mature trees, lush green foliage—a peaceful retreat for enjoying your morning coffee or unwinding at the end of the day. Additional conveniences include a dedicated in-suite laundry room, one heated underground parking stall, and a private storage room located in the parkade. For hobbyists and DIY enthusiasts, residents also have access to a shared tinkering workshop in the parkade—a unique and valuable amenity. Whether you're looking for a peaceful place to call home or a low-maintenance lifestyle surrounded by nature, this charming condo offers the perfect combination of comfort, convenience, and exceptional amenities.
For sale
C$262,000
5435 E Lakeshore Dr #105, Sylvan Lake, AB T4S 1T2
2beds
952sqft
Apartment
Built in 1995
-- sqft lot
$-- Zestimate®
C$275/sqft
C$493/mo HOA
What's special
Beautiful lake viewsPeaceful natural settingBright and invitingFunctional layoutModern conveniencesAbundance of natural lightSpacious kitchen
- 27 days |
- 17 |
- 0 |
Zillow last checked:
Listing updated:
Listed by:
Joan Barnes, Associate,
Royal Lepage Network Realty Corp.
Source: courtesy of Pillar9 System,MLS®#: A2331970 Originating MLS®#: Central Alberta
Originating MLS®#: Central AlbertaFacts & features
Interior
Bedrooms & bathrooms
- Bedrooms: 2
- Bathrooms: 2
- Full bathrooms: 2
Other
- Level: Main
- Dimensions: 10`6" x 15`0"
Bedroom
- Level: Main
- Dimensions: 9`11" x 9`9"
Other
- Level: Main
- Dimensions: 0`0" x 0`0"
Other
- Level: Main
- Dimensions: 0`0" x 0`0"
Kitchen
- Level: Main
- Dimensions: 11`8" x 10`3"
Laundry
- Level: Main
- Dimensions: 7`8" x 5`11"
Living room
- Level: Main
- Dimensions: 15`11" x 20`3"
Heating
- Radiant, See Remarks
Cooling
- None
Appliances
- Included: Dishwasher, Microwave, Refrigerator, See Remarks, Stove(s), Washer/Dryer Stacked
- Laundry: Laundry Room
Features
- Laminate Counters, See Remarks, Walk-In Closet(s)
- Flooring: Carpet
- Windows: Window Coverings
- Number of fireplaces: 1
- Fireplace features: Gas
- Common walls with other units/homes: 2+ Common Walls
Interior area
- Total interior livable area: 952 sqft
Video & virtual tour
Property
Parking
- Total spaces: 1
- Parking features: Parkade, Assigned
Features
- Levels: Multi Level Unit
- Stories: 4
- Entry location: Ground
- Patio & porch: Deck
- Exterior features: Other
Details
- Parcel number: 113120001
- Zoning: R3
Construction
Type & style
- Home type: Apartment
- Property subtype: Apartment
- Attached to another structure: Yes
Materials
- Brick, Vinyl Siding, Wood Frame
- Roof: Asphalt Shingle
Condition
- New construction: No
- Year built: 1995
Community & HOA
Community
- Features: Golf, Lake, Sidewalks, Street Lights
- Subdivision: Downtown
HOA
- Has HOA: Yes
- Amenities included: Elevator(s), Parking, Snow Removal, Storage, Trash, Visitor Parking, Workshop Area
- Services included: Common Area Maintenance, Heat, Professional Management, Reserve Fund Contributions, Snow Removal, Trash, Water
- HOA fee: C$493 monthly
Location
- Region: Sylvan Lake
Financial & listing details
- Price per square foot: C$275/sqft
- Date on market: 7/25/2026
- Inclusions: Garage door opener, white cabinets in kitchen x2, removable island
Price history
Price history is unavailable.
Public tax history
Tax history is unavailable.
Climate risks
Neighborhood: T4S
Nearby schools
GreatSchools rating
No schools nearby
We couldn't find any schools near this home.
- C$334,9002 bd2 ba1.2k sqft5435 SE Lakeshore Dr #306, Sylvan Lake, AB T4S1T2For Sale

- C$--2 bd2 ba1.3k sqft106 Marina Bay Ct #1A, Sylvan Lake, AB T4S1E9Off Market

- C$899,9002 bd2 ba1.6k sqft108 W Marina Bay Ct, Sylvan Lake, AB T4S1E9For Sale
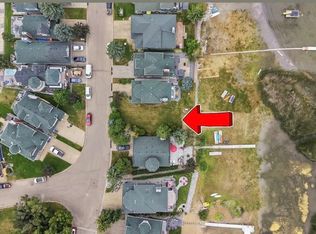
- C$475,0003,920 sqft182 Marina Bay Ct, Sylvan Lake, AB T4S1E9Lot/Land
- C$99,900-- sqft5230 Lakeshore Dr #171, Sylvan Lake, AB T4S1E8Lot/Land
- C$350,0002 bd2 ba948 sqft5040 E 53rd St #310, Sylvan Lake, AB T4S0A1For Sale
- C$85,000435 sqft5230 Lakeshore Dr #12, Sylvan Lake, AB T4S1E8Lot/Land
- C$625,0002 bd3 ba1.2k sqft5210 S Lakeshore Dr #103, Sylvan Lake, AB T4S1B3For Sale
Similar homes
- C$334,9002 bd2 ba1.2k sqft5435 SE Lakeshore Dr #306, Sylvan Lake, AB T4S 1T2For SaleMLS ID #A2333814, Blair Morris, Associate, Royal Lepage Network Realty Corp.. courtesy of Pillar9 System
- C$239,9002 bd2 ba1k sqft5220 50a Ave #1205, Sylvan Lake, AB T4S 1E5For Sale
 Century 21 Canada
 - C$239,9002 bd2 ba1k sqft5220 N 50a Ave #1205, Sylvan Lake, AB T4S 1E5For Sale
 MLS ID #A2327111, Jacquie Bennett, Associate, Century 21 Maximum. courtesy of Pillar9 System
 - C$239,9002 bd2 ba1k sqft5220 E 50a Ave #1212, Sylvan Lake, AB T4S 1E5New Construction
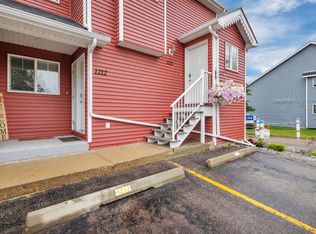 MLS ID #A2289771, David Hicks, Associate, Pg Direct Realty Ltd.. courtesy of Pillar9 System
 - C$289,9002 bd2 ba608 sqft4412 S 47th Ave, Sylvan Lake, AB T4S 1P1For SaleMLS ID #A2336294, Denae Hussey, Associate, Kic Realty. courtesy of Pillar9 System
- C$257,0003 bd3 ba1.2k sqft4406 N 46th Ave #3, Sylvan Lake, AB T4S 1W7For SaleMLS ID #A2331112, Dustin Robak, Associate, Real Estate Professionals Inc.. courtesy of Pillar9 System
- C$350,0002 bd2 ba948 sqft5040 E 53rd St #310, Sylvan Lake, AB T4S 0A1For SaleMLS ID #A2325973, Nicole Bett, Associate, Coldwell Banker Ontrack Realty. courtesy of Pillar9 System
- C$214,9001 bd1 ba796 sqft5220 W 50a Ave #1805, Sylvan Lake, AB T4S 1E5For SaleMLS ID #A2330801, Cj Mcarthur, Associate, Century 21 Maximum. courtesy of Pillar9 System
- C$214,9001 bd1 ba797 sqft5220 50a Ave #1805, Sylvan Lake, AB T4S 1E5For SaleCentury 21 Canada
- C$204,9002 bd2 ba546 sqft4626 W 44th St #5, Sylvan Lake, AB T4S 1W7For SaleMLS ID #A2337069, Jamie Berg, Associate, Royal Lepage Network Realty Corp.. courtesy of Pillar9 System
- C$219,9002 bd2 ba518 sqft4626 44th St #5, Sylvan Lake, AB T4S 1W7For SaleCentury 21 Canada
- C$339,9003 bd2 ba1.1k sqft4707 W 44th St, Sylvan Lake, AB T4S 1N5For SaleMLS ID #A2322888, Melissa Delaronde, Associate, Century 21 Maximum. courtesy of Pillar9 System
- C$339,0003 bd2 ba784 sqft38 E Meadowview Close, Sylvan Lake, AB T4S 1J2For SaleMLS ID #A2319506, Rhonda Bellamy, Associate, Century 21 Maximum. courtesy of Pillar9 System
- C$339,0003 bd2 ba784 sqft38 Meadowview Close, Sylvan Lake, AB T4S 1J2For SaleCentury 21 Canada
- C$390,0003 bd3 ba1k sqft59 W Lodge Pl, Sylvan Lake, AB T4S 2N2For SaleMLS ID #A2333636, Shaun Steen, Associate, Re/Max Real Estate Central Alberta. courtesy of Pillar9 System
- C$299,0003 bd2 ba1.1k sqft106 NE Bayshore Dr, Sylvan Lake, AB T4S 0A7For SaleMLS ID #A2284698, Donna Empringham, Associate, Royal Lepage Network Realty Corp.. courtesy of Pillar9 System
- C$339,9003 bd4 ba1.3k sqft4603 S Ryders Ridge Blvd #15, Sylvan Lake, AB T4S 0G6For SaleMLS ID #A2331137, Caroline Boivin, Associate, Re/Max Real Estate Central Alberta. courtesy of Pillar9 System
- C$330,0003 bd3 ba1.1k sqft92 E Bowman Cir, Sylvan Lake, AB T4S 0H7For SaleMLS ID #A2325099, Brittany Silbernagel, Associate, Royal Lepage Network Realty Corp.. courtesy of Pillar9 System
- C$259,0001 bd1 ba843 sqft4512 E 52nd Ave #412, Red Deer, AB T4N 7B9For SaleMLS ID #A2332889, Jody Schmaltz, Associate, Royal Lepage Network Realty Corp.. courtesy of Pillar9 System
- C$169,9001 bd1 ba558 sqft3 W Broadway Rise #410, Sylvan Lake, AB T4S 0G9For SaleMLS ID #A2336014, Kari Flaws, Associate, Royal Lepage Network Realty Corp.. courtesy of Pillar9 System
