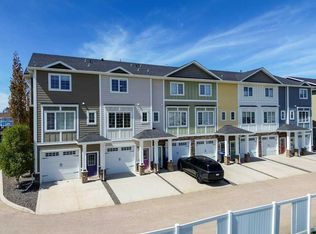
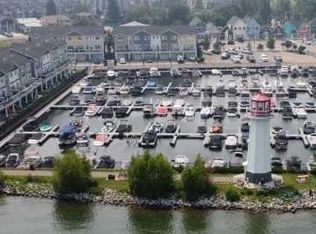
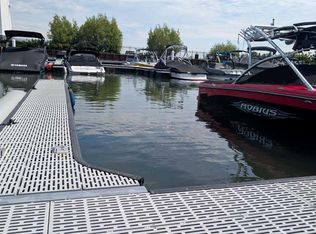
~LIFE RIGHT ON THE LAKE~ There is no better feeling than this. Wake up each day to sweeping LAKE VIEWS, where the MARINA gently hums with LIFE and the lighthouse stands as a timeless beacon just beyond your window. This EXECUTIVE-STYLE townhouse condominium offers more than just a home-it delivers a lifestyle defined by ease, ELEGANCE, and a CONSTANT CONNECTION TO THE WATER! Step inside, you'll be IMMEDIATELY greeted by an open concept design that feels BOTH EXPANSIVE and INVITING~ Soaring ceilings and a large picture window that floods the space with NATURAL LIGHT, creating a warm airy atmosphere throughout. The kitchen is a standout feature, designed for both function and style, with GLEAMING GRANITE countertops, a central ISLAND perfect for gathering, stainless appliances, and rich dark maple cabinetry that adds depth and SOPHISTICATION. The main floor area flows effortlessly to the patio, where a built-in gas line makes outdoor grilling SIMPLE and ENJOYABLE- ideal for relaxed evenings or entertaining against the BACKDROP OF THE LAKE! Upstairs the primary bedroom offers a private retreat, complete with a SPA INSPIRED three-piece ensuite and a deep walk-in closet, A generous guest bedroom, a four-piece bath and a versatile office or den provide comfort and flexibility, whether you’re hosting visitors or working at home.. For those truly seeking carefree lifestyle, this property delivers. And with LICENSING in place for Airbnb, it also presents an exceptional opportunity for income generation or part-time getaway. MORE THAN A RESIDENCE.... it’s a place where everyday living feels like a vacation
For sale
C$625,000
5210 S Lakeshore Dr #103, Sylvan Lake, AB T4S 1B3
2beds
1,272sqft
Townhouse
Built in 2014
1,306 Square Feet Lot
$-- Zestimate®
C$491/sqft
C$365/mo HOA
What's special
Lake viewsOpen concept designExpansive and invitingSoaring ceilingsLarge picture windowNatural lightWarm airy atmosphere
- 119 days |
- 7 |
- 0 |
Zillow last checked:
Listing updated:
Listed by:
Mitzi Billard, Associate,
Re/Max Real Estate Central Alberta
Source: courtesy of Pillar9 System,MLS®#: A2304360 Originating MLS®#: Central Alberta
Originating MLS®#: Central AlbertaFacts & features
Interior
Bedrooms & bathrooms
- Bedrooms: 2
- Bathrooms: 3
- Full bathrooms: 2
- 1/2 bathrooms: 1
Bedroom
- Level: Third
- Dimensions: 9`10" x 10`1"
Other
- Level: Third
- Dimensions: 11`6" x 12`0"
Other
- Level: Second
- Dimensions: 4`8" x 5`0"
Other
- Level: Third
- Dimensions: 5`10" x 9`2"
Other
- Level: Third
- Dimensions: 7`8" x 4`11"
Den
- Level: Third
- Dimensions: 7`10" x 8`8"
Dining room
- Level: Second
- Dimensions: 15`3" x 13`1"
Other
- Level: Main
- Dimensions: 3`5" x 5`8"
Kitchen
- Level: Second
- Dimensions: 11`8" x 12`2"
Living room
- Level: Second
- Dimensions: 15`3" x 13`10"
Heating
- Forced Air, Natural Gas
Cooling
- None
Appliances
- Included: Dishwasher, Garage Control(s), Refrigerator, Stove(s), Washer/Dryer
- Laundry: In Unit
Features
- Breakfast Bar, Ceiling Fan(s), Closet Organizers, Granite Counters, Kitchen Island, Open Floorplan, Walk-In Closet(s)
- Flooring: Carpet, Hardwood, Tile
- Windows: Vinyl Windows
- Basement: None
- Has fireplace: No
- Common walls with other units/homes: 2+ Common Walls
Interior area
- Total interior livable area: 1,272 sqft
Property
Parking
- Total spaces: 3
- Parking features: Double Garage Attached, Garage Door Opener, Garage Faces Rear, Heated Garage, Parking Pad, Tandem, Attached Garage
- Attached garage spaces: 2
- Has uncovered spaces: Yes
Features
- Levels: Three Or More,3 (or more) Storey
- Stories: 1
- Patio & porch: Deck
- Exterior features: Private Entrance
- Fencing: Partial
Lot
- Size: 1,306 Square Feet
- Features: Beach, Lake
Details
- Parcel number: 101287502
- Zoning: LDC
Construction
Type & style
- Home type: Townhouse
- Property subtype: Townhouse
Materials
- Stone, Vinyl Siding, Wood Frame
- Foundation: Concrete Perimeter
- Roof: Asphalt Shingle
Condition
- New construction: No
- Year built: 2014
Community & HOA
Community
- Features: Fishing, Lake, Park, Playground, Sidewalks, Street Lights
- Subdivision: Downtown
HOA
- Has HOA: Yes
- Amenities included: Beach Access, Boating, Park, Secured Parking
- Services included: Insurance, Maintenance Grounds, Professional Management, Snow Removal
- HOA fee: C$365 monthly
Location
- Region: Sylvan Lake
Financial & listing details
- Price per square foot: C$491/sqft
- Date on market: 4/24/2026
- Inclusions: Fridge, Stove, Dishwasher, Washer, Dryer, Garage Door Opener + Control(s)
Price history
Price history is unavailable.
Public tax history
Tax history is unavailable.
Climate risks
Neighborhood: T4S
Nearby schools
GreatSchools rating
No schools nearby
We couldn't find any schools near this home.
- C$709,9003 bd4 ba1.6k sqft5210 W Lakeshore Dr #113, Sylvan Lake, AB T4S1E8For Sale
- C$85,000435 sqft5230 Lakeshore Dr #12, Sylvan Lake, AB T4S1E8Lot/Land

- C$79,900435 sqft5230 Lakeshore Dr #56, Sylvan Lake, AB T4S1E8Lot/Land
- C$69,900435 sqft5230 Lakeshore Dr #99-C-24, Sylvan Lake, AB T4S1E8Lot/Land
- C$65,000435 sqft5230 Lakeshore Dr #75-C17, Sylvan Lake, AB T4S1E8Lot/Land
- C$99,900-- sqft5230 Lakeshore Dr #171, Sylvan Lake, AB T4S1E8Lot/Land
- C$664,9002 bd4 ba1.6k sqft5210 SE Lakeshore Dr #124, Sylvan Lake, AB T4S0M6For Sale
- C$65,000435 sqft5230 Lakeshore Dr #147-D16, Sylvan Lake, AB T4S1E8Lot/Land
Similar homes
- C$664,9002 bd4 ba1.6k sqft5210 SE Lakeshore Dr #124, Sylvan Lake, AB T4S 0M6For Sale
 MLS ID #A2324170, Al Sim, Associate, Re/Max Real Estate Central Alberta. courtesy of Pillar9 System
 - C$709,9003 bd4 ba1.6k sqft5210 W Lakeshore Dr #113, Sylvan Lake, AB T4S 1E8For SaleMLS ID #A2312435, Jacqui Fletcher, Associate, Royal Lepage Network Realty Corp.. courtesy of Pillar9 System
- C$625,0002 bd2 ba1k sqft5100 S Lakeshore Dr #401, Sylvan Lake, AB T4S 2L7For Sale
 MLS ID #A2317053, Jacqui Fletcher, Associate, Royal Lepage Network Realty Corp.. courtesy of Pillar9 System
 - C$599,9005 bd4 ba1.7k sqft45 E Firdale Ct, Sylvan Lake, AB T4S 2M2For Sale
 MLS ID #A2325132, Glen Goodall, Associate, Re/Max Real Estate Central Alberta. courtesy of Pillar9 System
 - C$539,9005 bd3 ba1.5k sqft5 S Westwood Cres, Sylvan Lake, AB T4S 1P6For SaleMLS ID #A2328113, Denae Hussey, Associate, Kic Realty. courtesy of Pillar9 System
- C$579,0004 bd3 ba1.1k sqft76 N Lakeway Blvd, Sylvan Lake, AB T4S 2P4For SaleMLS ID #A2328456, Carl Stepp, Associate, Re/Max Real Estate Central Alberta. courtesy of Pillar9 System
- C$664,9004 bd4 ba1.6k sqft19 N Vanveller Way, Sylvan Lake, AB T4S 0M4For SaleMLS ID #A2318331, Jacquie Bennett, Associate, Century 21 Maximum. courtesy of Pillar9 System
- C$349,9003 bd2 ba1.4k sqft5301 N Windward Pl #7, Sylvan Lake, AB T4S 0H5For SaleMLS ID #A2295560, Jacqui Fletcher, Associate, Royal Lepage Network Realty Corp.. courtesy of Pillar9 System
- C$529,9005 bd3 ba1.2k sqft70 W Rozier Close, Sylvan Lake, AB T4S 0B7For SaleMLS ID #A2333499, Jane Wierzba, Associate, Re/Max Real Estate Central Alberta. courtesy of Pillar9 System
- C$350,0002 bd2 ba948 sqft5040 E 53rd St #310, Sylvan Lake, AB T4S 0A1For SaleMLS ID #A2325973, Nicole Bett, Associate, Coldwell Banker Ontrack Realty. courtesy of Pillar9 System
- C$539,9005 bd4 ba1.7k sqft5 NW Lambertson Pl, Sylvan Lake, AB T4S 2P9For SaleMLS ID #A2331597, Viviana Dal Cengio, Associate, Real Broker. courtesy of Pillar9 System
- C$359,9003 bd3 ba1.2k sqft22 N Hawthorn Pl, Sylvan Lake, AB T4S 0R8For SaleMLS ID #A2314362, Sheri Colford, Associate Broker, Kic Realty. courtesy of Pillar9 System
- C$425,0004 bd3 ba1.1k sqft3 W Hagerman Rd, Sylvan Lake, AB T4S 2K3For SaleMLS ID #A2336738, Twila Reberger, Associate, Re/Max Real Estate Central Alberta. courtesy of Pillar9 System
- C$324,9003 bd2 ba1.2k sqft32 W Reid Ct, Sylvan Lake, AB T4S 0L9For SaleMLS ID #A2332034, Jacqui Fletcher, Associate, Royal Lepage Network Realty Corp.. courtesy of Pillar9 System
- C$369,9003 bd2 ba1.2k sqft42 W Reid Ct, Sylvan Lake, AB T4S 0L9For SaleMLS ID #A2332725, James Torrens, Associate, Real Broker. courtesy of Pillar9 System
- C$334,9003 bd3 ba1.1k sqft6 E Reid Ct, Sylvan Lake, AB T4S 0L9For SaleMLS ID #A2328295, Kade Garritty, Associate, Cir Realty. courtesy of Pillar9 System
- C$424,9004 bd3 ba1.1k sqft144 N Bowman Cir, Sylvan Lake, AB T4S 0H8For SaleMLS ID #A2332645, Nicole Blair, Associate, Re/Max Real Estate Central Alberta. courtesy of Pillar9 System
- C$735,0004 bd3 ba1.7k sqft3 N Legacy Cv, Sylvan Lake, AB T4S 2M8For SaleMLS ID #A2311860, Dale Devereaux, Broker, Century 21 Maximum. courtesy of Pillar9 System
- C$499,9004 bd2 ba1k sqft13 S Rogers Rd, Sylvan Lake, AB T4S 0J7For SaleMLS ID #A2331886, Nicole Dushanek, Associate, Rcr - Royal Carpet Realty Ltd.. courtesy of Pillar9 System
- C$428,9003 bd3 ba1.4k sqft9 N Hampton Cres, Sylvan Lake, AB T4S 0N2For SaleMLS ID #A2334406, Cassie Orlando, Associate, Coldwell Banker Ontrack Realty. courtesy of Pillar9 System
