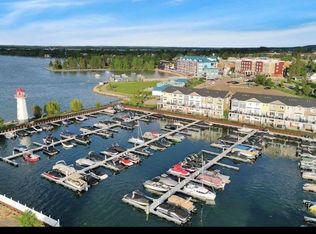
Luxury Marina-View Living at Waters Edge Sylvan Lake, experience the perfect blend of luxury, comfort and lakeside lifestyle in this exceptional three-storey condo on the Marina in Sylvan Lake. This condo features breathtaking west-facing views, with front-row seats to some of the most spectacular sunsets on the lake. The heart of the home is the an amazing kitchen, featuring quartz countertops, soft-close cabinetry, stainless steel appliances, a double oven, and reverse osmosis water filtration at the drinking tap. Whether you’re preparing meals or entertaining guests, this space is designed to impress. The bright and inviting main living area showcases a cozy fireplace and large windows that capture the incredible marina views. Step outside onto the spacious deck and enjoy your morning coffee or unwind in the evening while taking in the vibrant waterfront atmosphere. Upstairs, you’ll find two generous bedrooms, including a luxurious primary retreat complete with an amazing 5 pc ensuite. A conveniently located closet with stacking Washer and Dryer on the upper level adds everyday practicality and ease. The ground level offers even more versatility with a single attached garage featuring durable epoxy flooring. Currently utilized as a games room, this flexible space can easily accommodate a variety of lifestyles and needs. A two-piece bathroom and Flex room with direct access to the lower patio/deck create the perfect setup for entertaining or relaxing just steps from the marina. Whether you’re searching for a year-round residence, weekend getaway, or investment opportunity, this remarkable Waters Edge condo delivers premium finishes, incredible views, and an unbeatable Sylvan Lake location. The location is second to none with Golf , Restaurants, Pubs, Go Carts Mini Golf, Coffee Shops, weekly Farmers Market next door and the vibrant downtown vibe within waking distance. This condo can easily be used for Short and Long term rentals.
For sale
C$664,900
5210 SE Lakeshore Dr #124, Sylvan Lake, AB T4S 0M6
2beds
1,676sqft
Townhouse
Built in 2014
871 Square Feet Lot
$-- Zestimate®
C$397/sqft
C$670/mo HOA
What's special
Breathtaking west-facing viewsAmazing kitchenQuartz countertopsSoft-close cabinetryStainless steel appliancesDouble ovenCozy fireplace
- 61 days |
- 40 |
- 0 |
Zillow last checked:
Listing updated:
Listed by:
Al Sim, Associate,
Re/Max Real Estate Central Alberta
Source: courtesy of Pillar9 System,MLS®#: A2324170 Originating MLS®#: Central Alberta
Originating MLS®#: Central AlbertaFacts & features
Interior
Bedrooms & bathrooms
- Bedrooms: 2
- Bathrooms: 4
- Full bathrooms: 2
- 1/2 bathrooms: 2
Other
- Level: Third
- Dimensions: 15`3" x 11`5"
Bedroom
- Level: Third
- Dimensions: 9`10" x 12`3"
Other
- Level: Lower
- Dimensions: 2`11" x 6`8"
Other
- Level: Second
- Dimensions: 4`11" x 5`9"
Other
- Level: Third
- Dimensions: 5`9" x 10`2"
Other
- Level: Third
- Dimensions: 7`10" x 7`10"
Den
- Level: Second
- Dimensions: 9`11" x 12`5"
Flex space
- Level: Lower
- Dimensions: 11`11" x 13`10"
Foyer
- Level: Lower
- Dimensions: 10`0" x 4`0"
Other
- Level: Lower
- Dimensions: 9`0" x 4`0"
Kitchen
- Level: Second
- Dimensions: 11`8" x 14`8"
Living room
- Level: Second
- Dimensions: 15`1" x 12`2"
Heating
- Forced Air
Cooling
- Central Air
Appliances
- Included: Dishwasher, Double Oven, Microwave, Range, Refrigerator, Washer/Dryer, Water Softener
- Laundry: Upper Level
Features
- Central Vacuum, High Ceilings, No Animal Home, No Smoking Home, Quartz Counters
- Flooring: Carpet
- Windows: Vinyl Windows, Window Coverings
- Basement: None
- Has fireplace: No
- Common walls with other units/homes: 2+ Common Walls
Interior area
- Total interior livable area: 1,676 sqft
Video & virtual tour
Property
Parking
- Total spaces: 1
- Parking features: Single Garage Attached, Attached Garage
- Attached garage spaces: 1
Features
- Levels: Three Or More,3 (or more) Storey
- Stories: 1
- Patio & porch: Patio
- Exterior features: Balcony, BBQ gas line
- Fencing: Fenced
- On waterfront: Yes
- Frontage length: 0.00M 0`0"
Lot
- Size: 871 Square Feet
- Features: Landscaped, Paved, Seasonal Water, Street Lighting, Waterfront
Details
- Parcel number: 113203295
- Zoning: LDC
Construction
Type & style
- Home type: Townhouse
- Property subtype: Townhouse
Materials
- Concrete, Vinyl Siding, Wood Frame
- Foundation: Concrete Perimeter
- Roof: Asphalt Shingle
Condition
- New construction: No
- Year built: 2014
Community & HOA
Community
- Features: Fishing, Gated, Lake, Park, Sidewalks, Street Lights
- Subdivision: Downtown
HOA
- Has HOA: Yes
- Amenities included: Parking, Secured Parking, Snow Removal, Trash, Visitor Parking
- Services included: Common Area Maintenance, Maintenance Grounds, Parking, Professional Management, Reserve Fund Contributions, Snow Removal, Trash
- HOA fee: C$335 monthly
- Second HOA fee: C$335 monthly
Location
- Region: Sylvan Lake
Financial & listing details
- Price per square foot: C$397/sqft
- Date on market: 6/25/2026
- Inclusions: Fridge, Stove, Dishwasher, Microwave and Hood Fan, Oven, All Window Coverings
Price history
Price history is unavailable.
Public tax history
Tax history is unavailable.
Climate risks
Neighborhood: T4S
Nearby schools
GreatSchools rating
No schools nearby
We couldn't find any schools near this home.
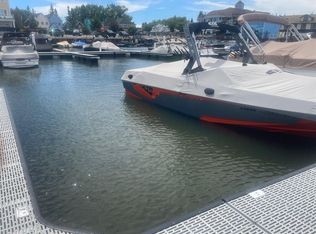
- C$65,000435 sqft5230 Lakeshore Dr #147-D16, Sylvan Lake, AB T4S1E8Lot/Land
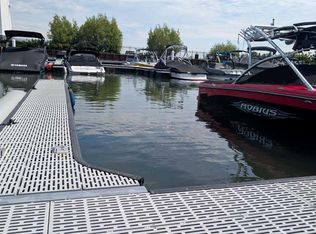
- C$65,000435 sqft5230 Lakeshore Dr #75-C17, Sylvan Lake, AB T4S1E8Lot/Land
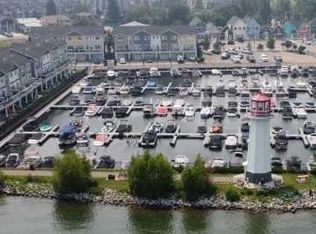
- C$69,900435 sqft5230 Lakeshore Dr #99-C-24, Sylvan Lake, AB T4S1E8Lot/Land
- C$79,900435 sqft5230 Lakeshore Dr #56, Sylvan Lake, AB T4S1E8Lot/Land
- C$85,000435 sqft5230 Lakeshore Dr #12, Sylvan Lake, AB T4S1E8Lot/Land
- C$709,9003 bd4 ba1.6k sqft5210 W Lakeshore Dr #113, Sylvan Lake, AB T4S1E8For Sale
- C$625,0002 bd3 ba1.2k sqft5210 S Lakeshore Dr #103, Sylvan Lake, AB T4S1B3For Sale
- C$199,9001 bd1 ba745 sqft5135 SW Lakeshore Dr #312, Sylvan Lake, AB T4S1E2For Sale
Similar homes
- C$709,9003 bd4 ba1.6k sqft5210 W Lakeshore Dr #113, Sylvan Lake, AB T4S 1E8For Sale
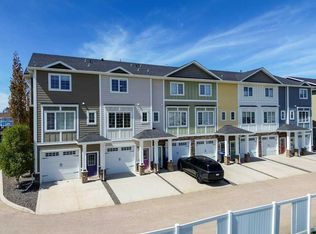 MLS ID #A2312435, Jacqui Fletcher, Associate, Royal Lepage Network Realty Corp.. courtesy of Pillar9 System
 - C$658,5004 bd4 ba1.9k sqft22 N Bardwell Way, Sylvan Lake, AB T4S 0M8For Sale
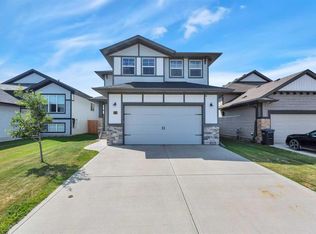 MLS ID #A2334787, Chad Rice, Associate, Royal Lepage Network Realty Corp.. courtesy of Pillar9 System
 - C$610,0004 bd3 ba1.2k sqft16 W Filbert Close, Sylvan Lake, AB T4S 2L2For Sale
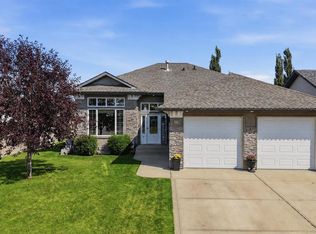 MLS ID #A2339459, Erin Wilkinson, Associate, Re/Max Real Estate Central Alberta. courtesy of Pillar9 System
 - C$664,9004 bd4 ba1.6k sqft19 N Vanveller Way, Sylvan Lake, AB T4S 0M4For Sale
 MLS ID #A2318331, Jacquie Bennett, Associate, Century 21 Maximum. courtesy of Pillar9 System
 - C$664,9004 bd4 ba1.6k sqft19 Vanveller Way, Sylvan Lake, AB T4S 0M4For SaleCentury 21 Canada
- C$659,0004 bd4 ba1.9k sqft4396 E Ryders Ridge Blvd, Sylvan Lake, AB T4S 0J7For SaleMLS ID #A2328299, Rhonda Bellamy, Associate, Century 21 Maximum. courtesy of Pillar9 System
- C$659,0004 bd4 ba1.9k sqft4396 Ryders Ridge Blvd, Sylvan Lake, AB T4S 0J7For SaleCentury 21 Canada
- C$719,0005 bd4 ba1.9k sqft1 E Cole Way, Sylvan Lake, AB T4S 0L6For SaleMLS ID #A2324799, Pamela Brauer, Associate, Kic Realty. courtesy of Pillar9 System
- C$389,9004 bd4 ba1.2k sqft31 N Crestview Blvd, Sylvan Lake, AB T4S 0N4For SaleMLS ID #A2338974, Ben James, Associate, Kic Realty. courtesy of Pillar9 System
- C$619,9005 bd3 ba1.3k sqft35 Bowman Cir, Sylvan Lake, AB T4S 0H9For SaleCentury 21 Canada
- C$739,9004 bd3 ba1.7k sqft95 S Regatta Way, Sylvan Lake, AB T4S 0C9For SaleMLS ID #A2331702, Nathan Wade, Associate, Exp Realty. courtesy of Pillar9 System
- C$610,0004 bd3 ba1.1k sqft25 E Fern Glade Cres, Sylvan Lake, AB T4S 1Z6For SaleMLS ID #A2315100, Jacquie Bennett, Associate, Century 21 Maximum. courtesy of Pillar9 System
- C$560,0004 bd3 ba1.1k sqft51 N Fern Glade Cres, Sylvan Lake, AB T4S 1Z5For SaleMLS ID #A2334779, Cassie Orlando, Associate, Coldwell Banker Ontrack Realty. courtesy of Pillar9 System
- C$539,9005 bd4 ba1.7k sqft5 NW Lambertson Pl, Sylvan Lake, AB T4S 2P9For SaleMLS ID #A2331597, Viviana Dal Cengio, Associate, Real Broker. courtesy of Pillar9 System
- C$339,9003 bd4 ba1.3k sqft4603 S Ryders Ridge Blvd #15, Sylvan Lake, AB T4S 0G6For SaleMLS ID #A2331137, Caroline Boivin, Associate, Re/Max Real Estate Central Alberta. courtesy of Pillar9 System
- C$735,0004 bd3 ba1.7k sqft3 N Legacy Cv, Sylvan Lake, AB T4S 2M8For SaleMLS ID #A2311860, Dale Devereaux, Broker, Century 21 Maximum. courtesy of Pillar9 System
- C$929,0004 bd4 ba2.2k sqft5 S Leonard Close, Sylvan Lake, AB T4S 0E7For SaleMLS ID #A2339629, Emma Dufresne, Associate, Coldwell Banker Ontrack Realty. courtesy of Pillar9 System
- C$544,9004 bd3 ba1.2k sqft34 E Wilkinson Cir, Sylvan Lake, AB T4S 2N8For SaleMLS ID #A2332407, Emma Dufresne, Associate, Coldwell Banker Ontrack Realty. courtesy of Pillar9 System
- C$359,9003 bd3 ba1.2k sqft22 N Hawthorn Pl, Sylvan Lake, AB T4S 0R8For SaleMLS ID #A2314362, Sheri Colford, Associate Broker, Kic Realty. courtesy of Pillar9 System
- C$539,9005 bd3 ba1.5k sqft5 S Westwood Cres, Sylvan Lake, AB T4S 1P6For SaleMLS ID #A2328113, Denae Hussey, Associate, Kic Realty. courtesy of Pillar9 System
