CUSTOM-BUILT, FULLY FINISHED AND METICULOUSLY MAINTAINED! This beautiful bi-level has been exceptionally cared for from top to bottom and offers the space, features and thoughtful extras that make a home truly stand out. Situated on a corner lot in a quiet cul-de-sac in a fantastic neighbourhood, the stucco exterior, attached heated garage, triple concrete driveway and incredible RV parking immediately set the tone. Inside, the main floor feels warm and welcoming with beautiful hardwood, neutral colours and large windows that fill the home with natural light. At the heart of the home, the custom kitchen brings together a generous amount of cabinetry and workspace with a tiled backsplash and walk-in pantry. The dining area and living room create a comfortable space to gather, complete with a gas fireplace. The primary bedroom features a walk-in closet and a spacious ensuite with a double jetted tub and separate shower, while an additional bedroom, full bathroom and convenient main floor laundry complete the main level. Downstairs, you’ll find a wide-open family room with another gas fireplace , two additional bedrooms and a full bathroom. In-floor heat adds year-round comfort, while central A/C keeps things cool through the summer. Then there’s the yard! Fully landscaped, fenced and complete with a covered deck and built-in irrigation system, this outdoor space is ready to enjoy. The concrete RV parking pad is a rare bonus, complete with easy access, 30-amp power and a sewer dump. Finished, functional and exceptionally well maintained, this is the kind of home where everything has already been done for you. Just move in and enjoy!
For sale
C$610,000
16 W Filbert Close, Sylvan Lake, AB T4S 2L2
4beds
1,283sqft
Single Family Residence
Built in 2003
6,534 Square Feet Lot
$-- Zestimate®
C$475/sqft
C$-- HOA
What's special
Corner lotQuiet cul-de-sacStucco exteriorAttached heated garageIncredible rv parkingBeautiful hardwoodNeutral colours
- 22 hours |
- 3 |
- 0 |
Zillow last checked:
Listing updated:
Listed by:
Erin Wilkinson, Associate,
Re/Max Real Estate Central Alberta,
Tammy Polley, Associate,
Re/Max Real Estate Central Alberta
Source: courtesy of Pillar9 System,MLS®#: A2339459 Originating MLS®#: Central Alberta
Originating MLS®#: Central AlbertaFacts & features
Interior
Bedrooms & bathrooms
- Bedrooms: 4
- Bathrooms: 3
- Full bathrooms: 3
Bedroom
- Level: Main
- Dimensions: 9`11" x 11`8"
Other
- Level: Main
- Dimensions: 13`1" x 14`4"
Bedroom
- Level: Basement
- Dimensions: 10`7" x 12`0"
Bedroom
- Level: Basement
- Dimensions: 14`4" x 11`2"
Other
- Level: Main
- Dimensions: 8`11" x 5`0"
Other
- Level: Basement
- Dimensions: 5`0" x 10`9"
Other
- Level: Main
- Dimensions: 8`8" x 12`3"
Dining room
- Level: Main
- Dimensions: 15`11" x 10`11"
Foyer
- Level: Main
- Dimensions: 7`1" x 10`4"
Other
- Level: Basement
- Dimensions: 6`3" x 10`11"
Game room
- Level: Basement
- Dimensions: 25`3" x 18`7"
Kitchen
- Level: Main
- Dimensions: 11`0" x 10`3"
Laundry
- Level: Main
- Dimensions: 5`7" x 8`2"
Living room
- Level: Main
- Dimensions: 14`1" x 15`6"
Storage
- Level: Basement
- Dimensions: 18`5" x 13`1"
Heating
- Boiler, Radiant Floor, Forced Air
Cooling
- Central Air
Appliances
- Included: Dishwasher, Electric Stove, Garburator, Microwave, Refrigerator, Washer/Dryer, Water Softener
- Laundry: Main Level
Features
- Central Vacuum, Closet Organizers, Walk-In Closet(s), Wired for Sound
- Flooring: Carpet, Hardwood, Tile
- Windows: Window Coverings
- Basement: Full
- Number of fireplaces: 2
- Fireplace features: Family Room, Gas, Living Room
Interior area
- Total interior livable area: 1,283 sqft
Video & virtual tour
Property
Parking
- Total spaces: 5
- Parking features: Double Garage Attached, Heated Garage, Insulated
- Attached garage spaces: 2
Features
- Levels: Bi-Level
- Stories: 1
- Patio & porch: Deck
- Exterior features: Other, Rain Barrel/Cistern(s), RV Hookup
- Fencing: Fenced
- Frontage length: 15.43M 50`8"
Lot
- Size: 6,534 Square Feet
- Features: Back Lane, Back Yard, Corner Lot, Gazebo
Details
- Parcel number: 113181194
- Zoning: R1
Construction
Type & style
- Home type: SingleFamily
- Property subtype: Single Family Residence
Materials
- Stucco
- Foundation: Concrete Perimeter
- Roof: Asphalt Shingle
Condition
- New construction: No
- Year built: 2003
Community & HOA
Community
- Features: Fishing, Golf, Lake, Park, Playground
- Subdivision: Fox Run
HOA
- Has HOA: No
Location
- Region: Sylvan Lake
Financial & listing details
- Price per square foot: C$475/sqft
- Date on market: 8/22/2026
- Inclusions: Window Coverings, Rain Barrels, Gazebo, Wall mounted shelving in the garage
Price history
Price history is unavailable.
Public tax history
Tax history is unavailable.
Climate risks
Neighborhood: T4S
Nearby schools
GreatSchools rating
No schools nearby
We couldn't find any schools near this home.
- C$500,0005 bd3 ba1.3k sqft6 Firdale Dr, Sylvan Lake, AB T4S2H9For Sale

- C$499,0004 bd3 ba1k sqft13 W Firdale Rd, Sylvan Lake, AB T4S2L2For Sale

- C$--4 bd2 ba1.4k sqft100 E Old Boomer Rd, Sylvan Lake, AB T4S2J1Off Market
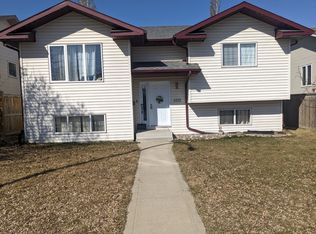
- C$525,0005 bd3 ba1.2k sqft19 N Fulmar Close, Sylvan Lake, AB T4S2K6For Sale

- C$650,0002 bd3 ba1.8k sqft25 SW Fulmar Close, Sylvan Lake, AB T4S2K7For Sale
- C$--5 bd2 ba-- sqft56 Old Boomer Rd #56, Sylvan Lake, AB T4S1Z1Off Market
- C$449,0004 bd4 ba1.2k sqft133 W Old Boomer Rd, Sylvan Lake, AB T4S2N1For Sale
- C$425,0004 bd3 ba1.2k sqft19 N Fenwood Close, Sylvan Lake, AB T4S2K4For Sale
Similar homes
- C$500,0005 bd3 ba1.3k sqft6 Firdale Dr, Sylvan Lake, AB T4S 2H9For SaleCentury 21 Canada
- C$745,0004 bd3 ba1.4k sqft9 W Liberty Pl, Sylvan Lake, AB T4S 0A2For Sale
 MLS ID #A2339201, Tyler Baptist, Associate, Cir Realty. courtesy of Pillar9 System
 - C$560,0004 bd3 ba1.1k sqft51 N Fern Glade Cres, Sylvan Lake, AB T4S 1Z5For Sale
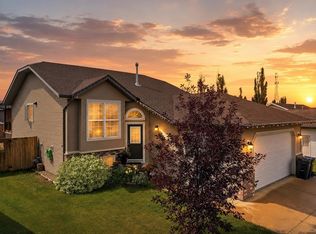 MLS ID #A2334779, Cassie Orlando, Associate, Coldwell Banker Ontrack Realty. courtesy of Pillar9 System
 - C$610,0004 bd3 ba1.1k sqft25 E Fern Glade Cres, Sylvan Lake, AB T4S 1Z6For Sale
 MLS ID #A2315100, Jacquie Bennett, Associate, Century 21 Maximum. courtesy of Pillar9 System
 - C$610,0004 bd3 ba1.1k sqft25 Fern Glade Cres, Sylvan Lake, AB T4S 1Z6For SaleCentury 21 Canada
- C$579,0004 bd3 ba1.1k sqft76 N Lakeway Blvd, Sylvan Lake, AB T4S 2P4For SaleMLS ID #A2328456, Carl Stepp, Associate, Re/Max Real Estate Central Alberta. courtesy of Pillar9 System
- C$544,9004 bd3 ba1.2k sqft34 E Wilkinson Cir, Sylvan Lake, AB T4S 2N8For SaleMLS ID #A2332407, Emma Dufresne, Associate, Coldwell Banker Ontrack Realty. courtesy of Pillar9 System
- C$539,9005 bd4 ba1.7k sqft5 NW Lambertson Pl, Sylvan Lake, AB T4S 2P9For SaleMLS ID #A2331597, Viviana Dal Cengio, Associate, Real Broker. courtesy of Pillar9 System
- C$574,9005 bd3 ba1.1k sqft31 S Palmer Close, Sylvan Lake, AB T4S 1K3For SaleMLS ID #A2329376, Pat Garritty, Associate, Cir Realty. courtesy of Pillar9 System
- C$735,0004 bd3 ba1.7k sqft3 N Legacy Cv, Sylvan Lake, AB T4S 2M8For SaleMLS ID #A2311860, Dale Devereaux, Broker, Century 21 Maximum. courtesy of Pillar9 System
- C$425,0004 bd3 ba1.2k sqft19 N Fenwood Close, Sylvan Lake, AB T4S 2K4For SaleMLS ID #A2326341, Lynn Best, Associate, Cir Realty. courtesy of Pillar9 System
- C$750,0004 bd3 ba1.7k sqft3 Legacy Cv, Sylvan Lake, AB T4S 2M8For SaleCentury 21 Canada
- C$---- bd-- ba-- sqft28 W Westwood Cres, Sylvan Lake, AB T4S 1P6Off Market
- C$574,9004 bd4 ba1.6k sqft31 NW Kirton Close, Red Deer, AB T4P 4E9For SaleMLS ID #A2339393, Wendi Loupelle, Associate, Cir Realty. courtesy of Pillar9 System
- C$484,9005 bd3 ba1.4k sqft4640 N 47th St, Sylvan Lake, AB T4S 1L4For SaleMLS ID #A2333727, Quisha Yee, Associate, Royal Lepage Network Realty Corp.. courtesy of Pillar9 System
- C$529,9005 bd3 ba1.2k sqft70 W Rozier Close, Sylvan Lake, AB T4S 0B7For SaleMLS ID #A2333499, Jane Wierzba, Associate, Re/Max Real Estate Central Alberta. courtesy of Pillar9 System
- C$539,9005 bd3 ba1.5k sqft5 S Westwood Cres, Sylvan Lake, AB T4S 1P6For SaleMLS ID #A2328113, Denae Hussey, Associate, Kic Realty. courtesy of Pillar9 System
- C$425,0004 bd3 ba1.1k sqft3 W Hagerman Rd, Sylvan Lake, AB T4S 2K3For SaleMLS ID #A2336738, Twila Reberger, Associate, Re/Max Real Estate Central Alberta. courtesy of Pillar9 System
- C$424,9004 bd3 ba1.1k sqft144 N Bowman Cir, Sylvan Lake, AB T4S 0H8For SaleMLS ID #A2332645, Nicole Blair, Associate, Re/Max Real Estate Central Alberta. courtesy of Pillar9 System
- C$380,0003 bd3 ba1k sqft59 W Lodge Pl, Sylvan Lake, AB T4S 2N2For SaleMLS ID #A2333636, Shaun Steen, Associate, Re/Max Real Estate Central Alberta. courtesy of Pillar9 System
