.Great family home close to schools, parks,and playgrounds in sunny Sylvan Lake.3 bedroom 4 bathroom 2 storey with large double detached garage.Dog run,fenced,fire pit landscapped back yard this home has it all.
For sale
C$419,000
133 W Old Boomer Rd, Sylvan Lake, AB T4S 2N1
4beds
1,262sqft
Single Family Residence
Built in 2006
4,356 Square Feet Lot
$-- Zestimate®
C$332/sqft
C$-- HOA
What's special
Large double detached garageDog runFire pit
- 187 days
- 15
- 0
Zillow last checked:
Listing updated:
Listed by:
Ted Iverson, Associate,
Royal Lepage Network Realty Corp.
Source: courtesy of Pillar9 System,MLS®#: A2296347 Originating MLS®#: Central Alberta
Originating MLS®#: Central AlbertaFacts & features
Interior
Bedrooms & bathrooms
- Bedrooms: 4
- Bathrooms: 4
- Full bathrooms: 3
- 1/2 bathrooms: 1
Other
- Level: Second
- Dimensions: 12`0" x 10`8"
Bedroom
- Level: Second
- Dimensions: 10`6" x 9`0"
Bedroom
- Level: Second
- Dimensions: 11`0" x 9`0"
Bedroom
- Level: Basement
- Dimensions: 11`0" x 10`0"
Other
- Level: Main
Other
- Level: Second
Other
- Level: Lower
Other
- Level: Second
Dining room
- Level: Main
- Dimensions: 10`0" x 10`0"
Family room
- Level: Lower
- Dimensions: 15`0" x 10`0"
Kitchen
- Level: Main
- Dimensions: 10`10" x 11`1"
Living room
- Level: Main
- Dimensions: 16`0" x 12`3"
Heating
- Mid Efficiency, Forced Air, Natural Gas
Cooling
- None
Appliances
- Included: Dishwasher, Electric Oven, Garage Control(s), Gas Water Heater, Refrigerator, Stove(s), Washer/Dryer
- Laundry: In Bathroom, Main Level
Features
- Open Floorplan, Pantry, Stone Counters, Track Lighting
- Flooring: Laminate, Tile
- Doors: French Doors
- Windows: Window Coverings
- Basement: Full
- Has fireplace: No
Interior area
- Total interior livable area: 1,262 sqft
- Finished area above ground: 1,367
- Finished area below ground: 550
Property
Parking
- Total spaces: 2
- Parking features: Double Garage Detached
- Garage spaces: 2
Features
- Levels: Two,2 Storey
- Stories: 1
- Entry location: Other
- Patio & porch: Front Porch
- Exterior features: Fire Pit, Kennel, Private Yard, Rain Gutters
- Has spa: Yes
- Spa features: Bath
- Fencing: Fenced
- Frontage length: 9.14M 30`0"
Lot
- Size: 4,356 Square Feet
- Dimensions: 30X139
- Features: Back Yard, Dog Run Fenced In, Front Yard, Interior Lot, Landscaped, Lawn
Details
- Parcel number: 101166530
- Zoning: R5
Construction
Type & style
- Home type: SingleFamily
- Property subtype: Single Family Residence
Materials
- Aluminum Siding, Vinyl Siding, Wood Frame
- Foundation: Concrete Perimeter
- Roof: Asphalt Shingle
Condition
- New construction: No
- Year built: 2006
Details
- Builder name: Abbey Master Builders
Utilities & green energy
- Utilities for property: Cable Connected, Electricity Connected, Natural Gas Connected, Fiber Optics at Lot Line, Garbage Collection, High Speed Internet Available, Phone Connected, Sewer Connected, Water Connected
Community & HOA
Community
- Features: Fishing, Golf, Lake, Park, Playground, Sidewalks, Street Lights
- Subdivision: Fox Run
HOA
- Has HOA: No
Location
- Region: Sylvan Lake
Financial & listing details
- Price per square foot: C$332/sqft
- Date on market: 3/25/2026
- Inclusions: N/A
- Electric utility on property: Yes
Price history
Price history is unavailable.
Public tax history
Tax history is unavailable.
Climate risks
Neighborhood: T4S
Nearby schools
GreatSchools rating
No schools nearby
We couldn't find any schools near this home.
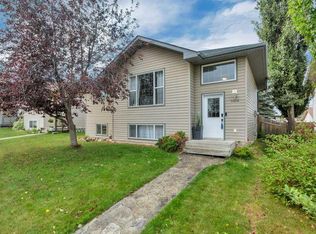
- C$439,9005 bd3 ba1.1k sqft108 E Old Boomer Rd, Sylvan Lake, AB T4S2J1For Sale

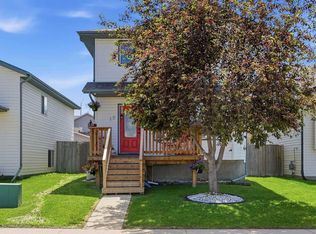
- C$409,9004 bd2 ba1k sqft104 E Old Boomer Rd, Sylvan Lake, AB T4S2J1For Sale
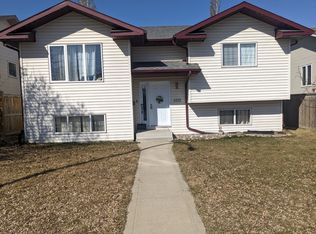
- C$410,0004 bd3 ba1.2k sqft19 N Fenwood Close, Sylvan Lake, AB T4S2K4For Sale
- C$--4 bd2 ba1.4k sqft100 E Old Boomer Rd, Sylvan Lake, AB T4S2J1Off Market
Similar homes
- C$419,9004 bd3 ba1.1k sqft144 N Bowman Cir, Sylvan Lake, AB T4S 0H8For Sale
 MLS ID #A2332645, Nicole Blair, Associate, Re/Max Real Estate Central Alberta. courtesy of Pillar9 System
 - C$499,0004 bd3 ba1k sqft13 W Firdale Rd, Sylvan Lake, AB T4S 2L2For Sale
 MLS ID #A2312001, Ted Iverson, Associate, Royal Lepage Network Realty Corp.. courtesy of Pillar9 System
 - C$499,0004 bd2 ba1.1k sqft14 S Wilkinson Cir, Sylvan Lake, AB T4S 2N7For Sale
 MLS ID #A2345932, Krysta Rush, Associate, Royal Lepage Network Realty Corp.. courtesy of Pillar9 System
 - C$469,9004 bd2 ba1k sqft5115 N 48th Ave, Sylvan Lake, AB T4S 1G6For Sale
 MLS ID #A2336822, Erin Wilkinson, Associate, Re/Max Real Estate Central Alberta. courtesy of Pillar9 System
