Built in 2012, this well-appointed two-storey townhouse offers over 1,400 sq. ft. of living space, no condo fees, and an exceptional location in Sylvan Lake—Alberta’s premier lake community. The main floor features a spacious living room and a large kitchen and dining area with two pantries and a broom closet. A convenient two-piece bathroom and brand-new microwave hood fan add to the functionality. The back door opens onto a west-facing deck and a yard enclosed by a white vinyl fence, complete with a garden shed, dog house, and parking pad for two vehicles. Upstairs, the generous primary bedroom features a large east-facing window and walk-in closet. Two additional bedrooms offer flexible space for family, guests, or a home office. A four-piece bathroom and two large linen closets complete the upper level. The fully finished basement adds a recreation room, oversized bedroom, three-piece bathroom with a large tiled walk-in shower, dedicated storage room, and separate utility and laundry room. Additional features include air conditioning and a hot water tank replaced in 2026. Enjoy an exceptional location across from a school, playground, skate park, community centre, and ball diamonds. Lakeshore Drive, the beach, restaurants, and shopping are about a five-minute walk away, with other amenities just a short drive away. With abundant storage, flexible living space, and no condo fees, this townhouse is ready to welcome its next owner.
For sale
C$359,000
4840 E 43rd St, Sylvan Lake, AB T4S 1M2
4beds
1,419sqft
Townhouse
Built in 2012
2,178 Square Feet Lot
$-- Zestimate®
C$253/sqft
C$-- HOA
What's special
Well-appointed two-storey townhouseTwo pantriesBroom closetBrand-new microwave hood fanWest-facing deckGarden shedDog house
- 4 hours
- 1
- 0
Zillow last checked:
Listing updated:
Listed by:
Jody Schmaltz, Associate,
Rcr - Royal Carpet Realty Ltd.
Source: courtesy of Pillar9 System,MLS®#: A2357453 Originating MLS®#: Central Alberta
Facts & features
Interior
Bedrooms & bathrooms
- Bedrooms: 4
- Bathrooms: 3
- Full bathrooms: 2
- 1/2 bathrooms: 1
Other
- Level: Second
- Dimensions: 12`0" x 13`5"
Bedroom
- Level: Second
- Dimensions: 8`4" x 11`1"
Bedroom
- Level: Second
- Dimensions: 8`5" x 11`1"
Bedroom
- Level: Basement
- Dimensions: 17`2" x 9`11"
Other
- Level: Main
- Dimensions: 4`10" x 5`1"
Other
- Level: Second
- Dimensions: 6`10" x 8`11"
Other
- Level: Basement
- Dimensions: 4`10" x 8`6"
Other
- Level: Basement
- Dimensions: 8`7" x 11`10"
Other
- Level: Second
- Dimensions: 9`8" x 4`1"
Living room
- Level: Basement
- Dimensions: 17`1" x 16`8"
Other
- Level: Main
- Dimensions: 17`2" x 40`1"
Heating
- Forced Air
Cooling
- Central Air
Appliances
- Included: Dishwasher, Microwave Hood Fan, Refrigerator, Stove(s), Washer/Dryer Stacked
- Laundry: In Basement
Features
- Pantry, Storage, Sump Pump(s), Walk-In Closet(s)
- Flooring: Carpet, Hardwood, Laminate, Tile
- Windows: Window Coverings
- Basement: Full
- Has fireplace: No
- Common walls with other units/homes: 2+ Common Walls
Interior area
- Total interior livable area: 1,419 sqft
Video & virtual tour
Property
Parking
- Total spaces: 2
- Parking features: Off Street, Parking Pad
- Has uncovered spaces: Yes
Features
- Levels: Two,2 Storey
- Stories: 1
- Patio & porch: Deck
- Exterior features: Other
- Fencing: Fenced
- Frontage length: 5.49M 18`0"
Lot
- Size: 2,178 Square Feet
- Features: Back Lane, Back Yard, Landscaped, Lawn, Rectangular Lot, Street Lighting
Details
- Parcel number: 113121126
- Zoning: R3
Construction
Type & style
- Home type: Townhouse
- Property subtype: Townhouse
Materials
- Vinyl Siding
- Foundation: Concrete Perimeter
- Roof: Asphalt Shingle
Condition
- New construction: No
- Year built: 2012
Community & HOA
Community
- Features: Fishing, Golf, Lake, Park, Playground, Sidewalks, Street Lights
- Subdivision: Palo
HOA
- Has HOA: No
Location
- Region: Sylvan Lake
Financial & listing details
- Price per square foot: C$253/sqft
- Date on market: 11/8/2026
- Inclusions: garden shed, dog house
Price history
Price history is unavailable.
Public tax history
Tax history is unavailable.
Climate risks
Neighborhood: T4S
Nearby schools
GreatSchools rating
No schools nearby
We couldn't find any schools near this home.


Similar homes
- C$334,9002 bd3 ba1.4k sqft59 N Crestview Blvd, Sylvan Lake, AB T4S 0N6For Sale
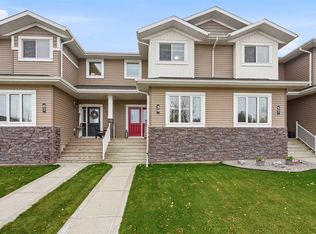 MLS ID #A2357323, Jody Schmaltz, Associate, Rcr - Royal Carpet Realty Ltd.. courtesy of Pillar9 System
- C$339,9003 bd2 ba1.4k sqft5301 N Windward Pl #7, Sylvan Lake, AB T4S 0H5For Sale
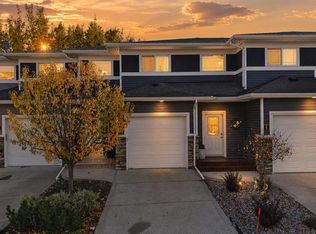 MLS ID #A2350488, Cassie Orlando, Associate, Coldwell Banker Ontrack Realty. courtesy of Pillar9 System
- C$369,9003 bd3 ba1.2k sqft38 W Legend Ct, Sylvan Lake, AB T4S 0B2For Sale
 MLS ID #A2345640, Riley Murray, Associate, Remax Innovations. courtesy of Pillar9 System
- C$338,0003 bd4 ba1.7k sqft5301 W Windward Pl #38, Sylvan Lake, AB T4S 0H5For Sale
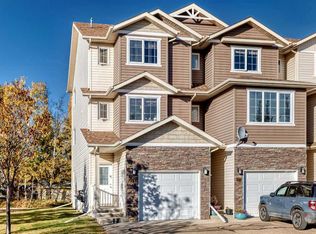 MLS ID #A2353158, Angela Stonehouse, Associate, Royal Lepage Network Realty Corp.. courtesy of Pillar9 System
