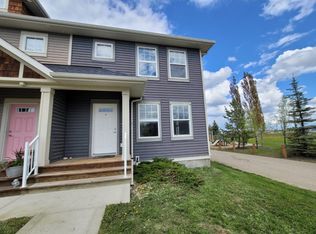
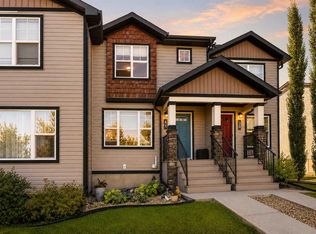
NO CONDO FEES! Welcome to this well-located townhouse offering a functional layout and plenty of opportunity to make it your own. The main floor features an inviting open-concept design with an easy flow between the kitchen, dining and living areas, making it ideal for everyday living and entertaining. A convenient 2-piece bathroom completes the main level, while a garden door provides access to the back deck and yard. Outside, you’ll find a storage shed, off-street parking and access from the paved back alley. Upstairs, the spacious primary bedroom offers its own ensuite bathroom and walk-in closet, creating a comfortable private retreat. A second bedroom and full bathroom complete the upper level. The unfinished basement is ready for your ideas, whether you envision additional living space, a home gym, office, recreation room or extra storage. Additional features include a water softener and stacking washer & dryer. Conveniently located close to shopping, schools and everyday amenities, with quick and easy highway access for commuters. A great opportunity for first-time buyers, investors or anyone looking for the benefits of townhouse living without monthly condo fees!
For sale
C$299,900
10 N Rafferty Ct, Sylvan Lake, AB T4S 0K3
2beds
1,264sqft
Townhouse
Built in 2012
1,742 Square Feet Lot
$-- Zestimate®
C$237/sqft
C$-- HOA
What's special
Inviting open-concept designBack deck and yardStorage shedOff-street parkingSpacious primary bedroomEnsuite bathroomWalk-in closet
- 3 days
- 3
- 0
Zillow last checked:
Listing updated:
Listed by:
Melissa Morin, Associate,
Century 21 Maximum
Source: courtesy of Pillar9 System,MLS®#: A2345929 Originating MLS®#: Central Alberta
Originating MLS®#: Central AlbertaFacts & features
Interior
Bedrooms & bathrooms
- Bedrooms: 2
- Bathrooms: 3
- Full bathrooms: 2
- 1/2 bathrooms: 1
Other
- Level: Upper
- Dimensions: 15`8" x 11`8"
Bedroom
- Level: Upper
- Dimensions: 12`10" x 10`2"
Other
- Level: Main
- Dimensions: 4`11" x 5`6"
Other
- Level: Upper
- Dimensions: 6`1" x 12`4"
Other
- Level: Upper
- Dimensions: 9`3" x 4`11"
Family room
- Level: Main
- Dimensions: 10`3" x 12`0"
Kitchen
- Level: Main
- Dimensions: 12`9" x 10`11"
Living room
- Level: Main
- Dimensions: 15`6" x 13`1"
Heating
- Forced Air, Natural Gas
Cooling
- None
Appliances
- Included: Dishwasher, Microwave, Refrigerator, Stove(s), Washer/Dryer, Water Softener
- Laundry: In Basement
Features
- Walk-In Closet(s)
- Flooring: Carpet, Linoleum
- Basement: Full
- Has fireplace: No
- Common walls with other units/homes: 2+ Common Walls
Interior area
- Total interior livable area: 1,264 sqft
- Finished area above ground: 1,264
- Finished area below ground: 614
Video & virtual tour
Property
Parking
- Total spaces: 2
- Parking features: Off Street, Parking Pad
- Has uncovered spaces: Yes
Features
- Levels: Two
- Stories: 1
- Patio & porch: Deck
- Exterior features: Storage
- Fencing: Partial
- Frontage length: 5.85M 19`3"
Lot
- Size: 1,742 Square Feet
- Features: Back Lane, Back Yard, Rectangular Lot
Details
- Parcel number: 113142423
- Zoning: R3
Construction
Type & style
- Home type: Townhouse
- Property subtype: Townhouse
- Attached to another structure: Yes
Materials
- Vinyl Siding
- Foundation: Concrete Perimeter
- Roof: Asphalt Shingle
Condition
- New construction: No
- Year built: 2012
Community & HOA
Community
- Features: Park, Playground, Sidewalks, Street Lights
- Subdivision: Ryders Ridge
HOA
- Has HOA: No
Location
- Region: Sylvan Lake
Financial & listing details
- Price per square foot: C$237/sqft
- Date on market: 9/25/2026
- Inclusions: N/A
Price history
Price history is unavailable.
Public tax history
Tax history is unavailable.
Climate risks
Neighborhood: T4S
Nearby schools
GreatSchools rating
No schools nearby
We couldn't find any schools near this home.

Similar homes
- C$299,9002 bd3 ba1.2k sqft10 Rafferty Ct, Sylvan Lake, AB T4S 0K3For Sale
 Century 21 Canada
 - C$334,9003 bd3 ba1.1k sqft6 E Reid Ct, Sylvan Lake, AB T4S 0L9For Sale
 MLS ID #A2328295, Kade Garritty, Associate, Cir Realty. courtesy of Pillar9 System
 - C$275,0003 bd2 ba1.2k sqft4732 E 43rd St, Sylvan Lake, AB T4S 1M3For Sale
 MLS ID #A2341414, Jeremy Martins, Associate, Kic Realty. courtesy of Pillar9 System
 - C$320,0003 bd2 ba1.2k sqft41 E Crestview Blvd, Sylvan Lake, AB T4S 0N6For Sale
 MLS ID #A2341151, Meaghan Cooney, Associate, Cir Realty. courtesy of Pillar9 System
