Welcome to this well appointed end unit townhouse, ideally located in the sought after Ryders Ridge neighbourhood of Sylvan Lake. Offering a single attached garage and plenty of functional living space, this home is within walking distance to École Our Lady of the Rosary School, parks, walking trails, shopping, restaurants and other everyday amenities. Step inside to an abundance of large windows that allow natural light to soar throughout the main living areas. The beautiful kitchen offers plenty of cabinetry and counter space and is open to the dining and living areas, creating a wonderful space for entertaining or simply spending time with family. A convenient half bath completes the main floor. Upstairs, you’ll find a large primary bedroom complete with a walk in closet and 4 piece ensuite, along with two additional well sized bedrooms and a full main bathroom. The fully developed lower level provides even more flexibility with additional living space, another bathroom, laundry and plenty of storage. With three bedrooms upstairs, multiple living areas, a practical layout and the added privacy and natural light that comes with an end unit location, this is a wonderful opportunity for a variety of buyers. Enjoy the convenience of having schools, recreation, shopping, dining and amenities all close to home in one of Sylvan Lake’s most desirable neighbourhoods.
For sale
C$330,000
4603 S Ryders Ridge Blvd #17, Sylvan Lake, AB T4S 0G6
3beds
1,246sqft
Townhouse
Built in 2009
3,484 Square Feet Lot
$-- Zestimate®
C$265/sqft
C$406/mo HOA
What's special
Single attached garagePractical layout
- 21 hours
- 1
- 0
Zillow last checked:
Listing updated:
Listed by:
Donna Empringham, Associate,
Royal Lepage Network Realty Corp.,
Koral Empringham, Associate,
Royal Lepage Network Realty Corp.
Source: courtesy of Pillar9 System,MLS®#: A2350075 Originating MLS®#: Central Alberta
Originating MLS®#: Central AlbertaFacts & features
Interior
Bedrooms & bathrooms
- Bedrooms: 3
- Bathrooms: 4
- Full bathrooms: 3
- 1/2 bathrooms: 1
Bedroom
- Level: Upper
- Dimensions: 10`4" x 12`1"
Bedroom
- Level: Upper
- Dimensions: 10`4" x 12`2"
Other
- Level: Upper
- Dimensions: 17`0" x 13`6"
Other
- Level: Main
- Dimensions: 6`0" x 5`6"
Other
- Level: Lower
- Dimensions: 9`3" x 4`11"
Other
- Level: Upper
- Dimensions: 6`4" x 9`7"
Other
- Level: Upper
- Dimensions: 8`2" x 5`11"
Dining room
- Level: Main
- Dimensions: 10`3" x 8`7"
Other
- Level: Lower
- Dimensions: 5`10" x 18`4"
Game room
- Level: Lower
- Dimensions: 14`0" x 11`5"
Kitchen
- Level: Main
- Dimensions: 10`3" x 9`3"
Living room
- Level: Upper
- Dimensions: 10`9" x 12`10"
Heating
- Forced Air
Cooling
- None
Appliances
- Included: See Remarks
- Laundry: In Basement
Features
- Open Floorplan
- Flooring: Carpet, Laminate, Linoleum
- Basement: Full
- Has fireplace: No
- Common walls with other units/homes: 1 Common Wall
Interior area
- Total interior livable area: 1,246 sqft
Video & virtual tour
Property
Parking
- Total spaces: 2
- Parking features: Single Garage Attached, Attached Garage
- Attached garage spaces: 1
Features
- Levels: Two,2 Storey
- Stories: 1
- Patio & porch: Deck
- Exterior features: Other
- Fencing: Fenced
Lot
- Size: 3,484 Square Feet
- Features: City Lot
Details
- Parcel number: 113182479
- Zoning: R3
Construction
Type & style
- Home type: Townhouse
- Property subtype: Townhouse
- Attached to another structure: Yes
Materials
- Vinyl Siding
- Foundation: Concrete Perimeter
- Roof: Asphalt Shingle
Condition
- New construction: No
- Year built: 2009
Community & HOA
Community
- Features: Sidewalks
- Subdivision: Ryders Ridge
HOA
- Has HOA: Yes
- Amenities included: Gazebo
- Services included: Common Area Maintenance, Reserve Fund Contributions
- HOA fee: C$406 monthly
Location
- Region: Sylvan Lake
Financial & listing details
- Price per square foot: C$265/sqft
- Date on market: 10/4/2026
- Inclusions: Existing appliances and window coverings (AS IS)
Price history
Price history is unavailable.
Public tax history
Tax history is unavailable.
Climate risks
Neighborhood: T4S
Nearby schools
GreatSchools rating
No schools nearby
We couldn't find any schools near this home.
Similar homes
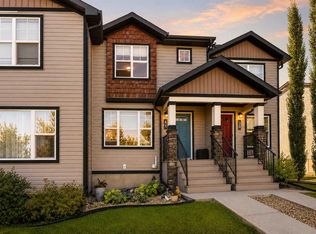
- C$334,9003 bd3 ba1.1k sqft6 E Reid Ct, Sylvan Lake, AB T4S 0L9For Sale
 MLS ID #A2328295, Kade Garritty, Associate, Cir Realty. courtesy of Pillar9 System
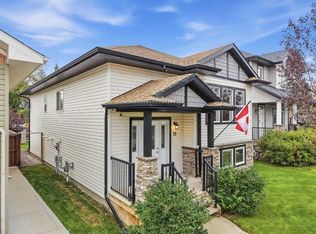
 - C$320,0003 bd2 ba1.2k sqft41 E Crestview Blvd, Sylvan Lake, AB T4S 0N6For Sale
 MLS ID #A2341151, Meaghan Cooney, Associate, Cir Realty. courtesy of Pillar9 System
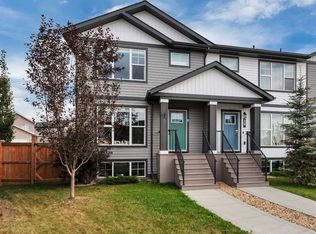
 - C$420,0003 bd2 ba1k sqft19 NE Regatta Way, Sylvan Lake, AB T4S 0E9For Sale
 MLS ID #A2344824, Erin Wilkinson, Associate, Re/Max Real Estate Central Alberta. courtesy of Pillar9 System
 - C$359,9003 bd3 ba1.2k sqft30 W Hawthorn Pl, Sylvan Lake, AB T4S 0S2For Sale
 MLS ID #A2340460, Karen Dorval, Associate, Red Key Realty & Property Management. courtesy of Pillar9 System
