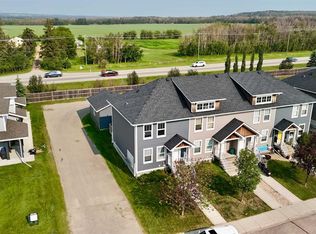
Welcome to this beautifully finished three-bedroom townhouse, offering a functional floor plan, stylish details, and comfortable living space on every level. The home has had all walls repainted and the property was professionally cleaned! The bright main floor features attractive laminate flooring and large windows that fill the home with natural light. The kitchen offers rich dark cabinetry, stainless steel appliances, and a convenient breakfast bar—perfect for casual meals or entertaining. The adjoining dining area provides access to a two-tiered deck overlooking the fully fenced backyard. A large storage shed and a concrete parking pad with room for two vehicles add everyday convenience. A two-piece powder room completes the main level. Upstairs, the spacious primary bedroom includes a three-piece ensuite and generous closet space. Two additional bedrooms and a full four-piece bathroom make this level ideal for families, guests, or a home office. The fully finished basement adds even more living space with a large family or recreation room, another four-piece bathroom, and a separate laundry and storage area. Conveniently located near schools, parks, shopping, and everyday amenities, this move-in-ready townhouse offers excellent space, comfort, and value.
For sale
C$392,500
17 N Hawthorn Pl, Sylvan Lake, AB T4S 0R8
3beds
1,261sqft
Townhouse
Built in 2016
2,178 Square Feet Lot
$-- Zestimate®
C$311/sqft
C$-- HOA
What's special
Functional floor planStylish detailsBright main floorAttractive laminate flooringStainless steel appliancesConvenient breakfast barAdjoining dining area
- 4 hours |
- 1 |
- 0 |
Zillow last checked:
Listing updated:
Listed by:
Andrea Warkentin, Associate,
Realty Experts Group Ltd
Source: courtesy of Pillar9 System,MLS®#: A2334499 Originating MLS®#: Central Alberta
Originating MLS®#: Central AlbertaFacts & features
Interior
Bedrooms & bathrooms
- Bedrooms: 3
- Bathrooms: 4
- Full bathrooms: 3
- 1/2 bathrooms: 1
Bedroom
- Level: Upper
- Dimensions: 9`6" x 10`1"
Bedroom
- Level: Upper
- Dimensions: 9`5" x 9`11"
Other
- Level: Upper
- Dimensions: 12`11" x 11`10"
Other
- Level: Main
Other
- Level: Upper
Other
- Level: Basement
Other
- Level: Upper
Dining room
- Level: Main
- Dimensions: 10`1" x 12`0"
Other
- Level: Basement
- Dimensions: 9`4" x 3`9"
Game room
- Level: Basement
- Dimensions: 18`5" x 24`8"
Kitchen
- Level: Main
- Dimensions: 12`9" x 10`11"
Living room
- Level: Main
- Dimensions: 15`4" x 13`0"
Heating
- Forced Air
Cooling
- None
Appliances
- Included: Dishwasher, Dryer, Electric Stove, Refrigerator, Washer
- Laundry: In Basement
Features
- Kitchen Island, Open Floorplan, Storage
- Flooring: Carpet, Laminate, Linoleum
- Basement: Full
- Has fireplace: No
- Common walls with other units/homes: 2+ Common Walls
Interior area
- Total interior livable area: 1,261 sqft
- Finished area above ground: 1,261
- Finished area below ground: 641
Video & virtual tour
Property
Parking
- Total spaces: 2
- Parking features: Parking Pad
- Has uncovered spaces: Yes
Features
- Levels: Two,2 Storey
- Stories: 1
- Patio & porch: Deck
- Exterior features: Private Yard
- Fencing: Fenced
- Frontage length: 6.10M 20`0"
Lot
- Size: 2,178 Square Feet
- Features: Back Lane, Back Yard, City Lot, Cleared
Details
- Zoning: R3
Construction
Type & style
- Home type: Townhouse
- Property subtype: Townhouse
Materials
- Vinyl Siding
- Foundation: Concrete Perimeter
- Roof: Asphalt Shingle
Condition
- New construction: No
- Year built: 2016
Community & HOA
Community
- Features: Fishing, Golf, Lake, Park, Playground, Sidewalks
- Subdivision: Hewlett Park
HOA
- Has HOA: No
Location
- Region: Sylvan Lake
Financial & listing details
- Price per square foot: C$311/sqft
- Date on market: 8/5/2026
- Inclusions: existing window coverings
Andrea Warkentin, Associate
Andrea Warkentin, Associate
(403) 505-7653
By pressing Contact Agent, you agree that the real estate professional identified above may call/text you about your search, which may involve use of automated means and pre-recorded/artificial voices. You don't need to consent as a condition of buying any property, goods, or services. Message/data rates may apply. You also agree to our Terms of Use. Zillow does not endorse any real estate professionals. We may share information about your recent and future site activity with your agent to help them understand what you're looking for in a home.
Price history
Price history is unavailable.
Public tax history
Tax history is unavailable.
Climate risks
Neighborhood: T4S
Nearby schools
GreatSchools rating
No schools nearby
We couldn't find any schools near this home.
- C$359,9003 bd3 ba1.2k sqft22 N Hawthorn Pl, Sylvan Lake, AB T4S0R8For Sale

- C$350,0004 bd1 ba1k sqft28 S Hunter Rd, Sylvan Lake, AB T4S2L6For Sale

- C$235,0003,920.4 Square Feet3907 50th Ave, Sylvan Lake, AB T4S1B7Lot/Land

- C$485,0004 bd2 ba1k sqft10 E Hansen Close, Sylvan Lake, AB T4S2P1For Sale

- C$615,0004 bd2 ba1.7k sqft3602 50th Ave, Sylvan Lake, AB T4S1B2For Sale
- C$374,9003 bd2 ba1k sqft80 E Hinshaw Dr, Sylvan Lake, AB T4S2P1For Sale
- C$419,9004 bd2 ba1k sqft4 N Horne Close, Sylvan Lake, AB T4S0C4For Sale
- C$--4 bd2 ba1.2k sqft5023 W 36th St, Sylvan Lake, AB T4S1B2Off Market
Similar homes
- C$359,9003 bd3 ba1.2k sqft22 N Hawthorn Pl, Sylvan Lake, AB T4S 0R8For SaleMLS ID #A2314362, Sheri Colford, Associate Broker, Kic Realty. courtesy of Pillar9 System
- C$385,0003 bd3 ba1.1k sqft14 E Reid Ct, Sylvan Lake, AB T4S 0L9For Sale
 MLS ID #A2331935, Nicole Bett, Associate, Coldwell Banker Ontrack Realty. courtesy of Pillar9 System
 - C$379,9003 bd2 ba1.2k sqft42 W Reid Ct, Sylvan Lake, AB T4S 0L9For Sale
 MLS ID #A2332725, James Torrens, Associate, Real Broker. courtesy of Pillar9 System
 - C$315,0003 bd2 ba1.1k sqft19 E Reid Ct, Sylvan Lake, AB T4S 0L9For Sale
 MLS ID #A2333260, Michael Holmes, Associate, Royal Lepage Network Realty Corp.. courtesy of Pillar9 System
 - C$329,9003 bd2 ba1.2k sqft32 W Reid Ct, Sylvan Lake, AB T4S 0L9For SaleMLS ID #A2332034, Jacqui Fletcher, Associate, Royal Lepage Network Realty Corp.. courtesy of Pillar9 System
- C$374,9003 bd2 ba1k sqft80 E Hinshaw Dr, Sylvan Lake, AB T4S 2P1For SaleMLS ID #A2324485, Kade Garritty, Associate, Cir Realty. courtesy of Pillar9 System
- C$419,9004 bd2 ba1k sqft4 N Horne Close, Sylvan Lake, AB T4S 0C4For SaleMLS ID #A2328470, Blair Morris, Associate, Royal Lepage Network Realty Corp.. courtesy of Pillar9 System
- C$344,5004 bd3 ba1.1k sqft28 S Rafferty Ct, Sylvan Lake, AB T4S 0K3For SaleMLS ID #A2326767, Kallie Mcdonald, Associate, Real Broker. courtesy of Pillar9 System
- C$349,9003 bd2 ba1.4k sqft5301 N Windward Pl #7, Sylvan Lake, AB T4S 0H5For SaleMLS ID #A2295560, Jacqui Fletcher, Associate, Royal Lepage Network Realty Corp.. courtesy of Pillar9 System
- C$334,9003 bd3 ba1.1k sqft6 E Reid Ct, Sylvan Lake, AB T4S 0L9For SaleMLS ID #A2328295, Kade Garritty, Associate, Cir Realty. courtesy of Pillar9 System
- C$429,9004 bd3 ba1.1k sqft144 N Bowman Cir, Sylvan Lake, AB T4S 0H8For SaleMLS ID #A2332645, Nicole Blair, Associate, Re/Max Real Estate Central Alberta. courtesy of Pillar9 System
- C$419,9004 bd3 ba1.1k sqft32 N Reynolds Rd, Sylvan Lake, AB T4S 0C2For SaleMLS ID #A2315169, Jacquie Bennett, Associate, Century 21 Maximum. courtesy of Pillar9 System
- C$429,9005 bd3 ba1.2k sqft68 E Herder Dr, Sylvan Lake, AB T4S 1X8For SaleMLS ID #A2299966, Nadine Marchand, Associate, Rcr - Royal Carpet Realty Ltd.. courtesy of Pillar9 System
- C$343,0003 bd3 ba1.1k sqft92 E Bowman Cir, Sylvan Lake, AB T4S 0H7For SaleMLS ID #A2325099, Brittany Silbernagel, Associate, Royal Lepage Network Realty Corp.. courtesy of Pillar9 System
- C$257,0003 bd3 ba1.2k sqft4406 N 46th Ave #3, Sylvan Lake, AB T4S 1W7For SaleMLS ID #A2331112, Dustin Robak, Associate, Real Estate Professionals Inc.. courtesy of Pillar9 System
- C$499,9004 bd2 ba1k sqft13 S Rogers Rd, Sylvan Lake, AB T4S 0J7For SaleMLS ID #A2331886, Nicole Dushanek, Associate, Rcr - Royal Carpet Realty Ltd.. courtesy of Pillar9 System
- C$275,0003 bd2 ba1.4k sqft50 N Lucky Pl #111, Sylvan Lake, AB T4S 0E3For SaleMLS ID #A2308592, Darlene Reid, Associate, More Real Estate. courtesy of Pillar9 System
- C$474,9004 bd3 ba1.1k sqft4 S Harrison Rd, Sylvan Lake, AB T4S 1T4For SaleMLS ID #A2312112, Vivian Sam, Associate, Coldwell Banker Ontrack Realty. courtesy of Pillar9 System
- C$425,0004 bd3 ba1.2k sqft19 N Fenwood Close, Sylvan Lake, AB T4S 2K4For SaleMLS ID #A2326341, Lynn Best, Associate, Cir Realty. courtesy of Pillar9 System
- C$414,9003 bd4 ba1.1k sqft27 W Golden Cres, Red Deer, AB T4P 2P9For SaleMLS ID #A2331464, Danielle Davies, Associate, Re/Max Real Estate Central Alberta. courtesy of Pillar9 System
