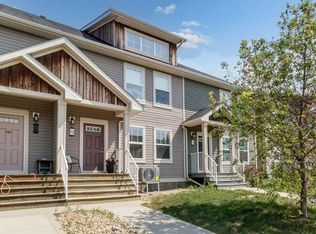
Located in the charming town of Sylvan Lake, this beautiful townhome in Newport Village offers a perfect blend of comfort and convenience. With 1,447 square feet of thoughtfully designed living space, this home features soaring 9-foot ceilings, a combination of durable vinyl plank flooring and cozy carpet, and an inviting open floor plan. The large south-facing rear windows provide an abundance of natural light and picturesque views of the serene treed area. The modern kitchen is equipped with a functional island, wood cabinets, and a pantry, making it ideal for cooking and entertaining. Upstairs, you’ll find three spacious bedrooms, including a generously sized primary suite with a walk-in closet. The convenience of second-floor laundry adds to the home’s appeal. The living room opens onto a back deck with a yard, offering a great space for relaxation. The unfinished basement presents an opportunity to customize to your needs. A one-car attached garage provides added convenience. Enjoy the benefits of professional management, which includes exterior maintenance, lawn care, and snow removal including walk-ways and driveway, allowing you more time to experience the lake and all the activities Sylvan Lake has to offer. This low-maintenance home is perfect for those seeking a balance of modern living and outdoor enjoyment. Pets no bigger than 18 inches at highest point. 4o
For sale
C$349,900
5301 N Windward Pl #7, Sylvan Lake, AB T4S 0H5
3beds
1,447sqft
Townhouse
Built in 2014
2,178 Square Feet Lot
$-- Zestimate®
C$242/sqft
C$308/mo HOA
What's special
Inviting open floor planLarge south-facing rear windowsAbundance of natural lightModern kitchenFunctional islandWood cabinetsThree spacious bedrooms
- 130 days |
- 19 |
- 0 |
Likely to sell faster than
Zillow last checked:
Listing updated:
Listed by:
Jacqui Fletcher, Associate,
Royal Lepage Network Realty Corp.
Source: courtesy of Pillar9 System,MLS®#: A2295560 Originating MLS®#: Central Alberta
Originating MLS®#: Central AlbertaFacts & features
Interior
Bedrooms & bathrooms
- Bedrooms: 3
- Bathrooms: 2
- Full bathrooms: 1
- 1/2 bathrooms: 1
Bedroom
- Level: Second
- Dimensions: 9`4" x 15`3"
Bedroom
- Level: Second
- Dimensions: 9`5" x 11`3"
Other
- Level: Second
- Dimensions: 11`2" x 13`3"
Other
- Level: Main
Other
- Level: Second
Dining room
- Level: Main
- Dimensions: 7`10" x 11`4"
Foyer
- Level: Main
- Dimensions: 7`6" x 8`3"
Kitchen
- Level: Main
- Dimensions: 11`4" x 11`4"
Living room
- Level: Main
- Dimensions: 19`0" x 10`8"
Other
- Level: Basement
- Dimensions: 19`4" x 41`1"
Heating
- Forced Air, Natural Gas
Cooling
- None
Appliances
- Included: Dishwasher, Garage Control(s), Microwave, Refrigerator, Stove(s)
- Laundry: In Unit, Upper Level
Features
- Central Vacuum, High Ceilings, Kitchen Island, Pantry
- Flooring: Carpet
- Windows: Window Coverings
- Basement: Full
- Has fireplace: No
- Common walls with other units/homes: 2+ Common Walls
Interior area
- Total interior livable area: 1,447 sqft
Video & virtual tour
Property
Parking
- Total spaces: 1
- Parking features: Single Garage Attached, Attached Garage
- Attached garage spaces: 1
Features
- Levels: Two,2 Storey
- Stories: 1
- Patio & porch: Deck
- Exterior features: None
- Fencing: None
- Frontage length: 0.00M 0`0"
Lot
- Size: 2,178 Square Feet
- Features: Landscaped
Details
- Parcel number: 101509847
- Zoning: R3
Construction
Type & style
- Home type: Townhouse
- Property subtype: Townhouse
Materials
- Stone, Vinyl Siding, Wood Frame
- Foundation: Concrete Perimeter
- Roof: Asphalt Shingle
Condition
- New construction: No
- Year built: 2014
Community & HOA
Community
- Features: Park, Playground
- Subdivision: Newport
HOA
- Has HOA: Yes
- Amenities included: Snow Removal, Visitor Parking
- Services included: Common Area Maintenance, Maintenance Grounds, Professional Management, Reserve Fund Contributions, Snow Removal
- HOA fee: C$308 monthly
Location
- Region: Sylvan Lake
Financial & listing details
- Price per square foot: C$242/sqft
- Date on market: 3/23/2026
- Inclusions: Refrigerator, Stove, Dishwasher, Microwave, Garage Door Controller, Window Coverings
Jacqui Fletcher, Associate
Jacqui Fletcher, Associate
(403) 896-3244
By pressing Contact Agent, you agree that the real estate professional identified above may call/text you about your search, which may involve use of automated means and pre-recorded/artificial voices. You don't need to consent as a condition of buying any property, goods, or services. Message/data rates may apply. You also agree to our Terms of Use. Zillow does not endorse any real estate professionals. We may share information about your recent and future site activity with your agent to help them understand what you're looking for in a home.
Price history
Price history is unavailable.
Public tax history
Tax history is unavailable.
Climate risks
Neighborhood: T4S
Nearby schools
GreatSchools rating
No schools nearby
We couldn't find any schools near this home.
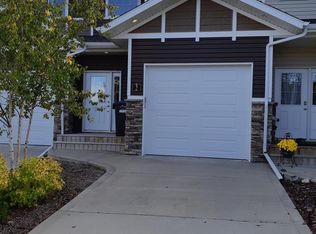
- C$--3 bd-- ba-- sqft5301 Windward Pl #2, Sylvan Lake, AB T4S0H5Off Market
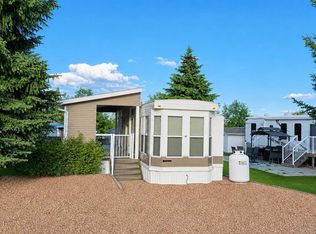
- C$129,9003,049.2 Square Feet45 Points W, Sylvan Lake, AB T4S1T3Lot/Land
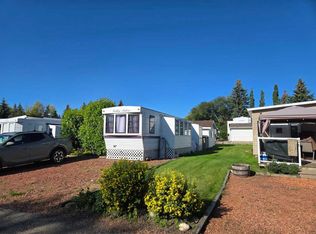
- C$105,9003,049.2 Square Feet17 Points W, Sylvan Lake, AB T4S1T3Lot/Land
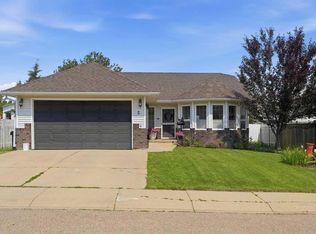
- C$539,9005 bd3 ba1.5k sqft5 S Westwood Cres, Sylvan Lake, AB T4S1P6For Sale
- C$--4 bd3 ba-- sqft81 Wilkinson Cir #81, Sylvan Lake, AB T4S2N9Off Market
- C$699,9005 bd4 ba2.1k sqft49 NE Willow Springs Cres, Sylvan Lake, AB T4S1G3For Sale
- C$559,9004 bd3 ba1.2k sqft34 E Wilkinson Cir, Sylvan Lake, AB T4S2N8For Sale
- C$500,0000.46 Acres6 Rustic Rd, Norglenwold, AB T4S1S5Lot/Land
Similar homes
- C$329,9003 bd2 ba1.2k sqft32 W Reid Ct, Sylvan Lake, AB T4S 0L9For Sale
 MLS ID #A2332034, Jacqui Fletcher, Associate, Royal Lepage Network Realty Corp.. courtesy of Pillar9 System
 - C$339,9003 bd3 ba1.4k sqft3 E Legend Ct, Sylvan Lake, AB T4S 0B1For Sale
 MLS ID #A2327654, Amanda Shannon, Associate, Re/Max Real Estate Central Alberta. courtesy of Pillar9 System
 - C$359,9003 bd3 ba1.2k sqft22 N Hawthorn Pl, Sylvan Lake, AB T4S 0R8For Sale
 MLS ID #A2314362, Sheri Colford, Associate Broker, Kic Realty. courtesy of Pillar9 System
 - C$385,0003 bd3 ba1.1k sqft14 E Reid Ct, Sylvan Lake, AB T4S 0L9For Sale
 MLS ID #A2331935, Nicole Bett, Associate, Coldwell Banker Ontrack Realty. courtesy of Pillar9 System
 - C$334,9003 bd3 ba1.1k sqft6 E Reid Ct, Sylvan Lake, AB T4S 0L9For SaleMLS ID #A2328295, Kade Garritty, Associate, Cir Realty. courtesy of Pillar9 System
- C$344,5004 bd3 ba1.1k sqft28 S Rafferty Ct, Sylvan Lake, AB T4S 0K3For SaleMLS ID #A2326767, Kallie Mcdonald, Associate, Real Broker. courtesy of Pillar9 System
- C$343,0003 bd3 ba1.1k sqft92 E Bowman Cir, Sylvan Lake, AB T4S 0H7For SaleMLS ID #A2325099, Brittany Silbernagel, Associate, Royal Lepage Network Realty Corp.. courtesy of Pillar9 System
- C$369,9003 bd3 ba827 sqft4078 E Ryders Ridge Blvd, Sylvan Lake, AB T4S 0T5For SaleMLS ID #A2325035, Stacy Pickard, Associate, Red Key Realty & Property Management. courtesy of Pillar9 System
- C$275,0003 bd2 ba1.4k sqft50 N Lucky Pl #111, Sylvan Lake, AB T4S 0E3For SaleMLS ID #A2308592, Darlene Reid, Associate, More Real Estate. courtesy of Pillar9 System
- C$389,9003 bd3 ba1.2k sqft7 S Rowberry Ct, Sylvan Lake, AB T4S 0L7For SaleMLS ID #A2297809, Glen Goodall, Associate, Re/Max Real Estate Central Alberta. courtesy of Pillar9 System
- C$391,9002 bd2 ba1.1k sqft3 N Gray Close, Sylvan Lake, AB T4S 0W4New ConstructionMLS ID #A2325924, Nadine Marchand, Associate, Rcr - Royal Carpet Realty Ltd.. courtesy of Pillar9 System
- C$260,0003 bd3 ba1.2k sqft4406 N 46th Ave #3, Sylvan Lake, AB T4S 1W7For SaleMLS ID #A2331112, Dustin Robak, Associate, Real Estate Professionals Inc.. courtesy of Pillar9 System
- C$350,0004 bd1 ba1k sqft28 S Hunter Rd, Sylvan Lake, AB T4S 2L6For SaleMLS ID #A2325928, Donna Empringham, Associate, Royal Lepage Network Realty Corp.. courtesy of Pillar9 System
- C$379,9003 bd3 ba1.2k sqft206 N Cambridge Way, Sylvan Lake, AB T4S 0V8New ConstructionMLS ID #A2307157, Paul Lucyk, Associate, The Agency North Central Alberta. courtesy of Pillar9 System
- C$275,0003 bd2 ba1.4k sqftLucky Place, Sylvan Lake, AB T4S 0E3For SaleMLS ID #E4485628, Heather J Morris, MORE Real Estate. RAE
- C$319,9002 bd2 ba1k sqft4707 W 50th St #403, Sylvan Lake, AB T4S 0G7For SaleMLS ID #A2304947, Stephan Trudel, Associate, Royal Lepage Network Realty Corp.. courtesy of Pillar9 System
- C$239,9003 bd2 ba1.3k sqft5220 E 50a Ave #1001, Sylvan Lake, AB T4S 1E5For SaleMLS ID #A2321324, Deon Beaupre, Associate, Cir Realty. courtesy of Pillar9 System
- C$449,0003 bd2 ba1.1k sqft11 S Ian Way, Sylvan Lake, AB T4S 0T6For SaleMLS ID #A2333628, Lorne Therriault, Associate, Re/Max Real Estate Central Alberta. courtesy of Pillar9 System
- C$305,0003 bd2 ba1.1k sqft6 E Baywood Pl, Sylvan Lake, AB T4S 0A7For SaleMLS ID #A2300912, Jules Driedger, Associate, Royal Lepage Network Realty Corp.. courtesy of Pillar9 System
- C$347,9004 bd3 ba1.1k sqft124 E Kendrew Dr, Red Deer, AB T4P 3T8For SaleMLS ID #A2312195, Marcie Prediger, Associate, Exp Realty. courtesy of Pillar9 System
