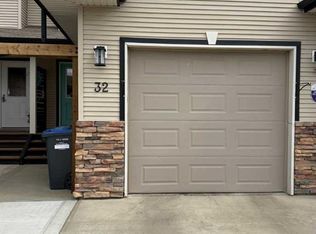
An INCREDIBLE OPPORTUNITY for a FIRST TIME BUYER or INVESTMENT PROPERTY! This two story end unit is situated in the sought after neighborhood of Ryders Ridge with an oversize pie-shaped lot. The location is ideal, park the car and walk to everything you need! Conveniently close to schools, shopping, and restaurants. The earth tone exterior is accented with stone work and a covered entrance. The single attached garage provides a cozy indoor parking spot. Freshly professionally painted and new carpet installed. The home features a functional floor plan that flows beautifully. The large entry way leads to both the living room and the garage. The kitchen features rich dark cabinetry, peninsula sit-up bar, and a charming corner sink. Dine inside or step thru the garden door to enjoy the patio. The backyard is fully fenced for the kids and pets to safely play. Step thru the gate and embrace the expansive green space and walking paths. Back inside, head upstairs to relax in the spacious primary bedroom, boasting a 3-piece ensuite and wonderful walk-in closet. Two additional bedrooms and a 4-piece bathroom complete this upper level. The basement awaits your finishing touches, but currently provides loads of storage space and the bathroom plumbing has been roughed in. Laundry is also located on this lower level. Come discover this RARE OPPORTUNITY! Take your tour today!
For sale
C$389,900
7 S Rowberry Ct, Sylvan Lake, AB T4S 0L7
3beds
1,295sqft
Townhouse
Built in 2014
3,484 Square Feet Lot
$-- Zestimate®
C$301/sqft
C$-- HOA
What's special
Oversize pie-shaped lotEarth tone exteriorAccented with stone workCovered entranceSingle attached garageFreshly professionally paintedNew carpet installed
- 97 days |
- 21 |
- 0 |
Zillow last checked:
Listing updated:
Listed by:
Glen Goodall, Associate,
Re/Max Real Estate Central Alberta
Source: courtesy of Pillar9 System,MLS®#: A2297809 Originating MLS®#: Central Alberta
Originating MLS®#: Central AlbertaFacts & features
Interior
Bedrooms & bathrooms
- Bedrooms: 3
- Bathrooms: 3
- Full bathrooms: 2
- 1/2 bathrooms: 1
Other
- Level: Second
- Dimensions: 11`0" x 13`4"
Bedroom
- Level: Second
- Dimensions: 9`5" x 10`1"
Bedroom
- Level: Second
- Dimensions: 9`2" x 12`2"
Other
- Level: Main
- Dimensions: 5`5" x 4`10"
Other
- Level: Second
- Dimensions: 4`11" x 8`0"
Other
- Level: Second
- Dimensions: 7`7" x 6`0"
Dining room
- Level: Main
- Dimensions: 9`11" x 9`10"
Foyer
- Level: Main
- Dimensions: 10`11" x 5`1"
Kitchen
- Level: Main
- Dimensions: 9`1" x 11`10"
Living room
- Level: Main
- Dimensions: 15`4" x 12`8"
Heating
- Forced Air
Cooling
- None
Appliances
- Included: Dishwasher, Refrigerator, Stove(s), Washer/Dryer
- Laundry: In Basement
Features
- Closet Organizers, See Remarks
- Flooring: Carpet, Linoleum
- Basement: Full
- Has fireplace: No
- Common walls with other units/homes: 1 Common Wall
Interior area
- Total interior livable area: 1,295 sqft
Video & virtual tour
Property
Parking
- Total spaces: 3
- Parking features: Single Garage Attached
- Attached garage spaces: 1
Features
- Levels: Two,2 Storey
- Stories: 1
- Patio & porch: Deck
- Exterior features: None
- Pool features: Community
- Fencing: Fenced
- Frontage length: 6.10M 20`0"
Lot
- Size: 3,484 Square Feet
- Dimensions: 20x110x49x110
- Features: Back Lane, Back Yard, Backs on to Park/Green Space, City Lot, Front Yard, Irregular Lot, Level, No Neighbours Behind
Details
- Zoning: R3
Construction
Type & style
- Home type: Townhouse
- Property subtype: Townhouse
- Attached to another structure: Yes
Materials
- Mixed
- Foundation: Concrete Perimeter
- Roof: Asphalt Shingle
Condition
- New construction: No
- Year built: 2014
Community & HOA
Community
- Features: Fishing, Golf, Lake, Park, Playground, Sidewalks, Street Lights, Tennis Court(s)
- Subdivision: Ryders Ridge
HOA
- Has HOA: No
Location
- Region: Sylvan Lake
Financial & listing details
- Price per square foot: C$301/sqft
- Date on market: 4/9/2026
- Inclusions: NA
Glen Goodall, Associate
Glen Goodall, Associate
(403) 887-2217
By pressing Contact Agent, you agree that the real estate professional identified above may call/text you about your search, which may involve use of automated means and pre-recorded/artificial voices. You don't need to consent as a condition of buying any property, goods, or services. Message/data rates may apply. You also agree to our Terms of Use. Zillow does not endorse any real estate professionals. We may share information about your recent and future site activity with your agent to help them understand what you're looking for in a home.
Price history
Price history is unavailable.
Public tax history
Tax history is unavailable.
Climate risks
Neighborhood: T4S
Nearby schools
GreatSchools rating
No schools nearby
We couldn't find any schools near this home.
- C$334,9003 bd3 ba1.1k sqft6 E Reid Ct, Sylvan Lake, AB T4S0L9For Sale

- C$659,0004 bd4 ba1.9k sqft4396 E Ryders Ridge Blvd, Sylvan Lake, AB T4S0J7For Sale

- C$659,0004 bd4 ba1.9k sqft4396 Ryders Ridge Blvd, Sylvan Lake, AB T4S0J7For Sale

- C$849,9004 bd4 ba2.5k sqft1 N Rosewood Rise, Sylvan Lake, AB T4S0G3For Sale

- C$229,9002 bd1 ba962 sqft43 S Reid Ct #200, Sylvan Lake, AB T4S0L9For Sale
- C$419,9004 bd3 ba1.1k sqft32 N Reynolds Rd, Sylvan Lake, AB T4S0C2For Sale
- C$538,9003 bd2 ba1.5k sqft4292 E Ryders Ridge Blvd, Sylvan Lake, AB T4S0M5For Sale
- C$1,800,0007 Acres38449 State Highway 20, Sylvan Lake, AB T4S1Z7Lot/Land
Similar homes
- C$334,9003 bd3 ba1.1k sqft6 E Reid Ct, Sylvan Lake, AB T4S 0L9For SaleMLS ID #A2328295, Kade Garritty, Associate, Cir Realty. courtesy of Pillar9 System
- C$374,9003 bd3 ba827 sqft4078 E Ryders Ridge Blvd, Sylvan Lake, AB T4S 0T5For Sale
 MLS ID #A2325035, Stacy Pickard, Associate, Red Key Realty & Property Management. courtesy of Pillar9 System
 - C$395,0003 bd4 ba1.2k sqft32 W Legend Ct, Sylvan Lake, AB T4S 0B1For Sale
 MLS ID #A2318685, Kallie Mcdonald, Associate, Real Broker. courtesy of Pillar9 System
 - C$369,9003 bd3 ba1.2k sqft22 N Hawthorn Pl, Sylvan Lake, AB T4S 0R8For Sale
 MLS ID #A2314362, Sheri Colford, Associate Broker, Kic Realty. courtesy of Pillar9 System
 - C$339,9003 bd3 ba1.4k sqft3 E Legend Ct, Sylvan Lake, AB T4S 0B1For SaleMLS ID #A2327654, Amanda Shannon, Associate, Re/Max Real Estate Central Alberta. courtesy of Pillar9 System
- C$419,9004 bd3 ba1.1k sqft32 N Reynolds Rd, Sylvan Lake, AB T4S 0C2For SaleMLS ID #A2315169, Jacquie Bennett, Associate, Century 21 Maximum. courtesy of Pillar9 System
- C$343,0003 bd3 ba1.1k sqft92 E Bowman Cir, Sylvan Lake, AB T4S 0H7For SaleMLS ID #A2325099, Brittany Silbernagel, Associate, Royal Lepage Network Realty Corp.. courtesy of Pillar9 System
- C$365,0005 bd3 ba1.2k sqft27 W Hallgren Dr, Sylvan Lake, AB T4S 1W6For SaleMLS ID #A2326769, Jeremy Martins, Associate, Kic Realty. courtesy of Pillar9 System
- C$349,9003 bd2 ba1.4k sqft5301 N Windward Pl #7, Sylvan Lake, AB T4S 0H5For SaleMLS ID #A2295560, Jacqui Fletcher, Associate, Royal Lepage Network Realty Corp.. courtesy of Pillar9 System
- C$349,9003 bd2 ba1.1k sqft4707 W 44th St, Sylvan Lake, AB T4S 1N5For SaleMLS ID #A2322888, Melissa Delaronde, Associate, Century 21 Maximum. courtesy of Pillar9 System
- C$399,9004 bd2 ba1.1k sqft121 N Wilkinson Cir, Sylvan Lake, AB T4S 2N7For SaleMLS ID #A2326632, Karen Dorval, Associate, Red Key Realty & Property Management. courtesy of Pillar9 System
- C$425,0004 bd3 ba1.2k sqft19 N Fenwood Close, Sylvan Lake, AB T4S 2K4For SaleMLS ID #A2326341, Lynn Best, Associate, Cir Realty. courtesy of Pillar9 System
- C$350,0004 bd1 ba1k sqft28 S Hunter Rd, Sylvan Lake, AB T4S 2L6For SaleMLS ID #A2325928, Donna Empringham, Associate, Royal Lepage Network Realty Corp.. courtesy of Pillar9 System
- C$305,0003 bd2 ba1.1k sqft6 E Baywood Pl, Sylvan Lake, AB T4S 0A7For SaleMLS ID #A2300912, Jules Driedger, Associate, Royal Lepage Network Realty Corp.. courtesy of Pillar9 System
- C$385,0004 bd2 ba921 sqft49 N Wildrose Dr, Sylvan Lake, AB T4S 2K8For SaleMLS ID #A2325134, Jacqui Fletcher, Associate, Royal Lepage Network Realty Corp.. courtesy of Pillar9 System
- C$420,0004 bd2 ba1k sqft16 E Willow St, Sylvan Lake, AB T4S 1M1For SaleMLS ID #A2318704, Donna Empringham, Associate, Royal Lepage Network Realty Corp.. courtesy of Pillar9 System
- C$280,0003 bd2 ba1.4k sqft50 N Lucky Pl #111, Sylvan Lake, AB T4S 0E3For SaleMLS ID #A2308592, Darlene Reid, Associate, More Real Estate. courtesy of Pillar9 System
- C$519,9004 bd3 ba1.2k sqft44 W Bowman Cir, Sylvan Lake, AB T4S 0H9For SaleMLS ID #A2325958, Mike Wiseman, Associate Broker, Cir Realty. courtesy of Pillar9 System
- C$474,9004 bd3 ba1.1k sqft4 S Harrison Rd, Sylvan Lake, AB T4S 1T4For SaleMLS ID #A2312112, Vivian Sam, Associate, Coldwell Banker Ontrack Realty. courtesy of Pillar9 System
- C$579,0004 bd3 ba1.1k sqft76 N Lakeway Blvd, Sylvan Lake, AB T4S 2P4For SaleMLS ID #A2328456, Carl Stepp, Associate, Re/Max Real Estate Central Alberta. courtesy of Pillar9 System
