Originally built as a Sylvan Lake Stars lottery home, 1 Rosewood Rise brings a level of finish that doesn't show up in your average 2,528 sqft 2-storey. Set on a near 7000 sqft corner lot in established Ryders Ridge, this four-bedroom, three-and-a-half-bath home was designed to entertain and built to last. Step into a tiled entry with bench seating and a convenient powder room — plus direct access to the heated double attached garage. The kitchen is the heart of the home: two-tone cabinetry, panel-front built-in fridge and freezer, gas range with statement vent hood, full quartz counters, oversized island with eating bar, and a butler's pantry that keeps everything organized. The dining room handles a large table with ease, with patio doors opening to the back deck. The living room is anchored by a gas fireplace, and the grand split staircase leads up to a generous bonus room with built-in cabinetry. The primary suite is the retreat you'll look forward to every night — walk-in closet plus a spa-style ensuite with white marble tile, glass walk-in shower, freestanding soaker tub, dual vanities and a makeup table. Two more bedrooms and a full bath complete the upper level. The fully finished basement is built to the same standard: heated hardwood and tile floors, wet bar with quartz counters, oversized rec room, fourth bedroom, three-piece bath, and dedicated storage. Outside, the fully fenced corner lot includes mature trees, raised garden beds, paving stones, a deck overlooking the yard, hot tub (sold as-is), and a dedicated firepit area. Heated double attached garage, central A/C, gas range, gas fireplace, water softener, wired for smart home tech. Walk to schools, parks, shopping. Minutes to the lake.
For sale
C$799,900
1 N Rosewood Rise, Sylvan Lake, AB T4S 0G3
4beds
2,532sqft
Single Family Residence
Built in 2011
6,969 Square Feet Lot
$-- Zestimate®
C$316/sqft
C$-- HOA
What's special
Heated double attached garageTwo-tone cabinetryFull quartz countersGas fireplaceGrand split staircaseWalk-in closetGlass walk-in shower
- 113 days
- 34
- 1
Zillow last checked:
Listing updated:
Listed by:
Ben James, Associate,
Kic Realty
Source: courtesy of Pillar9 System,MLS®#: A2321349 Originating MLS®#: Central Alberta
Originating MLS®#: Central AlbertaFacts & features
Interior
Bedrooms & bathrooms
- Bedrooms: 4
- Bathrooms: 4
- Full bathrooms: 3
- 1/2 bathrooms: 1
Other
- Level: Second
- Dimensions: 17`2" x 12`7"
Bedroom
- Level: Second
- Dimensions: 10`0" x 13`7"
Bedroom
- Level: Second
- Dimensions: 10`0" x 13`8"
Bedroom
- Level: Basement
- Dimensions: 12`4" x 10`8"
Other
- Level: Second
- Dimensions: 0`0" x 0`0"
Other
- Level: Basement
- Dimensions: 0`0" x 0`0"
Other
- Level: Main
- Dimensions: 0`0" x 0`0"
Other
- Level: Second
- Dimensions: 0`0" x 0`0"
Laundry
- Level: Main
- Dimensions: 0`0" x 0`0"
Heating
- Radiant Floor, Forced Air, Natural Gas
Cooling
- Central Air
Appliances
- Included: Bar Fridge, Dishwasher, Garage Control(s), Gas Range, Microwave, Range Hood, Refrigerator
- Laundry: Main Level
Features
- Bar, Closet Organizers, Quartz Counters
- Flooring: Carpet, Tile, Vinyl
- Basement: Full
- Number of fireplaces: 1
- Fireplace features: Gas, Living Room
Interior area
- Total interior livable area: 2,532 sqft
- Finished area above ground: 2,531
- Finished area below ground: 1,069
Video & virtual tour
Property
Parking
- Total spaces: 2
- Parking features: Double Garage Attached, Garage Door Opener, Heated Garage
- Attached garage spaces: 2
- Has uncovered spaces: Yes
Features
- Levels: Two,2 Storey
- Stories: 1
- Patio & porch: Deck
- Exterior features: BBQ gas line, Fire Pit
- Fencing: Cross Fenced,Fenced
- Frontage length: 11.12M 36`6"
Lot
- Size: 6,969 Square Feet
- Features: Back Yard, Few Trees, Landscaped
Details
- Parcel number: 101428821
- Zoning: R1A
Construction
Type & style
- Home type: SingleFamily
- Property subtype: Single Family Residence
Materials
- Stone, Vinyl Siding, Wood Frame
- Foundation: Concrete Perimeter
- Roof: Asphalt Shingle
Condition
- New construction: No
- Year built: 2011
Community & HOA
Community
- Features: Sidewalks, Street Lights
- Subdivision: Ryders Ridge
HOA
- Has HOA: No
Location
- Region: Sylvan Lake
Financial & listing details
- Price per square foot: C$316/sqft
- Date on market: 6/16/2026
- Inclusions: Fridge, Gas Range, Dishwasher, Microwave Built in, Range Hood, Mini Fridge, Central AC Unit. Garage Door Opener and Controllers, Hot Tub as is (not working)
Price history
Price history is unavailable.
Public tax history
Tax history is unavailable.
Climate risks
Neighborhood: T4S
Nearby schools
GreatSchools rating
No schools nearby
We couldn't find any schools near this home.
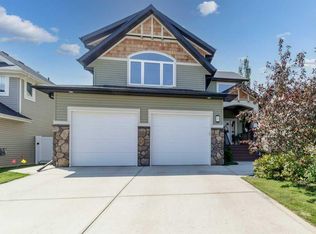
- C$639,9003 bd3 ba2k sqft7 N Rosewood Rise, Sylvan Lake, AB T4S0G3For Sale
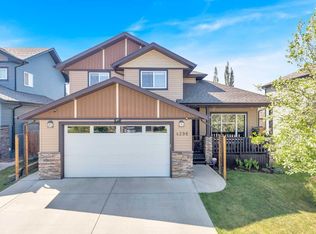
- C$659,0004 bd4 ba1.9k sqft4396 Ryders Ridge Blvd, Sylvan Lake, AB T4S0J7For Sale
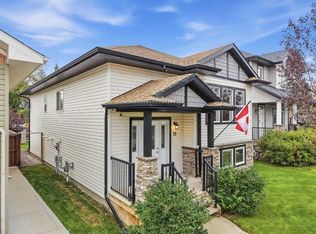
- C$659,0004 bd4 ba1.9k sqft4396 E Ryders Ridge Blvd, Sylvan Lake, AB T4S0J7For Sale

- C$420,0003 bd2 ba1k sqft19 NE Regatta Way, Sylvan Lake, AB T4S0E9For Sale
Similar homes
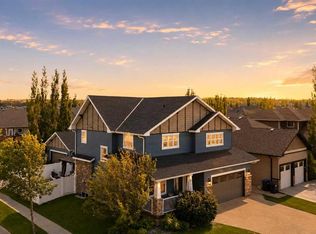
- C$749,0005 bd4 ba2.6k sqft4016 N 45th Ave, Sylvan Lake, AB T4S 0C1For Sale
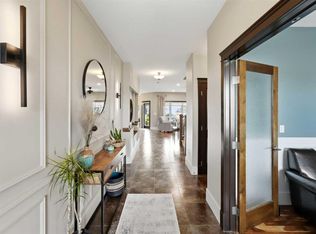 MLS ID #A2343714, Meaghan Cooney, Associate, Cir Realty. courtesy of Pillar9 System
 - C$869,0004 bd4 ba2.3k sqft4002 N 45th Ave, Sylvan Lake, AB T4S 0C1For Sale
 MLS ID #A2327206, Jody Schmaltz, Associate, Royal Lepage Network Realty Corp.. courtesy of Pillar9 System
 - C$619,9004 bd4 ba1.6k sqft19 N Vanveller Way, Sylvan Lake, AB T4S 0M4For Sale
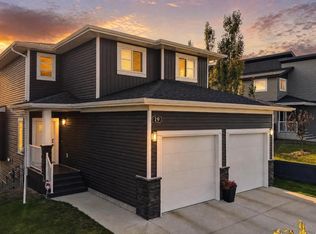 MLS ID #A2350058, Jeremy Martins, Associate, Coldwell Banker Ontrack Realty. courtesy of Pillar9 System
 - C$849,0005 bd4 ba2.2k sqft17 S Hammond Close, Sylvan Lake, AB T4S 0C7For Sale
 MLS ID #A2347435, Meaghan Cooney, Associate, Cir Realty. courtesy of Pillar9 System
