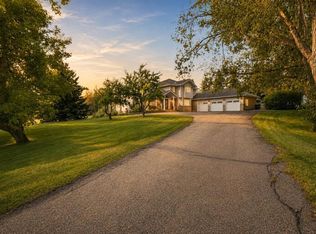
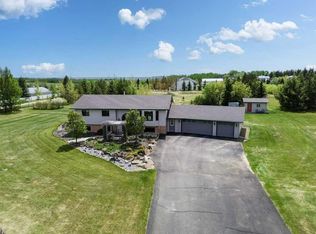
Located just minutes from Red Deer and Sylvan Lake in the sought-after Mountainview Estates community, this 1.04-acre property offers mountain views and plenty of space inside and out. As you enter the home, you're welcomed by a spacious foyer that opens across three levels and features hardwood flooring. The living room includes a gas fireplace and overlooks the south-facing front yard. The adjoining dining room comfortably accommodates a large table, making it ideal for family gatherings and holiday meals. The kitchen offers extensive counter space, a large island, corner pantry, wall oven, granite countertops, tile backsplash, and access to the back yard. The bright breakfast nook features skylights and large windows overlooking the yard. Patio doors lead to a three-tiered deck with glass railings. Back inside, the lower level includes two sitting areas, a laundry room, a 3-piece bathroom, and direct access to the triple attached garage. Upstairs, the primary suite features a gas fireplace, window seat, walk-in closet, and a raised ensuite with dual sinks, a separate shower, and a soaking tub. Two additional bedrooms, both with skylights and one with a window seat, a 3-piece bathroom, and a large hall closet complete the upper floor. The basement offers a large recreation room currently used as a theatre room, a bonus room, two additional bedrooms, a 3-piece bathroom, a utility room, and a spacious storage closet. Outside, mature evergreen trees and farm land behind the home provide privacy. The property offers multiple outdoor spaces for entertaining, including tiered decks, a firepit area, and a gazebo with a dining space. With a triple attached garage, plenty of room for entertaining, and a convenient location just off Highway 11, this Mountainview Estates home offers a great combination of space, privacy, and views. Don't miss the opportunity to make it yours.
For sale
C$1,125,000
28364 S Township Road 384 #32, Red Deer County, AB T4S 2B5
6beds
2,834sqft
Single Family Residence
Built in 1993
1.04 Acres Lot
$-- Zestimate®
C$397/sqft
C$-- HOA
What's special
Mountain viewsSpacious foyerHardwood flooringSouth-facing front yardLarge islandCorner pantryWall oven
- 36 days |
- 25 |
- 1 |
Zillow last checked:
Listing updated:
Listed by:
Dale Russell, Broker,
Re/Max Real Estate Central Alberta
Source: courtesy of Pillar9 System,MLS®#: A2324700 Originating MLS®#: Central Alberta
Originating MLS®#: Central AlbertaFacts & features
Interior
Bedrooms & bathrooms
- Bedrooms: 6
- Bathrooms: 4
- Full bathrooms: 4
Bedroom
- Level: Second
- Dimensions: 11`6" x 18`3"
Bedroom
- Level: Second
- Dimensions: 9`9" x 13`0"
Other
- Level: Second
- Dimensions: 18`11" x 19`7"
Bedroom
- Level: Lower
- Dimensions: 11`6" x 13`2"
Bedroom
- Level: Basement
- Dimensions: 10`4" x 18`2"
Bedroom
- Level: Basement
- Dimensions: 11`6" x 25`7"
Other
- Level: Second
- Dimensions: 9`2" x 11`9"
Other
- Level: Lower
- Dimensions: 7`10" x 10`6"
Other
- Level: Basement
- Dimensions: 8`10" x 7`7"
Other
- Level: Second
- Dimensions: 20`2" x 18`7"
Bonus room
- Level: Basement
- Dimensions: 23`2" x 11`10"
Breakfast nook
- Level: Main
- Dimensions: 9`7" x 8`1"
Dining room
- Level: Main
- Dimensions: 9`6" x 12`2"
Family room
- Level: Lower
- Dimensions: 23`11" x 27`5"
Foyer
- Level: Main
- Dimensions: 9`6" x 9`9"
Other
- Level: Basement
- Dimensions: 13`10" x 10`8"
Game room
- Level: Basement
- Dimensions: 14`10" x 14`6"
Kitchen
- Level: Main
- Dimensions: 19`8" x 13`4"
Laundry
- Level: Lower
- Dimensions: 11`9" x 7`8"
Living room
- Level: Main
- Dimensions: 15`5" x 16`4"
Storage
- Level: Basement
- Dimensions: 12`5" x 7`8"
Walk in closet
- Level: Second
- Dimensions: 4`5" x 11`7"
Heating
- Forced Air, Natural Gas
Cooling
- None
Appliances
- Included: Dishwasher, Microwave, Refrigerator, Stove(s), Washer/Dryer
- Laundry: Lower Level
Features
- Closet Organizers, Kitchen Island, Walk-In Closet(s)
- Flooring: Carpet, Hardwood, Tile
- Windows: Skylight(s), Window Coverings
- Basement: Full
- Number of fireplaces: 3
- Fireplace features: Bedroom, Family Room, Gas, Great Room
Interior area
- Total interior livable area: 2,834 sqft
- Finished area above ground: 2,832
- Finished area below ground: 1,546
Video & virtual tour
Property
Parking
- Total spaces: 6
- Parking features: Garage - Attached
- Attached garage spaces: 3
Features
- Levels: Two,2 Storey
- Stories: 1
- Patio & porch: Deck
- Exterior features: Private Yard
- Fencing: Fenced
- Frontage length: 46.00M 150`11"
Lot
- Size: 1.04 Acres
- Features: Front Yard, Landscaped
Details
- Additional structures: Shed(s)
- Parcel number: 113129336
- Zoning: R-1
Construction
Type & style
- Home type: SingleFamily
- Architectural style: Acreage with Residence
- Property subtype: Single Family Residence
Materials
- Brick, Vinyl Siding
- Foundation: Concrete Perimeter
- Roof: Asphalt Shingle
Condition
- New construction: No
- Year built: 1993
Utilities & green energy
- Sewer: Septic Field, Septic Tank
- Water: Well
Community & HOA
Community
- Features: None
- Subdivision: Mountain View Estates
HOA
- Has HOA: No
Location
- Region: Red Deer County
Financial & listing details
- Price per square foot: C$397/sqft
- Date on market: 7/3/2026
- Inclusions: Fridge, stove, b/i dishwasher, b/i microwave, washer and dryer, window coverings, central vac and attachments, shed, underground sprinkler system.
D
Dale Russell, Broker
By pressing Contact Agent, you agree that the real estate professional identified above may call/text you about your search, which may involve use of automated means and pre-recorded/artificial voices. You don't need to consent as a condition of buying any property, goods, or services. Message/data rates may apply. You also agree to our Terms of Use. Zillow does not endorse any real estate professionals. We may share information about your recent and future site activity with your agent to help them understand what you're looking for in a home.
Price history
Price history is unavailable.
Public tax history
Tax history is unavailable.
Climate risks
Neighborhood: T4S
Nearby schools
GreatSchools rating
No schools nearby
We couldn't find any schools near this home.
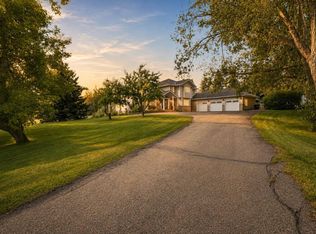
- C$1,174,9994 bd4 ba3k sqft28364 E Township Road 384 #58, Red Deer County, AB T4S2B5For Sale
- C$1,174,9994 bd4 ba3k sqft28364 Township Road 384 #58, Red Deer County, AB T4S2B5For Sale
- C$399,0001.5 acres38541 Range Road 283, Red Deer County, AB T4E0M1Lot/Land
- C$--2 bd1 ba-- sqft38334 Range Road 285, Red Deer County, AB T4E2Y3Off Market
- C$172,5003 bd2 ba1.4k sqft38138 Range Road 283 #30, Red Deer County, AB T4S2B4For Sale
- C$800,0004 bd4 ba2k sqft74 NE Oaklands Cres, Red Deer, AB T4P0C4For Sale
- C$419,0003 bd2 ba887 sqft148 SW Oswald Close, Red Deer, AB T4P0C1For Sale
- C$399,9003 bd3 ba908 sqft44 E Osler Cres, Red Deer, AB T4P4E8For Sale
Similar homes
- C$1,174,9994 bd4 ba3k sqft28364 E Township Road 384 #58, Red Deer County, AB T4S 2B5For SaleMLS ID #A2334813, Brenda Bowness, Associate, Century 21 Maximum. courtesy of Pillar9 System
- C$1,175,0004 bd3 ba3.1k sqft37563 W Range Road 272, Red Deer County, AB T4E 1M5For Sale
 MLS ID #A2323562, Tamara Janzen, Associate Broker, Realty Executives Alberta Elite. courtesy of Pillar9 System
 - C$949,9006 bd4 ba1.7k sqft1271 N Township Road 392 #205, Lacombe County, AB T4S 1R6For Sale
 MLS ID #A2315450, Blair Morris, Associate, Royal Lepage Network Realty Corp.. courtesy of Pillar9 System
 - C$1,249,9005 bd5 ba3.6k sqft39233 N Range Road 271 #39, Red Deer County, AB T4S 2M4For Sale
 MLS ID #A2320538, Kyle Dillman, Associate, Kic Realty. courtesy of Pillar9 System
 - C$1,000,0005 bd6 ba3.6k sqft27240 S Township Road 392 #242, Red Deer County, AB T4S 1X5For SaleMLS ID #A2330003, Rob Levie, Associate, Coldwell Banker Ontrack Realty. courtesy of Pillar9 System
- C$985,0007 bd4 ba3.2k sqft227 S Piper Dr, Red Deer, AB T4P 1L5For SaleMLS ID #A2319788, Alexis Glackin, Associate, Century 21 Maximum. courtesy of Pillar9 System
- C$985,0007 bd4 ba3.2k sqft227 Piper Dr, Red Deer, AB T4P 1L5For SaleCentury 21 Canada
- C$950,0005 bd4 ba2k sqft9 NE Cronquist Close, Red Deer, AB T4N 1E3For SaleMLS ID #A2307094, Ken Devoe, Associate, Century 21 Maximum. courtesy of Pillar9 System
- C$1,050,0003 bd5 ba1.9k sqft68 N Oakwood Close, Red Deer, AB T4P 0C5For SaleMLS ID #A2331615, Maddison Bellamy, Associate, Royal Lepage Network Realty Corp.. courtesy of Pillar9 System
- C$950,0005 bd4 ba2k sqft9 Cronquist Close, Red Deer, AB T4N 1E3For SaleCentury 21 Canada
- C$1,099,0006 bd4 ba3.6k sqft122 W Oliver Ave, Gull Lake, AB T0C 0J0For SaleMLS ID #A2316069, Lori Hellofs, Associate, Re/Max Real Estate Central Alberta. courtesy of Pillar9 System
- C$950,0006 bd4 ba2.9k sqft15 W Sorensen Close, Red Deer, AB T4R 0L9For SaleMLS ID #A2332686, Dale Devereaux, Broker, Century 21 Maximum. courtesy of Pillar9 System
- C$1,150,0004 bd4 ba2.2k sqft5024 E 45th St, Sylvan Lake, AB T4S 1C3For SaleMLS ID #A2308753, Helena Cooper, Associate, Realty Executives Alberta Elite. courtesy of Pillar9 System
- C$950,0006 bd4 ba2.9k sqft15 Sorensen Close, Red Deer, AB T4R 0L9For SaleCentury 21 Canada
- C$1,199,9003 bd3 ba2.2k sqft382 SW Marina Bay Pl, Sylvan Lake, AB T4S 1E9For SaleMLS ID #A2315999, Jamie Berg, Associate, Royal Lepage Network Realty Corp.. courtesy of Pillar9 System
- C$600,0005 bd4 ba1.8k sqft40 Owens Close, Red Deer, AB T4N 6Y2For SaleCentury 21 Canada
- C$1,049,9004 bd3 ba1.6k sqft36006 SE Highway 2 Service Rd S #30, Red Deer County, AB T4G 0G6For SaleMLS ID #A2311275, Brian Jenkins, Associate, Coldwell Banker Ontrack Realty. courtesy of Pillar9 System
- C$1,279,9005 bd4 ba1.8k sqft37 W Wildrose St, Lacombe County, AB T4L 1Y4For SaleMLS ID #A2333343, Debra Grabo, Associate, Re/Max Real Estate Central Alberta. courtesy of Pillar9 System
- C$600,0005 bd4 ba1.8k sqft40 SE Owens Close, Red Deer, AB T4N 6Y2For SaleMLS ID #A2323245, Dale Devereaux, Broker, Century 21 Maximum. courtesy of Pillar9 System
- C$830,0004 bd4 ba2.5k sqft28 N Oakdale Pl, Red Deer, AB T4P 0E1For SaleMLS ID #A2326926, Karrie-Anne Brewster, Associate, Re/Max Real Estate Central Alberta. courtesy of Pillar9 System
