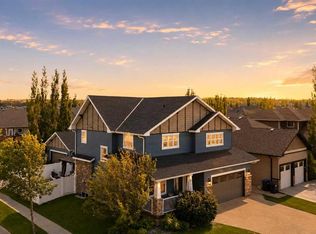
Updated Virtual Tour * Discover the perfect blend of luxury and charm in this executive modern farmhouse, just steps from the beautiful beaches of Sylvan Lake and the quaint downtown area. This 3-bedroom, 3-bathroom, 2-story home offers spacious living with an open floor plan that showcases high-end finishes throughout. From the stunning granite countertops to the beautiful engineered hardwood flooring, every detail has been meticulously chosen to impress. The large heated double garage includes a legal 1-bedroom suite above it. The basement, complete with its own separate entrance, is undeveloped and ready for customization, offering endless possibilities. Modern comfort is ensured with a new high-efficiency air conditioner, while a natural gas-operated Generac standby generator provides peace of mind. Built with hardy board siding, this home is designed to last, standing up to the highest standards of quality and durability. Situated within walking distance to Sylvan Lake’s vibrant beaches, this property has not only been a dream home but also a successful short-term rental over the summer, fully booked and receiving excellent reviews. Whether you’re seeking a full-time residence or a seasonal retreat, this property offers both luxury and investment potential. Don’t miss the opportunity to experience this exceptional home—schedule your viewing today!
For sale
C$1,199,000
5024 E 45th St, Sylvan Lake, AB T4S 1C3
4beds
2,251sqft
Single Family Residence
Built in 2012
6,098 Square Feet Lot
$-- Zestimate®
C$533/sqft
C$-- HOA
What's special
High-end finishes throughoutStunning granite countertopsBeautiful engineered hardwood flooringLarge heated double garageNew high-efficiency air conditioner
- 75 days |
- 36 |
- 0 |
Zillow last checked:
Listing updated:
Listed by:
Helena Cooper, Associate,
Realty Executives Alberta Elite
Source: courtesy of Pillar9 System,MLS®#: A2308753 Originating MLS®#: Central Alberta
Originating MLS®#: Central AlbertaFacts & features
Interior
Bedrooms & bathrooms
- Bedrooms: 4
- Bathrooms: 4
- Full bathrooms: 3
- 1/2 bathrooms: 1
Other
- Level: Upper
- Dimensions: 14`11" x 15`8"
Bedroom
- Level: Upper
- Dimensions: 10`11" x 13`4"
Bedroom
- Level: Upper
- Dimensions: 12`0" x 14`6"
Bedroom
- Level: Suite
- Dimensions: 10`1" x 12`3"
Other
- Level: Main
- Dimensions: 5`2" x 5`10"
Other
- Level: Upper
- Dimensions: 4`10" x 9`9"
Other
- Level: Suite
- Dimensions: 10`0" x 4`8"
Other
- Level: Upper
- Dimensions: 9`3" x 9`1"
Dining room
- Level: Main
- Dimensions: 17`1" x 12`8"
Dining room
- Level: Suite
- Dimensions: 10`4" x 7`9"
Game room
- Level: Main
- Dimensions: 11`5" x 16`5"
Kitchen
- Level: Main
- Dimensions: 18`10" x 10`6"
Kitchen
- Level: Suite
- Dimensions: 6`1" x 17`5"
Laundry
- Level: Upper
- Dimensions: 7`1" x 5`5"
Living room
- Level: Main
- Dimensions: 17`0" x 15`8"
Living room
- Level: Suite
- Dimensions: 10`4" x 12`5"
Heating
- Central, Natural Gas
Cooling
- Central Air
Appliances
- Included: Dishwasher, Dryer, Garage Control(s), Microwave Hood Fan, Oven, Refrigerator, Stove(s), Washer, Water Softener
- Laundry: Upper Level
Features
- Breakfast Bar, Built-in Features, Ceiling Fan(s), Central Vacuum, Closet Organizers, Granite Counters, Kitchen Island, No Animal Home, No Smoking Home, Open Floorplan, Pantry, Smart Home, Storage, Sump Pump(s)
- Flooring: Hardwood, Tile
- Windows: Vinyl Windows, Window Coverings
- Number of fireplaces: 2
- Fireplace features: Electric
Interior area
- Total interior livable area: 2,251 sqft
- Finished area above ground: 1,151
- Finished area below ground: 1,047
Video & virtual tour
Property
Parking
- Total spaces: 3
- Parking features: Double Garage Attached, Off Street, Parking Pad
- Attached garage spaces: 2
- Has uncovered spaces: Yes
Features
- Levels: Two,2 Storey
- Stories: 1
- Entry location: Below Grade
- Patio & porch: Deck, Enclosed, Front Porch
- Exterior features: Awning(s), BBQ gas line, Fire Pit, Lighting, Rain Gutters
- Fencing: Fenced
- Frontage length: 49.98M 164`0"
Lot
- Size: 6,098 Square Feet
- Features: Back Lane, Front Yard, Landscaped, Level, Rectangular Lot, Standard Shaped Lot
Details
- Additional structures: 2 Storey, Other
- Parcel number: 101428654
- Zoning: R5
Construction
Type & style
- Home type: SingleFamily
- Property subtype: Single Family Residence
Materials
- Wood Siding
- Foundation: Concrete Perimeter
- Roof: Asphalt Shingle
Condition
- New construction: No
- Year built: 2012
Community & HOA
Community
- Features: Fishing, Golf, Lake, Park, Playground, Sidewalks, Street Lights
- Subdivision: Cottage Area
HOA
- Has HOA: No
Location
- Region: Sylvan Lake
Financial & listing details
- Price per square foot: C$533/sqft
- Date on market: 5/15/2026
- Inclusions: N/A
Helena Cooper, Associate
Helena Cooper, Associate
(403) 598-6575
By pressing Contact Agent, you agree that the real estate professional identified above may call/text you about your search, which may involve use of automated means and pre-recorded/artificial voices. You don't need to consent as a condition of buying any property, goods, or services. Message/data rates may apply. You also agree to our Terms of Use. Zillow does not endorse any real estate professionals. We may share information about your recent and future site activity with your agent to help them understand what you're looking for in a home.
Price history
Price history is unavailable.
Public tax history
Tax history is unavailable.
Climate risks
Neighborhood: T4S
Nearby schools
GreatSchools rating
No schools nearby
We couldn't find any schools near this home.

- C$259,0002 bd1 ba625 sqft4415 N Lakeshore Dr #6, Sylvan Lake, AB T4S1C7For Sale

- C$--2 bd1 ba-- sqft4415 Lakeshore Dr, Sylvan Lake, AB T4S1C7Off Market
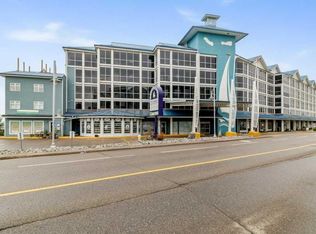
- C$625,0002 bd2 ba1k sqft5100 S Lakeshore Dr #401, Sylvan Lake, AB T4S2L7For Sale
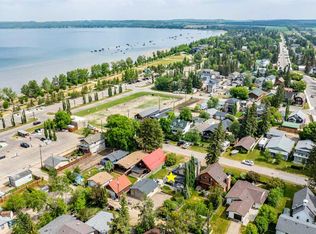
- C$655,0004 bd3 ba1.1k sqft5014 NE 43rd St, Sylvan Lake, AB T4S1C1For Sale
- C$524,9773 bd1 ba855 sqft5043 48th St NW, Sylvan Lake, AB T4S1C6For Sale
- C$565,0003 bd2 ba1.4k sqft5005 W 43rd St E, Sylvan Lake, AB T4S1C1For Sale
- C$411,9003 bd3 ba1.2k sqft6 E Woodland Close, Sylvan Lake, AB T4S1L9For Sale
- C$409,9004,356 Square Feet4217 Lakeshore Dr, Sylvan Lake, AB T4S1B3Lot/Land
Similar homes
- C$1,150,0004 bd3 ba1.6k sqft5052 N Lakeshore Dr, Sylvan Lake, AB T4S 1B3For Sale
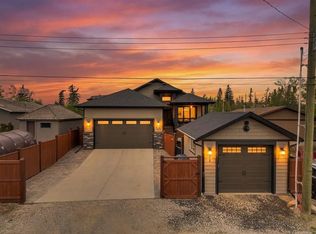 MLS ID #A2315880, Crystal Facette, Associate, Grassroots Realty Group Ltd.. courtesy of Pillar9 System
 - C$869,0004 bd4 ba2.3k sqft4002 N 45th Ave, Sylvan Lake, AB T4S 0C1For Sale
 MLS ID #A2327206, Jody Schmaltz, Associate, Royal Lepage Network Realty Corp.. courtesy of Pillar9 System
 - C$739,9004 bd3 ba1.7k sqft95 S Regatta Way, Sylvan Lake, AB T4S 0C9For Sale
 MLS ID #A2331702, Nathan Wade, Associate, Exp Realty. courtesy of Pillar9 System
 - C$799,9004 bd4 ba2.5k sqft1 N Rosewood Rise, Sylvan Lake, AB T4S 0G3For Sale
 MLS ID #A2321349, Ben James, Associate, Kic Realty. courtesy of Pillar9 System
 - C$655,0004 bd3 ba1.1k sqft5014 NE 43rd St, Sylvan Lake, AB T4S 1C1For SaleMLS ID #A2304315, Lindsay Olver, Broker, Coldwell Banker Ontrack Realty. courtesy of Pillar9 System
- C$739,9006 bd4 ba1.8k sqft5008 E 41st St, Sylvan Lake, AB T4S 1B9For SaleMLS ID #A2285838, Drew Mcginnis, Associate Broker, Exp Realty. courtesy of Pillar9 System
- C$699,9005 bd4 ba2.1k sqft49 NE Willow Springs Cres, Sylvan Lake, AB T4S 1G3For SaleMLS ID #A2325146, Ben James, Associate, Kic Realty. courtesy of Pillar9 System
- C$659,0004 bd4 ba1.9k sqft4396 E Ryders Ridge Blvd, Sylvan Lake, AB T4S 0J7For SaleMLS ID #A2328299, Rhonda Bellamy, Associate, Century 21 Maximum. courtesy of Pillar9 System
- C$899,9002 bd2 ba1.6k sqft108 W Marina Bay Ct, Sylvan Lake, AB T4S 1E9For SaleMLS ID #A2312318, Carl Stepp, Associate, Re/Max Real Estate Central Alberta. courtesy of Pillar9 System
- C$659,0004 bd4 ba1.9k sqft4396 Ryders Ridge Blvd, Sylvan Lake, AB T4S 0J7For SaleCentury 21 Canada
- C$1,150,0004 bd4 ba2.3k sqft22 SE Sunberry Pl, Sylvan Lake, AB T4S 0S7New ConstructionMLS ID #A2316938, Greg Ganske, Associate, Real Broker. courtesy of Pillar9 System
- C$1,499,9005 bd4 ba2.3k sqft4205 NE Lakeshore Dr, Sylvan Lake, AB T4S 1B3New ConstructionMLS ID #A2305221, Nicole Dushanek, Associate, Rcr - Royal Carpet Realty Ltd.. courtesy of Pillar9 System
- C$729,0005 bd4 ba1.9k sqft1 E Cole Way, Sylvan Lake, AB T4S 0L6For SaleMLS ID #A2324799, Pamela Brauer, Associate, Kic Realty. courtesy of Pillar9 System
- C$1,125,0006 bd4 ba2.8k sqft28364 S Township Road 384 #32, Red Deer County, AB T4S 2B5For SaleMLS ID #A2324700, Dale Russell, Broker, Re/Max Real Estate Central Alberta. courtesy of Pillar9 System
- C$679,9005 bd4 ba1.8k sqft8 N Fir Close, Sylvan Lake, AB T4S 2H9For SaleMLS ID #A2324692, Krysta Rush, Associate, Royal Lepage Network Realty Corp.. courtesy of Pillar9 System
- C$1,499,0005 bd4 ba3.2k sqft310 E Jarvis Glen Way, Jarvis Bay, AB T4S 1R8For SaleMLS ID #A2302951, Pat Garritty, Associate, Cir Realty. courtesy of Pillar9 System
- C$1,249,0003 bd1 ba1.2k sqft133 N Birchcliff Rd, Birchcliff, AB T4S 1R6For SaleMLS ID #A2300629, Pat Garritty, Associate, Cir Realty. courtesy of Pillar9 System
- C$1,750,0004 bd6 ba2k sqft3417 NW Lakeshore Dr, Sylvan Lake, AB T4S 1B3For SaleMLS ID #A2257255, Andrew Mcwilliam, Associate, Maxwell Real Estate Solutions Ltd.. courtesy of Pillar9 System
- C$750,0004 bd3 ba1.7k sqft3 N Legacy Cv, Sylvan Lake, AB T4S 2M8For SaleMLS ID #A2311860, Dale Devereaux, Broker, Century 21 Maximum. courtesy of Pillar9 System
- C$750,0004 bd3 ba1.7k sqft3 Legacy Cv, Sylvan Lake, AB T4S 2M8For SaleCentury 21 Canada
