Completely reimagined from the studs up, this stunning home offers the very best of modern design blended seamlessly with the lifestyle of lakefront living. Step inside to an open-concept layout where natural light pours through expansive windows, highlighting sleek finishes and thoughtful updates throughout. The heart of the home flows effortlessly into a spectacular 4-season sunroom with walls of glass, creating an inviting retreat that captures breathtaking lake views year-round. Step out to your back deck and soak in the tranquility of waterfront living. An attached garage adds convenience, while the home’s fresh redesign ensures every detail is ready for you to move in and enjoy. Beyond your door, the community is unmatched—residents enjoy exclusive access to a clubhouse, private boat launch, boat slips, and tennis/pickleball courts. With an 18-hole golf course just across the street and shopping, dining, and vibrant downtown amenities only a short walk away, every day feels like a vacation. This is more than a home—it’s a lifestyle. From sunrise coffees by the water to evenings entertaining friends, you’ll find yourself embracing the charm, leisure, and luxury that only true lake life can offer. Don’t miss this rare opportunity to own a fully updated lakefront retreat. New furnace, A/C, water softener, hot water on demand, fireplace - this beauty has had a major face lift.
For sale
C$899,900
108 W Marina Bay Ct, Sylvan Lake, AB T4S 1E9
2beds
1,608sqft
Single Family Residence
Built in 1990
3,484 Square Feet Lot
$-- Zestimate®
C$560/sqft
C$270/mo HOA
What's special
- 91 days |
- 377 |
- 8 |
Zillow last checked:
Listing updated:
Listed by:
Carl Stepp, Associate,
Re/Max Real Estate Central Alberta
Source: courtesy of Pillar9 System,MLS®#: A2312318 Originating MLS®#: Central Alberta
Originating MLS®#: Central AlbertaFacts & features
Interior
Bedrooms & bathrooms
- Bedrooms: 2
- Bathrooms: 2
- Full bathrooms: 2
Other
- Level: Second
- Dimensions: 13`11" x 14`0"
Bedroom
- Level: Second
- Dimensions: 14`0" x 13`2"
Other
- Level: Main
Other
- Level: Second
Foyer
- Level: Main
- Dimensions: 14`7" x 8`7"
Kitchen
- Level: Main
- Dimensions: 11`8" x 23`11"
Living room
- Level: Main
- Dimensions: 11`4" x 14`3"
Other
- Level: Main
- Dimensions: 22`10" x 8`6"
Heating
- Forced Air
Cooling
- Central Air
Appliances
- Included: Dishwasher, Electric Cooktop, Microwave, Oven-Built-In, Washer/Dryer, Water Softener
- Laundry: In Unit
Features
- Double Vanity, Kitchen Island, Tankless Hot Water
- Windows: Window Coverings
- Basement: Crawl Space
- Number of fireplaces: 1
- Fireplace features: Gas
Interior area
- Total interior livable area: 1,608 sqft
Property
Parking
- Total spaces: 3
- Parking features: Off Street, Single Garage Attached
- Attached garage spaces: 1
Features
- Levels: Two,2 Storey
- Stories: 1
- Patio & porch: Deck
- Exterior features: Other
- Fencing: None
- Has view: Yes
- On waterfront: Yes
- Frontage length: 9.75M 32`0"
Lot
- Size: 3,484 Square Feet
- Features: Back Yard, Close to Clubhouse, Front Yard, Lake, Landscaped, Views, Waterfront
Details
- Parcel number: 101509547
- Zoning: RMB
Construction
Type & style
- Home type: SingleFamily
- Property subtype: Single Family Residence
Materials
- Wood Frame
- Foundation: Concrete Perimeter
- Roof: Asphalt Shingle
Condition
- New construction: No
- Year built: 1990
Community & HOA
Community
- Features: Clubhouse, Fishing, Lake, Park
- Subdivision: Marina Bay
HOA
- Has HOA: No
- Amenities included: Boating, Clubhouse, Racquet Courts, RV/Boat Storage
- HOA fee: C$270 monthly
Location
- Region: Sylvan Lake
Financial & listing details
- Price per square foot: C$560/sqft
- Date on market: 5/18/2026
- Inclusions: n/a
Price history
Price history is unavailable.
Public tax history
Tax history is unavailable.
Climate risks
Neighborhood: T4S
Nearby schools
GreatSchools rating
No schools nearby
We couldn't find any schools near this home.
- C$--2 bd2 ba1.3k sqft106 Marina Bay Ct #1A, Sylvan Lake, AB T4S1E9Off Market

- C$344,9002 bd2 ba1.2k sqft5435 SE Lakeshore Dr #306, Sylvan Lake, AB T4S1T2For Sale

- C$262,0002 bd2 ba952 sqft5435 E Lakeshore Dr #105, Sylvan Lake, AB T4S1T2For Sale

- C$475,0003,920 sqft182 Marina Bay Ct, Sylvan Lake, AB T4S1E9Lot/Land
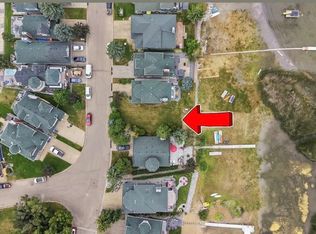
- C$99,900-- sqft5230 Lakeshore Dr #171, Sylvan Lake, AB T4S1E8Lot/Land
- C$1,199,9003 bd3 ba2.2k sqft382 SW Marina Bay Pl, Sylvan Lake, AB T4S1E9For Sale
- C$1,285,0004 bd3 ba2.3k sqft384 Marina Bay Pl, Sylvan Lake, AB T4S1E9For Sale
- C$85,000435 sqft5230 Lakeshore Dr #12, Sylvan Lake, AB T4S1E8Lot/Land
Similar homes
- C$869,0004 bd4 ba2.3k sqft4002 N 45th Ave, Sylvan Lake, AB T4S 0C1For Sale
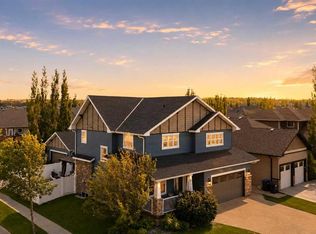 MLS ID #A2327206, Jody Schmaltz, Associate, Royal Lepage Network Realty Corp.. courtesy of Pillar9 System
 - C$560,0004 bd3 ba1.1k sqft51 N Fern Glade Cres, Sylvan Lake, AB T4S 1Z5For Sale
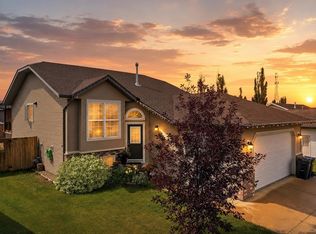 MLS ID #A2334779, Cassie Orlando, Associate, Coldwell Banker Ontrack Realty. courtesy of Pillar9 System
 - C$484,9005 bd3 ba1.4k sqft4640 N 47th St, Sylvan Lake, AB T4S 1L4For Sale
 MLS ID #A2333727, Quisha Yee, Associate, Royal Lepage Network Realty Corp.. courtesy of Pillar9 System
 - C$1,150,0004 bd4 ba2.2k sqft5024 E 45th St, Sylvan Lake, AB T4S 1C3For Sale
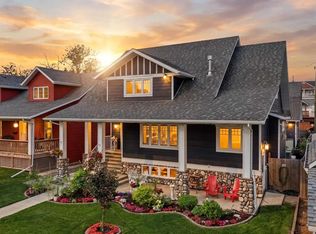 MLS ID #A2308753, Helena Cooper, Associate, Realty Executives Alberta Elite. courtesy of Pillar9 System
 - C$739,9004 bd3 ba1.7k sqft95 S Regatta Way, Sylvan Lake, AB T4S 0C9For SaleMLS ID #A2331702, Nathan Wade, Associate, Exp Realty. courtesy of Pillar9 System
- C$610,0004 bd3 ba1.1k sqft25 E Fern Glade Cres, Sylvan Lake, AB T4S 1Z6For SaleMLS ID #A2315100, Jacquie Bennett, Associate, Century 21 Maximum. courtesy of Pillar9 System
- C$664,9002 bd4 ba1.6k sqft5210 SE Lakeshore Dr #124, Sylvan Lake, AB T4S 0M6For SaleMLS ID #A2324170, Al Sim, Associate, Re/Max Real Estate Central Alberta. courtesy of Pillar9 System
- C$658,5004 bd4 ba1.9k sqft22 N Bardwell Way, Sylvan Lake, AB T4S 0M8For SaleMLS ID #A2334787, Chad Rice, Associate, Royal Lepage Network Realty Corp.. courtesy of Pillar9 System
- C$539,9005 bd3 ba1.5k sqft5 S Westwood Cres, Sylvan Lake, AB T4S 1P6For SaleMLS ID #A2328113, Denae Hussey, Associate, Kic Realty. courtesy of Pillar9 System
- C$920,0004 bd4 ba1.7k sqft1314 S Cottonwood Close, Sunbreaker Cove, AB T0M 0H0For SaleMLS ID #A2302247, Carl Stepp, Associate, Re/Max Real Estate Central Alberta. courtesy of Pillar9 System
- C$1,099,0004 bd3 ba1.6k sqft5052 N Lakeshore Dr, Sylvan Lake, AB T4S 1B3For SaleMLS ID #A2315880, Crystal Facette, Associate, Grassroots Realty Group Ltd.. courtesy of Pillar9 System
- C$719,0005 bd4 ba1.9k sqft1 E Cole Way, Sylvan Lake, AB T4S 0L6For SaleMLS ID #A2324799, Pamela Brauer, Associate, Kic Realty. courtesy of Pillar9 System
- C$589,9003 bd2 ba891 sqft5020 S 47a Ave, Sylvan Lake, AB T4S 1G8For SaleMLS ID #A2321068, Susan Rust, Associate, Sotheby's International Realty Canada. courtesy of Pillar9 System
- C$579,0004 bd3 ba1.1k sqft76 N Lakeway Blvd, Sylvan Lake, AB T4S 2P4For SaleMLS ID #A2328456, Carl Stepp, Associate, Re/Max Real Estate Central Alberta. courtesy of Pillar9 System
- C$664,9004 bd4 ba1.6k sqft19 N Vanveller Way, Sylvan Lake, AB T4S 0M4For SaleMLS ID #A2318331, Jacquie Bennett, Associate, Century 21 Maximum. courtesy of Pillar9 System
- C$659,0004 bd4 ba1.9k sqft4396 E Ryders Ridge Blvd, Sylvan Lake, AB T4S 0J7For SaleMLS ID #A2328299, Rhonda Bellamy, Associate, Century 21 Maximum. courtesy of Pillar9 System
- C$749,9004 bd3 ba1.5k sqft12 S Vanson Close, Sylvan Lake, AB T4S 0M3New ConstructionMLS ID #A2324632, Nadine Marchand, Associate, Rcr - Royal Carpet Realty Ltd.. courtesy of Pillar9 System
- C$619,9005 bd3 ba1.3k sqft35 E Bowman Cir, Sylvan Lake, AB T4S 0H9For SaleMLS ID #A2290557, Jacquie Bennett, Associate, Century 21 Maximum. courtesy of Pillar9 System
- C$664,9004 bd4 ba1.6k sqft19 Vanveller Way, Sylvan Lake, AB T4S 0M4For SaleCentury 21 Canada
- C$1,195,0002 bd1 ba839 sqft57 NE Grand Ave, Norglenwold, AB T4S 1S5For SaleMLS ID #A2239762, Al Sim, Associate, Re/Max Real Estate Central Alberta. courtesy of Pillar9 System
