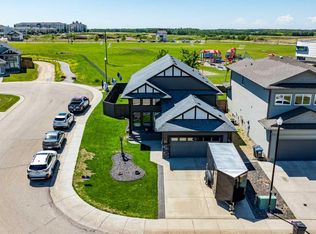
Finding enough space for a growing family without sacrificing location can feel impossible—but this Beacon Hill home delivers both. Offering over 2,600 sq. ft. of developed living space, this beautifully maintained 5-bedroom, 3-bathroom bi-level is designed for families who need room to spread out and space to gather together. Soaring floor-to-ceiling windows welcome you with an abundance of natural light, creating a bright and inviting atmosphere that carries throughout the home. The open-concept main level keeps everyone connected, whether you're preparing meals in the kitchen, hosting family celebrations, or simply enjoying everyday life. Step outside and discover one of this home's standout features—a spacious southwest-facing deck built for entertaining and relaxation. Complete with sleek glass railings, a gas line for your BBQ, and a second gas hookup for a fire table, it's the perfect place to enjoy sunset views, summer gatherings, and quiet evenings under the stars. The fully fenced backyard offers plenty of room for children and pets to play, while the absence of immediate rear neighbours provides added privacy and an open, spacious feel that is increasingly hard to find. Downstairs, the fully developed lower level creates endless possibilities with a massive family room ideal for movie nights, game days, a home gym, or a teen retreat. Two additional bedrooms and a beautifully renovated modern bathroom provide flexibility for larger families or guests. Location matters—and this one checks all the boxes. With an elementary school just a short walk away, nearby parks, and a welcoming neighbourhood filled with young families, Beacon Hill continues to be one of the area's most sought-after communities. If you've been searching for a home with space to grow, room to entertain, and a neighbourhood you'll love coming home to, this may be the opportunity you've been waiting for.
For sale
C$619,900
35 E Bowman Cir, Sylvan Lake, AB T4S 0H9
5beds
1,346sqft
Single Family Residence
Built in 2011
5,662 Square Feet Lot
$-- Zestimate®
C$461/sqft
C$-- HOA
What's special
Soaring floor-to-ceiling windowsAbundance of natural lightBright and inviting atmosphereOpen-concept main levelSleek glass railingsFully fenced backyardFully developed lower level
- 138 days |
- 7 |
- 0 |
Likely to sell faster than
Zillow last checked:
Listing updated:
Listed by:
Jacquie Bennett, Associate,
Century 21 Maximum
Source: courtesy of Pillar9 System,MLS®#: A2290557 Originating MLS®#: Central Alberta
Originating MLS®#: Central AlbertaFacts & features
Interior
Bedrooms & bathrooms
- Bedrooms: 5
- Bathrooms: 3
- Full bathrooms: 3
Other
- Level: Main
- Dimensions: 11`8" x 14`1"
Bedroom
- Level: Main
- Dimensions: 11`8" x 9`11"
Bedroom
- Level: Main
- Dimensions: 11`5" x 10`8"
Bedroom
- Level: Basement
- Dimensions: 15`2" x 12`1"
Bedroom
- Level: Basement
- Dimensions: 14`9" x 10`9"
Other
- Level: Main
- Dimensions: 8`3" x 5`1"
Other
- Level: Basement
- Dimensions: 10`7" x 5`11"
Other
- Level: Main
- Dimensions: 8`10" x 4`10"
Dining room
- Level: Main
- Dimensions: 10`1" x 14`6"
Family room
- Level: Basement
- Dimensions: 14`3" x 27`10"
Foyer
- Level: Main
- Dimensions: 15`0" x 8`0"
Other
- Level: Basement
- Dimensions: 15`7" x 10`0"
Kitchen
- Level: Main
- Dimensions: 8`8" x 16`2"
Living room
- Level: Main
- Dimensions: 18`8" x 15`7"
Storage
- Level: Main
- Dimensions: 3`7" x 2`3"
Storage
- Level: Basement
- Dimensions: 4`11" x 7`2"
Heating
- High Efficiency, Radiant Floor, Forced Air, Natural Gas
Cooling
- Central Air
Appliances
- Included: Bar Fridge, Dishwasher, Garage Control(s), Microwave Hood Fan, Refrigerator, Stove(s), Washer/Dryer
- Laundry: In Basement
Features
- Ceiling Fan(s), Closet Organizers, Dry Bar, High Ceilings, Kitchen Island, No Animal Home, No Smoking Home, Pantry, Storage, Tray Ceiling(s), Walk-In Closet(s), Wired for Data, Wired for Sound
- Flooring: Carpet, Laminate, Tile
- Windows: Vinyl Windows, Window Coverings
- Basement: Full
- Number of fireplaces: 1
- Fireplace features: Gas, Mantle
Interior area
- Total interior livable area: 1,346 sqft
- Finished area above ground: 1,346
- Finished area below ground: 1,286
Video & virtual tour
Property
Parking
- Total spaces: 4
- Parking features: Double Garage Attached, Off Street, Parking Pad
- Attached garage spaces: 2
- Has uncovered spaces: Yes
Features
- Levels: One,Bi-Level
- Stories: 1
- Patio & porch: Deck, Front Porch, Glass Enclosed
- Exterior features: BBQ gas line, Private Yard, Storage
- Fencing: Fenced
- Frontage length: 16.75M 55`0"
Lot
- Size: 5,662 Square Feet
- Features: Back Yard, Backs on to Park/Green Space, Corner Lot, Front Yard, Irregular Lot, Lawn, Level, No Neighbours Behind, Private
Details
- Parcel number: 101428771
- Zoning: R5
Construction
Type & style
- Home type: SingleFamily
- Property subtype: Single Family Residence
Materials
- Brick, Concrete, Mixed, Vinyl Siding
- Foundation: Concrete Perimeter
- Roof: Asphalt Shingle
Condition
- New construction: No
- Year built: 2011
Community & HOA
Community
- Features: Park, Playground, Sidewalks, Street Lights
- Subdivision: Beacon Hill
HOA
- Has HOA: No
Location
- Region: Sylvan Lake
Financial & listing details
- Price per square foot: C$461/sqft
- Date on market: 3/12/2026
- Inclusions: shed
Jacquie Bennett, Associate
Jacquie Bennett, Associate
(403) 505-3606
By pressing Contact Agent, you agree that the real estate professional identified above may call/text you about your search, which may involve use of automated means and pre-recorded/artificial voices. You don't need to consent as a condition of buying any property, goods, or services. Message/data rates may apply. You also agree to our Terms of Use. Zillow does not endorse any real estate professionals. We may share information about your recent and future site activity with your agent to help them understand what you're looking for in a home.
Price history
Price history is unavailable.
Public tax history
Tax history is unavailable.
Climate risks
Neighborhood: T4S
Nearby schools
GreatSchools rating
No schools nearby
We couldn't find any schools near this home.
- C$619,9005 bd3 ba1.3k sqft35 Bowman Cir, Sylvan Lake, AB T4S0H9For Sale
- C$343,0003 bd3 ba1.1k sqft92 E Bowman Cir, Sylvan Lake, AB T4S0H7For Sale

- C$429,9004 bd3 ba1.1k sqft144 N Bowman Cir, Sylvan Lake, AB T4S0H8For Sale

- C$439,9003 bd2 ba1.1k sqft5 N Beacon Hill Dr, Sylvan Lake, AB T4S0S9New Construction

- C$449,9003 bd3 ba1.3k sqft25 N Beacon Hill Dr, Sylvan Lake, AB T4S0S9New Construction
- C$314,9905 bd2 ba1k sqft62 N Parkland Dr, Sylvan Lake, AB T4S1J3For Sale
- C$1,7953 bd1 ba-- sqft51 Westview Dr, Sylvan Lake, AB T4S1J1For Rent
- C$729,0005 bd4 ba1.9k sqft1 E Cole Way, Sylvan Lake, AB T4S0L6For Sale
Similar homes
- C$619,9005 bd3 ba1.3k sqft35 Bowman Cir, Sylvan Lake, AB T4S 0H9For SaleCentury 21 Canada
- C$539,9005 bd4 ba1.7k sqft5 NW Lambertson Pl, Sylvan Lake, AB T4S 2P9For Sale
 MLS ID #A2331597, Viviana Dal Cengio, Associate, Real Broker. courtesy of Pillar9 System
 - C$610,0004 bd3 ba1.1k sqft25 E Fern Glade Cres, Sylvan Lake, AB T4S 1Z6For Sale
 MLS ID #A2315100, Jacquie Bennett, Associate, Century 21 Maximum. courtesy of Pillar9 System
 - C$579,0004 bd3 ba1.1k sqft76 N Lakeway Blvd, Sylvan Lake, AB T4S 2P4For Sale
 MLS ID #A2328456, Carl Stepp, Associate, Re/Max Real Estate Central Alberta. courtesy of Pillar9 System
 - C$729,0005 bd4 ba1.9k sqft1 E Cole Way, Sylvan Lake, AB T4S 0L6For SaleMLS ID #A2324799, Pamela Brauer, Associate, Kic Realty. courtesy of Pillar9 System
- C$679,9005 bd4 ba1.8k sqft8 N Fir Close, Sylvan Lake, AB T4S 2H9For SaleMLS ID #A2324692, Krysta Rush, Associate, Royal Lepage Network Realty Corp.. courtesy of Pillar9 System
- C$659,0004 bd4 ba1.9k sqft4396 E Ryders Ridge Blvd, Sylvan Lake, AB T4S 0J7For SaleMLS ID #A2328299, Rhonda Bellamy, Associate, Century 21 Maximum. courtesy of Pillar9 System
- C$739,9004 bd3 ba1.7k sqft95 S Regatta Way, Sylvan Lake, AB T4S 0C9For SaleMLS ID #A2331702, Nathan Wade, Associate, Exp Realty. courtesy of Pillar9 System
- C$569,9003 bd3 ba1.6k sqft44 N Cole Way, Sylvan Lake, AB T4S 0L5For SaleMLS ID #A2324468, Darcy Rosie, Associate, Cir Realty. courtesy of Pillar9 System
- C$674,9004 bd4 ba1.6k sqft19 N Vanveller Way, Sylvan Lake, AB T4S 0M4For SaleMLS ID #A2318331, Jacquie Bennett, Associate, Century 21 Maximum. courtesy of Pillar9 System
- C$674,9004 bd4 ba1.6k sqft19 Vanveller Way, Sylvan Lake, AB T4S 0M4For SaleCentury 21 Canada
- C$505,0004 bd3 ba1.2k sqft23 E Lambertson Pl, Sylvan Lake, AB T4S 2P9For SaleMLS ID #A2312480, Amanda Blake, Broker, Lime Green Realty Central. courtesy of Pillar9 System
- C$689,0006 bd3 ba1.3k sqft31 N Vanson Close, Sylvan Lake, AB T4S 0M3For SaleMLS ID #A2307024, Rhonda Bellamy, Associate, Century 21 Maximum. courtesy of Pillar9 System
- C$509,9005 bd3 ba1.4k sqft36 N Cameron Close, Sylvan Lake, AB T4S 0N5For SaleMLS ID #A2326909, Glenn Christiansen, Associate, Coldwell Banker Vision Realty. courtesy of Pillar9 System
- C$539,9005 bd3 ba1.5k sqft5 S Westwood Cres, Sylvan Lake, AB T4S 1P6For SaleMLS ID #A2328113, Denae Hussey, Associate, Kic Realty. courtesy of Pillar9 System
- C$538,9003 bd2 ba1.5k sqft4292 E Ryders Ridge Blvd, Sylvan Lake, AB T4S 0M5For SaleMLS ID #A2325687, Mitzi Billard, Associate, Re/Max Real Estate Central Alberta. courtesy of Pillar9 System
- C$425,0004 bd3 ba1.2k sqft19 N Fenwood Close, Sylvan Lake, AB T4S 2K4For SaleMLS ID #A2326341, Lynn Best, Associate, Cir Realty. courtesy of Pillar9 System
- C$829,9004 bd3 ba1.6k sqft15 E Liberty Pl, Sylvan Lake, AB T4S 0A2For SaleMLS ID #A2327554, Kade Garritty, Associate, Cir Realty. courtesy of Pillar9 System
- C$815,0005 bd3 ba1.6k sqft8 E Laurel Close, Sylvan Lake, AB T4S 0B3For SaleMLS ID #A2320474, Tammy Polley, Associate, Re/Max Real Estate Central Alberta. courtesy of Pillar9 System
- C$329,9003 bd2 ba1.2k sqft32 W Reid Ct, Sylvan Lake, AB T4S 0L9For SaleMLS ID #A2332034, Jacqui Fletcher, Associate, Royal Lepage Network Realty Corp.. courtesy of Pillar9 System
