
Room to grow, space to play, and memories waiting to be made — this is the home your family has been looking for. Set on a quiet close just minutes from the lake, this spacious two-storey offers 5 bedrooms, 3.5 bathrooms, and 1,846 sq ft of comfortable living space designed with busy families in mind. Whether it's morning routines or movie nights, there's room for everyone to spread out. The heart of the home features a well-appointed kitchen with maple cabinetry and granite countertops — plenty of counter space for lunches, homework, and everything in between. Upgraded fixtures and finishes throughout mean you can move in and enjoy without the weekend project list. When summer arrives, the backyard truly comes alive. The above-ground pool and hot tub make it the neighbourhood gathering spot, while RV parking and two storage sheds keep all the bikes, gear, and seasonal equipment organized and out of the way. Cozy up year-round with in-floor heating in the garage, basement, and ensuite, plus central air conditioning for those warm Alberta summers. The wet bar and open entertaining spaces make hosting family and friends effortless. Big-ticket updates are already handled — new shingles (2024), a new hot water tank, new appliances, and a double attached garage to round out everything a growing family needs. All this, just a short drive to schools, the beach, and everything Sylvan Lake has to offer. This is the one. Come see it for yourself!
For sale
C$679,900
8 N Fir Close, Sylvan Lake, AB T4S 2H9
5beds
1,846sqft
Single Family Residence
Built in 2002
7,840 Square Feet Lot
$-- Zestimate®
C$368/sqft
C$-- HOA
What's special
Spacious two-storeyAbove-ground poolHot tubRv parkingTwo storage shedsCentral air conditioningWet bar
- 13 days |
- 30 |
- 3 |
Zillow last checked:
Listing updated:
Listed by:
Krysta Rush, Associate,
Royal Lepage Network Realty Corp.,
Quisha Yee, Associate,
Royal Lepage Network Realty Corp.
Source: courtesy of Pillar9 System,MLS®#: A2324692 Originating MLS®#: Central Alberta
Originating MLS®#: Central AlbertaFacts & features
Interior
Bedrooms & bathrooms
- Bedrooms: 5
- Bathrooms: 4
- Full bathrooms: 3
- 1/2 bathrooms: 1
Bedroom
- Level: Second
- Dimensions: 13`1" x 9`8"
Bedroom
- Level: Second
- Dimensions: 11`0" x 11`0"
Other
- Level: Second
- Dimensions: 16`7" x 11`11"
Bedroom
- Level: Basement
- Dimensions: 10`11" x 10`2"
Bedroom
- Level: Basement
- Dimensions: 8`11" x 10`7"
Other
- Level: Main
- Dimensions: 3`8" x 6`7"
Other
- Level: Second
- Dimensions: 9`2" x 6`5"
Other
- Level: Basement
- Dimensions: 5`4" x 9`3"
Other
- Level: Second
- Dimensions: 10`1" x 11`3"
Dining room
- Level: Main
- Dimensions: 13`0" x 19`10"
Other
- Level: Basement
- Dimensions: 8`3" x 7`10"
Game room
- Level: Basement
- Dimensions: 18`0" x 10`7"
Kitchen
- Level: Main
- Dimensions: 13`11" x 11`2"
Laundry
- Level: Main
- Dimensions: 9`7" x 8`1"
Living room
- Level: Main
- Dimensions: 15`0" x 13`0"
Office
- Level: Main
- Dimensions: 11`6" x 11`11"
Heating
- Central, Radiant Floor, Fireplace(s), Natural Gas
Cooling
- Central Air
Appliances
- Included: Bar Fridge, Dishwasher, Electric Stove, Freezer, Garage Control(s), Garburator, Gas Water Heater, Microwave Hood Fan, Refrigerator, Washer/Dryer
- Laundry: Main Level, Sink
Features
- Central Vacuum, Closet Organizers, Granite Counters, Kitchen Island, Pantry, Sump Pump(s), Wet Bar
- Flooring: Ceramic Tile, Hardwood, Laminate
- Doors: French Doors
- Windows: Vinyl Windows, Window Coverings
- Basement: Full
- Number of fireplaces: 1
- Fireplace features: Gas
Interior area
- Total interior livable area: 1,846 sqft
Video & virtual tour
Property
Parking
- Total spaces: 6
- Parking features: Alley Access, Double Garage Attached, Driveway, Heated Garage, Insulated, RV Access/Parking
- Attached garage spaces: 2
- Has uncovered spaces: Yes
Features
- Levels: Two,2 Storey
- Stories: 1
- Patio & porch: Deck, Pergola
- Exterior features: BBQ gas line, Fire Pit, Garden, Lighting, Private Yard
- Has spa: Yes
- Spa features: Bath
- Fencing: Fenced
- Frontage length: 2.87M 9`5"
Lot
- Size: 7,840 Square Feet
- Features: Back Lane, Back Yard, Cul-De-Sac, Front Yard, Fruit Trees/Shrub(s), Garden, Gazebo, Landscaped, Many Trees, Pie Shaped Lot, Private
Details
- Parcel number: 113100511
- Zoning: R1
Construction
Type & style
- Home type: SingleFamily
- Property subtype: Single Family Residence
Materials
- Brick, Stucco
- Foundation: Concrete Perimeter
- Roof: Asphalt Shingle
Condition
- New construction: No
- Year built: 2002
Community & HOA
Community
- Features: Lake, Park, Playground, Sidewalks, Street Lights
- Subdivision: Fox Run
HOA
- Has HOA: No
Location
- Region: Sylvan Lake
Financial & listing details
- Price per square foot: C$368/sqft
- Date on market: 6/26/2026
- Inclusions: Hot Tub, above ground pool and equipment are Negotiable. Central Vaccum and any attachements are AS/IS, owner has never used them
Krysta Rush, Associate
Krysta Rush, Associate
(403) 887-2286
By pressing Contact Agent, you agree that the real estate professional identified above may call/text you about your search, which may involve use of automated means and pre-recorded/artificial voices. You don't need to consent as a condition of buying any property, goods, or services. Message/data rates may apply. You also agree to our Terms of Use. Zillow does not endorse any real estate professionals. We may share information about your recent and future site activity with your agent to help them understand what you're looking for in a home.
Price history
Price history is unavailable.
Public tax history
Tax history is unavailable.
Climate risks
Neighborhood: T4S
Nearby schools
GreatSchools rating
No schools nearby
We couldn't find any schools near this home.
- C$--4 bd2 ba1.4k sqft100 E Old Boomer Rd, Sylvan Lake, AB T4S2J1Off Market
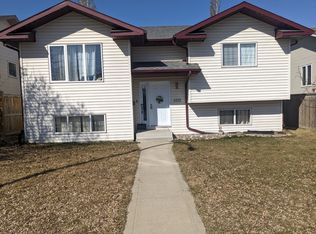
- C$474,9004 bd3 ba1.1k sqft116 E Old Boomer Rd, Sylvan Lake, AB T4S2J1For Sale

- C$499,0004 bd3 ba1k sqft13 W Firdale Rd, Sylvan Lake, AB T4S2L2For Sale

- C$449,0004 bd4 ba1.2k sqft133 W Old Boomer Rd, Sylvan Lake, AB T4S2N1For Sale
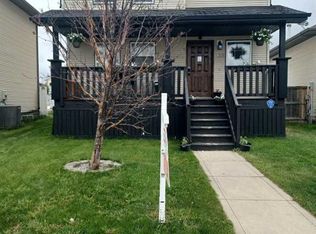
- C$425,0004 bd3 ba1.2k sqft19 N Fenwood Close, Sylvan Lake, AB T4S2K4For Sale
- C$464,9003 bd2 ba1.2k sqft7 NW Firdale Close, Sylvan Lake, AB T4S2M1For Sale
- C$--5 bd2 ba-- sqft56 Old Boomer Rd #56, Sylvan Lake, AB T4S1Z1Off Market
- C$349,0003 bd2 ba784 sqft38 E Meadowview Close, Sylvan Lake, AB T4S1J2For Sale
Similar homes
- C$729,0005 bd4 ba1.9k sqft1 E Cole Way, Sylvan Lake, AB T4S 0L6For Sale
 MLS ID #A2324799, Pamela Brauer, Associate, Kic Realty. courtesy of Pillar9 System
 - C$659,0004 bd4 ba1.9k sqft4396 E Ryders Ridge Blvd, Sylvan Lake, AB T4S 0J7For Sale
 MLS ID #A2328299, Rhonda Bellamy, Associate, Century 21 Maximum. courtesy of Pillar9 System
 - C$724,9005 bd4 ba2.1k sqft49 NE Willow Springs Cres, Sylvan Lake, AB T4S 1G3For Sale
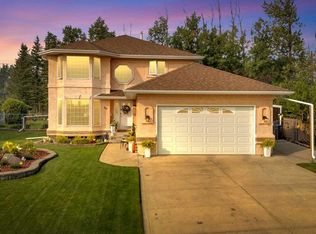 MLS ID #A2325146, Ben James, Associate, Kic Realty. courtesy of Pillar9 System
 - C$859,9005 bd3 ba1.6k sqft15 E Liberty Pl, Sylvan Lake, AB T4S 0A2For Sale
 MLS ID #A2327554, Kade Garritty, Associate, Cir Realty. courtesy of Pillar9 System
 - C$750,0004 bd3 ba1.7k sqft3 N Legacy Cv, Sylvan Lake, AB T4S 2M8For SaleMLS ID #A2311860, Dale Devereaux, Broker, Century 21 Maximum. courtesy of Pillar9 System
- C$559,9005 bd3 ba1.5k sqft5 S Westwood Cres, Sylvan Lake, AB T4S 1P6For SaleMLS ID #A2328113, Denae Hussey, Associate, Kic Realty. courtesy of Pillar9 System
- C$630,0004 bd3 ba1.1k sqft25 E Fern Glade Cres, Sylvan Lake, AB T4S 1Z6For SaleMLS ID #A2315100, Jacquie Bennett, Associate, Century 21 Maximum. courtesy of Pillar9 System
- C$535,0004 bd4 ba1.9k sqft9 NW Lincoln St, Sylvan Lake, AB T4S 2R1For SaleMLS ID #A2319376, Lindsay Olver, Broker, Coldwell Banker Ontrack Realty. courtesy of Pillar9 System
- C$619,9005 bd3 ba1.3k sqft35 E Bowman Cir, Sylvan Lake, AB T4S 0H9For SaleMLS ID #A2290557, Jacquie Bennett, Associate, Century 21 Maximum. courtesy of Pillar9 System
- C$530,0004 bd3 ba1.2k sqft28 W Westwood Cres, Sylvan Lake, AB T4S 1P6For SaleMLS ID #A2327008, Jacquie Bennett, Associate, Century 21 Maximum. courtesy of Pillar9 System
- C$425,0004 bd3 ba1.2k sqft19 N Fenwood Close, Sylvan Lake, AB T4S 2K4For SaleMLS ID #A2326341, Lynn Best, Associate, Cir Realty. courtesy of Pillar9 System
- C$689,0006 bd3 ba1.3k sqft31 N Vanson Close, Sylvan Lake, AB T4S 0M3For SaleMLS ID #A2307024, Rhonda Bellamy, Associate, Century 21 Maximum. courtesy of Pillar9 System
- C$505,0004 bd3 ba1.2k sqft23 E Lambertson Pl, Sylvan Lake, AB T4S 2P9For SaleMLS ID #A2312480, Amanda Blake, Broker, Lime Green Realty Central. courtesy of Pillar9 System
- C$399,9004 bd2 ba1.1k sqft121 N Wilkinson Cir, Sylvan Lake, AB T4S 2N7For SaleMLS ID #A2326632, Karen Dorval, Associate, Red Key Realty & Property Management. courtesy of Pillar9 System
- C$464,9003 bd2 ba1.2k sqft7 NW Firdale Close, Sylvan Lake, AB T4S 2M1For SaleMLS ID #A2310848, Karen Dorval, Associate, Red Key Realty & Property Management. courtesy of Pillar9 System
- C$365,0005 bd3 ba1.2k sqft27 W Hallgren Dr, Sylvan Lake, AB T4S 1W6For SaleMLS ID #A2326769, Jeremy Martins, Associate, Kic Realty. courtesy of Pillar9 System
- C$519,9005 bd3 ba1.4k sqft36 N Cameron Close, Sylvan Lake, AB T4S 0N5For SaleMLS ID #A2326909, Glenn Christiansen, Associate, Coldwell Banker Vision Realty. courtesy of Pillar9 System
- C$579,9003 bd3 ba1.6k sqft44 N Cole Way, Sylvan Lake, AB T4S 0L5For SaleMLS ID #A2324468, Darcy Rosie, Associate, Cir Realty. courtesy of Pillar9 System
- C$664,9002 bd4 ba1.6k sqft5210 SE Lakeshore Dr #124, Sylvan Lake, AB T4S 0M6For SaleMLS ID #A2324170, Al Sim, Associate, Re/Max Real Estate Central Alberta. courtesy of Pillar9 System
- C$548,0003 bd2 ba1.5k sqft4292 E Ryders Ridge Blvd, Sylvan Lake, AB T4S 0M5For SaleMLS ID #A2325687, Mitzi Billard, Associate, Re/Max Real Estate Central Alberta. courtesy of Pillar9 System
- Alberta
- Division No. 8
- Sylvan Lake
- T4S 2H9
- 8 N Fir Close
Nearby cities
Nearby zip codes
Other Sylvan Lake Topics
