This custom-built walkout bungalow offers the space, craftsmanship, and thoughtful design that families look for when making their next move. With 1,600 square feet above grade, four bedrooms, three bathrooms, and a fully finished walkout basement, this home has been designed to grow with your family while offering plenty of room to entertain. The spacious main floor features an inviting open-concept layout, while the fully finished walkout basement is built for entertaining with a dedicated theatre room, a wet bar, and plenty of space to gather with family and friends. The heated triple attached garage provides plenty of room for vehicles, storage, and hobbies, while the 8,187 square foot lot backs onto a park and pond, creating a backyard setting that's tough to match. Whether you're enjoying your morning coffee on the deck or watching the kids play just beyond the fence, this is a space you'll appreciate every day. Recent updates include new kitchen appliances, hot water on demand, and central air conditioning, allowing you to move in and enjoy with confidence. The yard is equipped with underground sprinklers, making seasonal lawn care that much easier. A natural gas line for your BBQ adds convenience to your outdoor living space. Added peace of mind comes with a pre-listing home inspection already completed. Combining quality construction, thoughtful updates, and a location backing onto a park and pond, this home offers an exceptional opportunity in one of Sylvan Lake's most sought-after neighbourhoods.
For sale
C$829,900
15 E Liberty Pl, Sylvan Lake, AB T4S 0A2
4beds
1,600sqft
Single Family Residence
Built in 2007
8,276 Square Feet Lot
$-- Zestimate®
C$519/sqft
C$-- HOA
What's special
Four bedroomsThree bathroomsFully finished walkout basementInviting open-concept layoutDedicated theatre roomWet barHeated triple attached garage
- 15 days |
- 21 |
- 0 |
Zillow last checked:
Listing updated:
Listed by:
Kade Garritty, Associate,
Cir Realty,
Pat Garritty, Associate,
Cir Realty
Source: courtesy of Pillar9 System,MLS®#: A2327554 Originating MLS®#: Central Alberta
Originating MLS®#: Central AlbertaFacts & features
Interior
Bedrooms & bathrooms
- Bedrooms: 4
- Bathrooms: 3
- Full bathrooms: 2
- 1/2 bathrooms: 1
Bedroom
- Level: Main
- Dimensions: 11`0" x 14`4"
Other
- Level: Main
- Dimensions: 14`11" x 18`9"
Bedroom
- Level: Basement
- Dimensions: 14`6" x 12`4"
Bedroom
- Level: Basement
- Dimensions: 14`6" x 12`10"
Other
- Level: Main
- Dimensions: 5`7" x 6`5"
Other
- Level: Basement
- Dimensions: 4`11" x 10`6"
Other
- Level: Main
- Dimensions: 11`4" x 9`0"
Dining room
- Level: Main
- Dimensions: 11`4" x 9`6"
Foyer
- Level: Main
- Dimensions: 7`1" x 14`1"
Other
- Level: Basement
- Dimensions: 12`11" x 9`8"
Game room
- Level: Basement
- Dimensions: 26`2" x 22`5"
Kitchen
- Level: Main
- Dimensions: 11`4" x 13`11"
Laundry
- Level: Main
- Dimensions: 8`4" x 8`0"
Living room
- Level: Main
- Dimensions: 15`5" x 19`0"
Media room
- Level: Basement
- Dimensions: 12`11" x 18`4"
Walk in closet
- Level: Main
- Dimensions: 10`5" x 5`0"
Heating
- Radiant Floor, Forced Air, Natural Gas
Cooling
- Central Air
Appliances
- Included: See Remarks
- Laundry: Laundry Room, Main Level
Features
- Bar, Breakfast Bar, Built-in Features, Central Vacuum, Kitchen Island, Laminate Counters, Open Floorplan, Pantry, Soaking Tub, Tankless Hot Water, Walk-In Closet(s)
- Flooring: Carpet, Hardwood, Tile
- Basement: Full
- Number of fireplaces: 1
- Fireplace features: Gas, Living Room
Interior area
- Total interior livable area: 1,600 sqft
Video & virtual tour
Property
Parking
- Total spaces: 5
- Parking features: Concrete, Garage Door Opener, Heated Garage
- Attached garage spaces: 3
- Has uncovered spaces: Yes
Features
- Levels: One
- Stories: 1
- Patio & porch: Deck, Front Porch
- Exterior features: Other
- Fencing: Partial
- Frontage length: 13.98M 45`10"
Lot
- Size: 8,276 Square Feet
- Features: Back Yard, Backs on to Park/Green Space, Corner Lot, Front Yard, Interior Lot, Lawn, Pie Shaped Lot
Details
- Parcel number: 113120777
- Zoning: R1
Construction
Type & style
- Home type: SingleFamily
- Architectural style: Bungalow
- Property subtype: Single Family Residence
Materials
- Brick, Vinyl Siding
- Foundation: Concrete Perimeter
- Roof: Asphalt Shingle
Condition
- New construction: No
- Year built: 2007
Community & HOA
Community
- Features: Park, Playground, Sidewalks, Street Lights
- Subdivision: Lakeway Landing
HOA
- Has HOA: No
Location
- Region: Sylvan Lake
Financial & listing details
- Price per square foot: C$519/sqft
- Date on market: 7/8/2026
- Inclusions: Fridge, Stove, Dishwasher, Washer, Dryer, Garage Door Openers, A/C Unit
Kade Garritty, Associate
Kade Garritty, Associate
(403) 877-1663
By pressing Contact Agent, you agree that the real estate professional identified above may call/text you about your search, which may involve use of automated means and pre-recorded/artificial voices. You don't need to consent as a condition of buying any property, goods, or services. Message/data rates may apply. You also agree to our Terms of Use. Zillow does not endorse any real estate professionals. We may share information about your recent and future site activity with your agent to help them understand what you're looking for in a home.
Price history
Price history is unavailable.
Public tax history
Tax history is unavailable.
Climate risks
Neighborhood: T4S
Nearby schools
GreatSchools rating
No schools nearby
We couldn't find any schools near this home.
- C$539,9005 bd3 ba1.2k sqft3 W Liberty Pl, Sylvan Lake, AB T4S0A2For Sale

- C$579,0004 bd3 ba1.1k sqft76 N Lakeway Blvd, Sylvan Lake, AB T4S2P4For Sale

- C$295,5553 bd2 ba1.3k sqft83 W Lakeway Blvd, Sylvan Lake, AB T4S2P4For Sale

- C$750,0004 bd3 ba1.7k sqft3 Legacy Cv, Sylvan Lake, AB T4S2M8For Sale

- C$750,0004 bd3 ba1.7k sqft3 N Legacy Cv, Sylvan Lake, AB T4S2M8For Sale
- C$815,0005 bd3 ba1.6k sqft8 E Laurel Close, Sylvan Lake, AB T4S0B3For Sale
- C$505,0004 bd3 ba1.2k sqft23 E Lambertson Pl, Sylvan Lake, AB T4S2P9For Sale
- C$259,9002 bd2 ba1k sqft100 SE Lakeway Blvd #223, Sylvan Lake, AB T4S0A4For Sale
Similar homes
- C$815,0005 bd3 ba1.6k sqft8 E Laurel Close, Sylvan Lake, AB T4S 0B3For Sale
 MLS ID #A2320474, Tammy Polley, Associate, Re/Max Real Estate Central Alberta. courtesy of Pillar9 System
 - C$750,0004 bd3 ba1.7k sqft3 N Legacy Cv, Sylvan Lake, AB T4S 2M8For Sale
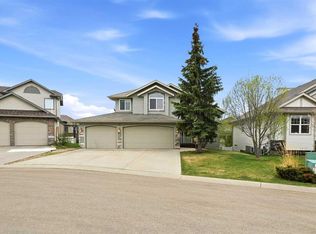 MLS ID #A2311860, Dale Devereaux, Broker, Century 21 Maximum. courtesy of Pillar9 System
 - C$750,0004 bd3 ba1.7k sqft3 Legacy Cv, Sylvan Lake, AB T4S 2M8For SaleCentury 21 Canada
- C$869,0004 bd4 ba2.3k sqft4002 N 45th Ave, Sylvan Lake, AB T4S 0C1For Sale
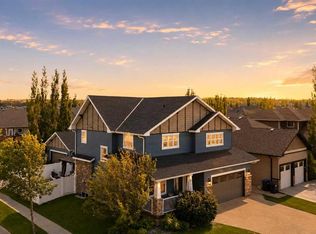 MLS ID #A2327206, Jody Schmaltz, Associate, Royal Lepage Network Realty Corp.. courtesy of Pillar9 System
 - C$679,9005 bd4 ba1.8k sqft8 N Fir Close, Sylvan Lake, AB T4S 2H9For SaleMLS ID #A2324692, Krysta Rush, Associate, Royal Lepage Network Realty Corp.. courtesy of Pillar9 System
- C$950,0004 bd4 ba2.2k sqft5 S Leonard Close, Sylvan Lake, AB T4S 0E7For SaleMLS ID #A2314994, Emma Dufresne, Associate, Coldwell Banker Ontrack Realty. courtesy of Pillar9 System
- C$729,0005 bd4 ba1.9k sqft1 E Cole Way, Sylvan Lake, AB T4S 0L6For SaleMLS ID #A2324799, Pamela Brauer, Associate, Kic Realty. courtesy of Pillar9 System
- C$579,0004 bd3 ba1.1k sqft76 N Lakeway Blvd, Sylvan Lake, AB T4S 2P4For SaleMLS ID #A2328456, Carl Stepp, Associate, Re/Max Real Estate Central Alberta. courtesy of Pillar9 System
- C$659,0004 bd4 ba1.9k sqft4396 Ryders Ridge Blvd, Sylvan Lake, AB T4S 0J7For SaleCentury 21 Canada
- C$549,9004 bd3 ba1.3k sqft38 SE Lucky Pl, Sylvan Lake, AB T4S 0B1For SaleMLS ID #A2317451, Jacqui Fletcher, Associate, Royal Lepage Network Realty Corp.. courtesy of Pillar9 System
- C$659,0004 bd4 ba1.9k sqft4396 E Ryders Ridge Blvd, Sylvan Lake, AB T4S 0J7For SaleMLS ID #A2328299, Rhonda Bellamy, Associate, Century 21 Maximum. courtesy of Pillar9 System
- C$674,9004 bd4 ba1.6k sqft19 N Vanveller Way, Sylvan Lake, AB T4S 0M4For SaleMLS ID #A2318331, Jacquie Bennett, Associate, Century 21 Maximum. courtesy of Pillar9 System
- C$535,0004 bd4 ba1.9k sqft9 NW Lincoln St, Sylvan Lake, AB T4S 2R1For SaleMLS ID #A2319376, Lindsay Olver, Broker, Coldwell Banker Ontrack Realty. courtesy of Pillar9 System
- C$699,9005 bd4 ba2.1k sqft49 NE Willow Springs Cres, Sylvan Lake, AB T4S 1G3For SaleMLS ID #A2325146, Ben James, Associate, Kic Realty. courtesy of Pillar9 System
- C$505,0004 bd3 ba1.2k sqft23 E Lambertson Pl, Sylvan Lake, AB T4S 2P9For SaleMLS ID #A2312480, Amanda Blake, Broker, Lime Green Realty Central. courtesy of Pillar9 System
- C$610,0004 bd3 ba1.1k sqft25 E Fern Glade Cres, Sylvan Lake, AB T4S 1Z6For SaleMLS ID #A2315100, Jacquie Bennett, Associate, Century 21 Maximum. courtesy of Pillar9 System
- C$610,0004 bd3 ba1.1k sqft25 Fern Glade Cres, Sylvan Lake, AB T4S 1Z6For SaleCentury 21 Canada
- C$619,9005 bd3 ba1.3k sqft35 E Bowman Cir, Sylvan Lake, AB T4S 0H9For SaleMLS ID #A2290557, Jacquie Bennett, Associate, Century 21 Maximum. courtesy of Pillar9 System
- C$689,0006 bd3 ba1.3k sqft31 N Vanson Close, Sylvan Lake, AB T4S 0M3For SaleMLS ID #A2307024, Rhonda Bellamy, Associate, Century 21 Maximum. courtesy of Pillar9 System
- C$474,9004 bd3 ba1.1k sqft116 E Old Boomer Rd, Sylvan Lake, AB T4S 2J1For SaleMLS ID #A2297104, Ben James, Associate, Kic Realty. courtesy of Pillar9 System
