Former Falcon Show Home in one of Sylvan Lake's most desirable locations! Perfectly situated on a corner lot across from an elementary school and just a short walk to shopping, restaurants, parks and walking trails, this exceptional home offers the perfect blend of luxury, comfort and convenience in one of Alberta's premier lake communities. Designed with both everyday living and entertaining in mind, the main floor showcases a stunning custom kitchen completed in 2023. No detail was overlooked, featuring soft-close cabinetry and drawers, two built-in charging drawers, a spice pull-out, large utensil drawer, prep sink, oversized ceramic farmhouse sink, wine fridge, and an abundance of workspace. The dining area opens seamlessly to the inviting living room, where a cozy gas fireplace is flanked by custom built-in bookcases and large windows overlooking the beautifully landscaped backyard. A spacious front office with views of the covered front deck and a convenient 2-piece powder room complete the main level. Upstairs, you'll find an impressive bonus room with soaring vaulted ceilings that you can watch the fireworks from, a wet bar and plenty of space for family movie nights or entertaining. The spacious primary retreat features a luxurious 5-piece ensuite with a large walk-in shower, double vanity and walk-in closet. Two additional generously sized bedrooms complete the upper level, including one with custom built-in cabinetry. The fully finished basement continues to impress with in-floor heat, a large family room featuring a wet bar with beverage fridge, a fourth bedroom, 4-piece bathroom, separate flex space ideal for a games area, home gym or hobby room, plus a utility room and abundant storage. Step outside to your own private backyard oasis. The oversized Trex deck features a built-in gas fireplace and custom gazebo, creating the perfect outdoor living space. A second custom gazebo shelters the 2022 hot tub on the lower patio, while the professionally landscaped yard provides beauty and privacy throughout the seasons. Car enthusiasts and hobbyists will appreciate the incredible garage space, including a heated 22' x 22' attached garage with in-floor heat and floor drain, plus an impressive 23' x 26'11" heated detached garage with new shingles in 2022. The oversized driveways provide plenty of additional parking for family and guests. Additional highlights include central air conditioning, house shingles replaced in 2018, detached garage shingles replaced in 2022, numerous large windows that fill the home with natural light, and the quality craftsmanship expected from a former show home. Enjoy everything Sylvan Lake has to offer—from its beautiful waterfront, endless walking and biking trails, year-round recreation, and the Sylvan Lake Gulls baseball team, to excellent dining, shopping and a welcoming community atmosphere. This exceptional property truly offers luxury living in one of Central Alberta's most sought-after lake communities.
For sale
C$869,000
4002 N 45th Ave, Sylvan Lake, AB T4S 0C1
4beds
2,367sqft
Single Family Residence
Built in 2007
6,969 Square Feet Lot
$-- Zestimate®
C$367/sqft
C$-- HOA
What's special
Corner lotSoft-close cabinetry and drawersTwo built-in charging drawersSpice pull-outLarge utensil drawerPrep sinkOversized ceramic farmhouse sink
- 12 days |
- 34 |
- 2 |
Zillow last checked:
Listing updated:
Listed by:
Jody Schmaltz, Associate,
Royal Lepage Network Realty Corp.
Source: courtesy of Pillar9 System,MLS®#: A2327206 Originating MLS®#: Central Alberta
Originating MLS®#: Central AlbertaFacts & features
Interior
Bedrooms & bathrooms
- Bedrooms: 4
- Bathrooms: 4
- Full bathrooms: 3
- 1/2 bathrooms: 1
Bedroom
- Level: Second
- Dimensions: 12`3" x 11`10"
Bedroom
- Level: Second
- Dimensions: 12`8" x 11`2"
Other
- Level: Second
- Dimensions: 14`3" x 16`3"
Bedroom
- Level: Basement
- Dimensions: 10`2" x 11`5"
Other
- Level: Main
- Dimensions: 5`3" x 5`4"
Other
- Level: Second
- Dimensions: 4`11" x 8`10"
Other
- Level: Basement
- Dimensions: 4`10" x 7`9"
Other
- Level: Second
- Dimensions: 12`11" x 10`0"
Dining room
- Level: Main
- Dimensions: 12`4" x 14`1"
Family room
- Level: Second
- Dimensions: 17`4" x 18`0"
Flex space
- Level: Basement
- Dimensions: 9`4" x 11`10"
Foyer
- Level: Main
- Dimensions: 5`3" x 12`4"
Game room
- Level: Basement
- Dimensions: 27`7" x 16`4"
Kitchen
- Level: Main
- Dimensions: 15`1" x 11`9"
Laundry
- Level: Main
- Dimensions: 9`11" x 5`4"
Living room
- Level: Main
- Dimensions: 14`5" x 12`5"
Office
- Level: Main
- Dimensions: 10`5" x 12`0"
Other
- Level: Basement
- Dimensions: 8`5" x 2`9"
Other
- Level: Basement
- Dimensions: 8`2" x 4`11"
Heating
- Radiant Floor, Forced Air
Cooling
- Central Air
Appliances
- Included: Bar Fridge, Dishwasher, Microwave Hood Fan, Refrigerator, Stove(s), Washer/Dryer, Water Softener, Wine Refrigerator
- Laundry: Main Level
Features
- Bar, Built-in Features, Ceiling Fan(s), Central Vacuum, Closet Organizers, Double Vanity, Kitchen Island, No Smoking Home, Pantry, Quartz Counters, Storage, Vaulted Ceiling(s), Walk-In Closet(s), Wet Bar
- Flooring: Carpet, Tile
- Windows: Vinyl Windows
- Basement: Full
- Number of fireplaces: 2
- Fireplace features: Gas, Living Room, Outside
Interior area
- Total interior livable area: 2,367 sqft
Video & virtual tour
Property
Parking
- Total spaces: 8
- Parking features: Aggregate, Double Garage Attached, Double Garage Detached, Driveway, Garage Door Opener, Garage Faces Front, Garage Faces Side, Heated Garage
- Attached garage spaces: 4
- Has uncovered spaces: Yes
Features
- Levels: Two,2 Storey
- Stories: 1
- Patio & porch: Deck
- Exterior features: Fire Pit, Storage
- Fencing: Fenced
- Frontage length: 17.37M 57`0"
Lot
- Size: 6,969 Square Feet
- Features: Back Yard, Corner Lot, Few Trees, Front Yard, Fruit Trees/Shrub(s), Gazebo, Landscaped, Lawn, Street Lighting
Details
- Parcel number: 113100640
- Zoning: R1
Construction
Type & style
- Home type: SingleFamily
- Property subtype: Single Family Residence
Materials
- Stone, Vinyl Siding
- Foundation: Concrete Perimeter
- Roof: Asphalt
Condition
- New construction: No
- Year built: 2007
Community & HOA
Community
- Features: Fishing, Golf, Lake, Park, Playground, Sidewalks, Street Lights
- Subdivision: Ryders Ridge
HOA
- Has HOA: No
Location
- Region: Sylvan Lake
Financial & listing details
- Price per square foot: C$367/sqft
- Date on market: 7/10/2026
- Inclusions: Garden shed, hot tub, 2 gazebos,
Jody Schmaltz, Associate
Jody Schmaltz, Associate
By pressing Contact Agent, you agree that the real estate professional identified above may call/text you about your search, which may involve use of automated means and pre-recorded/artificial voices. You don't need to consent as a condition of buying any property, goods, or services. Message/data rates may apply. You also agree to our Terms of Use. Zillow does not endorse any real estate professionals. We may share information about your recent and future site activity with your agent to help them understand what you're looking for in a home.
Price history
Price history is unavailable.
Public tax history
Tax history is unavailable.
Climate risks
Neighborhood: T4S
Nearby schools
GreatSchools rating
No schools nearby
We couldn't find any schools near this home.
- C$344,5004 bd3 ba1.1k sqft28 S Rafferty Ct, Sylvan Lake, AB T4S0K3For Sale

- C$419,9004 bd3 ba1.1k sqft32 N Reynolds Rd, Sylvan Lake, AB T4S0C2For Sale
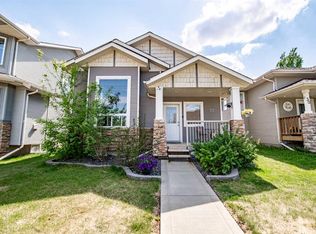
- C$659,0004 bd4 ba1.9k sqft4396 E Ryders Ridge Blvd, Sylvan Lake, AB T4S0J7For Sale

- C$659,0004 bd4 ba1.9k sqft4396 Ryders Ridge Blvd, Sylvan Lake, AB T4S0J7For Sale

- C$---- bd-- ba-- sqft2 Hinshaw Dr #20, Sylvan Lake, AB T4S2J2Off Market
- C$---- bd-- ba-- sqft2 Hinshaw Dr #2, Sylvan Lake, AB T4S2J2Off Market
- C$---- bd-- ba-- sqft2 Hinshaw Dr #15, Sylvan Lake, AB T4S2J2Off Market
- C$---- bd-- ba-- sqft2 Hinshaw Dr #12, Sylvan Lake, AB T4S2J2Off Market
Similar homes
- C$799,9004 bd4 ba2.5k sqft1 N Rosewood Rise, Sylvan Lake, AB T4S 0G3For Sale
 MLS ID #A2321349, Ben James, Associate, Kic Realty. courtesy of Pillar9 System
 - C$859,9004 bd3 ba1.6k sqft15 E Liberty Pl, Sylvan Lake, AB T4S 0A2For Sale
 MLS ID #A2327554, Kade Garritty, Associate, Cir Realty. courtesy of Pillar9 System
 - C$659,0004 bd4 ba1.9k sqft4396 E Ryders Ridge Blvd, Sylvan Lake, AB T4S 0J7For SaleMLS ID #A2328299, Rhonda Bellamy, Associate, Century 21 Maximum. courtesy of Pillar9 System
- C$729,0005 bd4 ba1.9k sqft1 E Cole Way, Sylvan Lake, AB T4S 0L6For Sale
 MLS ID #A2324799, Pamela Brauer, Associate, Kic Realty. courtesy of Pillar9 System
 - C$674,9004 bd4 ba1.6k sqft19 N Vanveller Way, Sylvan Lake, AB T4S 0M4For SaleMLS ID #A2318331, Jacquie Bennett, Associate, Century 21 Maximum. courtesy of Pillar9 System
- C$815,0005 bd3 ba1.6k sqft8 E Laurel Close, Sylvan Lake, AB T4S 0B3For SaleMLS ID #A2320474, Tammy Polley, Associate, Re/Max Real Estate Central Alberta. courtesy of Pillar9 System
- C$950,0004 bd4 ba2.2k sqft5 S Leonard Close, Sylvan Lake, AB T4S 0E7For SaleMLS ID #A2314994, Emma Dufresne, Associate, Coldwell Banker Ontrack Realty. courtesy of Pillar9 System
- C$769,9005 bd4 ba2.2k sqft58 N Bardwell Way, Sylvan Lake, AB T4S 0V4For SaleMLS ID #A2323183, Blair Morris, Associate, Royal Lepage Network Realty Corp.. courtesy of Pillar9 System
- C$679,9005 bd4 ba1.8k sqft8 N Fir Close, Sylvan Lake, AB T4S 2H9For SaleMLS ID #A2324692, Krysta Rush, Associate, Royal Lepage Network Realty Corp.. courtesy of Pillar9 System
- C$869,9004 bd5 ba2.6k sqft39026 S Range Road 275 #55, Red Deer County, AB T4S 2B2For SaleMLS ID #A2309718, Nadine Marchand, Associate, Rcr - Royal Carpet Realty Ltd.. courtesy of Pillar9 System
- C$689,0006 bd3 ba1.3k sqft31 N Vanson Close, Sylvan Lake, AB T4S 0M3For SaleMLS ID #A2307024, Rhonda Bellamy, Associate, Century 21 Maximum. courtesy of Pillar9 System
- C$750,0004 bd3 ba1.7k sqft3 N Legacy Cv, Sylvan Lake, AB T4S 2M8For SaleMLS ID #A2311860, Dale Devereaux, Broker, Century 21 Maximum. courtesy of Pillar9 System
- C$538,9003 bd2 ba1.5k sqft4292 E Ryders Ridge Blvd, Sylvan Lake, AB T4S 0M5For SaleMLS ID #A2325687, Mitzi Billard, Associate, Re/Max Real Estate Central Alberta. courtesy of Pillar9 System
- C$800,0004 bd4 ba2k sqft74 NE Oaklands Cres, Red Deer, AB T4P 0C4For SaleMLS ID #A2329652, Olivia Forgues, Associate, Re/Max Real Estate Central Alberta. courtesy of Pillar9 System
- C$579,0004 bd3 ba1.1k sqft76 N Lakeway Blvd, Sylvan Lake, AB T4S 2P4For SaleMLS ID #A2328456, Carl Stepp, Associate, Re/Max Real Estate Central Alberta. courtesy of Pillar9 System
- C$569,9003 bd3 ba1.6k sqft44 N Cole Way, Sylvan Lake, AB T4S 0L5For SaleMLS ID #A2324468, Darcy Rosie, Associate, Cir Realty. courtesy of Pillar9 System
- C$535,0004 bd4 ba1.9k sqft9 NW Lincoln St, Sylvan Lake, AB T4S 2R1For SaleMLS ID #A2319376, Lindsay Olver, Broker, Coldwell Banker Ontrack Realty. courtesy of Pillar9 System
- C$1,150,0004 bd3 ba1.6k sqft5052 N Lakeshore Dr, Sylvan Lake, AB T4S 1B3For SaleMLS ID #A2315880, Crystal Facette, Associate, Grassroots Realty Group Ltd.. courtesy of Pillar9 System
- C$619,9005 bd3 ba1.3k sqft35 E Bowman Cir, Sylvan Lake, AB T4S 0H9For SaleMLS ID #A2290557, Jacquie Bennett, Associate, Century 21 Maximum. courtesy of Pillar9 System
- C$659,9003 bd3 ba1.2k sqft14 N Ian Way, Sylvan Lake, AB T4S 0T6For SaleMLS ID #A2324537, Donny Chenier, Associate, Real Broker. courtesy of Pillar9 System
