Where thoughtful design meets everyday comfort. This immaculate walkout bungalow in sought-after Lakeway Landing offers the space, flexibility, and quality today's buyers are searching for. The bright, open-concept main living area is designed for gathering, while the front office provides the perfect work-from-home space or quiet retreat. With 4 bedrooms and 3 full bathrooms, there's room for family, guests, and hobbies alike. The fully finished walkout basement expands your living space and opens to the backyard, creating an effortless indoor-outdoor lifestyle. Car enthusiasts, hobbyists, and those needing extra storage will appreciate the rare combination of both an attached garage and a detached garage, along with convenient rear alley access. Meticulously maintained from top to bottom, this home is truly move-in ready and located in one of Sylvan Lake's most desirable neighborhoods, close to parks, walking trails, schools, and all the amenities that make Lakeway Landing such a wonderful place to call home. Some homes simply check the boxes. This one exceeds them.
For sale
C$579,000
76 N Lakeway Blvd, Sylvan Lake, AB T4S 2P4
4beds
1,186sqft
Single Family Residence
Built in 2006
5,662 Square Feet Lot
$-- Zestimate®
C$488/sqft
C$-- HOA
What's special
Immaculate walkout bungalowConvenient rear alley access
- 12 days |
- 14 |
- 1 |
Zillow last checked:
Listing updated:
Listed by:
Carl Stepp, Associate,
Re/Max Real Estate Central Alberta
Source: courtesy of Pillar9 System,MLS®#: A2328456 Originating MLS®#: Central Alberta
Originating MLS®#: Central AlbertaFacts & features
Interior
Bedrooms & bathrooms
- Bedrooms: 4
- Bathrooms: 3
- Full bathrooms: 3
Bedroom
- Level: Main
- Dimensions: 9`9" x 9`9"
Other
- Level: Main
- Dimensions: 12`0" x 12`0"
Bedroom
- Level: Basement
- Dimensions: 9`5" x 10`5"
Bedroom
- Level: Basement
- Dimensions: 11`3" x 11`4"
Other
- Level: Main
- Dimensions: 0`0" x 0`0"
Other
- Level: Basement
- Dimensions: 0`0" x 0`0"
Other
- Level: Main
- Dimensions: 0`0" x 0`0"
Dining room
- Level: Main
- Dimensions: 8`5" x 10`2"
Family room
- Level: Basement
- Dimensions: 15`5" x 18`3"
Game room
- Level: Basement
- Dimensions: 20`0" x 16`0"
Kitchen
- Level: Main
- Dimensions: 12`3" x 10`7"
Laundry
- Level: Main
- Dimensions: 4`9" x 5`7"
Living room
- Level: Main
- Dimensions: 11`5" x 13`0"
Office
- Level: Main
- Dimensions: 10`0" x 10`0"
Heating
- Radiant Floor, Forced Air
Cooling
- None
Appliances
- Included: Microwave, Refrigerator, Stove(s), Washer/Dryer
- Laundry: Main Level
Features
- Breakfast Bar, Ceiling Fan(s), Closet Organizers, Kitchen Island, Open Floorplan, Separate Entrance, Storage
- Flooring: Carpet, Laminate, Tile
- Windows: Window Coverings
- Basement: Full
- Number of fireplaces: 1
- Fireplace features: Family Room, Gas
Interior area
- Total interior livable area: 1,186 sqft
Property
Parking
- Total spaces: 6
- Parking features: Double Garage Attached, Double Garage Detached
- Attached garage spaces: 4
Features
- Levels: One
- Stories: 1
- Patio & porch: Deck, Patio
- Exterior features: Fire Pit, Private Entrance
- Fencing: Fenced
- Frontage length: 13.41M 44`0"
Lot
- Size: 5,662 Square Feet
- Features: Back Lane, Back Yard, Front Yard, Landscaped
Details
- Parcel number: 113182290
- Zoning: R1A
Construction
Type & style
- Home type: SingleFamily
- Architectural style: Bungalow
- Property subtype: Single Family Residence
Materials
- Wood Frame
- Foundation: Concrete Perimeter
- Roof: Asphalt Shingle
Condition
- New construction: No
- Year built: 2006
Community & HOA
Community
- Features: Park, Sidewalks, Street Lights
- Subdivision: Lakeway Landing
HOA
- Has HOA: No
Location
- Region: Sylvan Lake
Financial & listing details
- Price per square foot: C$488/sqft
- Date on market: 7/11/2026
- Inclusions: n/a
Carl Stepp, Associate
Carl Stepp, Associate
(403) 887-2217
By pressing Contact Agent, you agree that the real estate professional identified above may call/text you about your search, which may involve use of automated means and pre-recorded/artificial voices. You don't need to consent as a condition of buying any property, goods, or services. Message/data rates may apply. You also agree to our Terms of Use. Zillow does not endorse any real estate professionals. We may share information about your recent and future site activity with your agent to help them understand what you're looking for in a home.
Price history
Price history is unavailable.
Public tax history
Tax history is unavailable.
Climate risks
Neighborhood: T4S
Nearby schools
GreatSchools rating
No schools nearby
We couldn't find any schools near this home.
- C$539,9005 bd3 ba1.2k sqft3 W Liberty Pl, Sylvan Lake, AB T4S0A2For Sale

- C$295,5553 bd2 ba1.3k sqft83 W Lakeway Blvd, Sylvan Lake, AB T4S2P4For Sale

- C$829,9004 bd3 ba1.6k sqft15 E Liberty Pl, Sylvan Lake, AB T4S0A2For Sale

- C$505,0004 bd3 ba1.2k sqft23 E Lambertson Pl, Sylvan Lake, AB T4S2P9For Sale
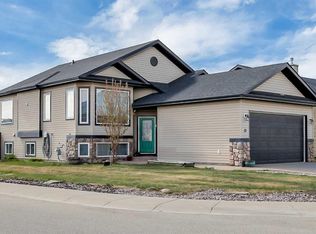
- C$549,9004 bd3 ba1.3k sqft38 SE Lucky Pl, Sylvan Lake, AB T4S0B1For Sale
- C$535,0004 bd4 ba1.9k sqft9 NW Lincoln St, Sylvan Lake, AB T4S2R1For Sale
- C$280,0003 bd2 ba1.4k sqft50 N Lucky Pl #111, Sylvan Lake, AB T4S0E3For Sale
- C$339,9003 bd3 ba1.4k sqft3 E Legend Ct, Sylvan Lake, AB T4S0B1For Sale
Similar homes
- C$505,0004 bd3 ba1.2k sqft23 E Lambertson Pl, Sylvan Lake, AB T4S 2P9For SaleMLS ID #A2312480, Amanda Blake, Broker, Lime Green Realty Central. courtesy of Pillar9 System
- C$610,0004 bd3 ba1.1k sqft25 E Fern Glade Cres, Sylvan Lake, AB T4S 1Z6For Sale
 MLS ID #A2315100, Jacquie Bennett, Associate, Century 21 Maximum. courtesy of Pillar9 System
 - C$474,9004 bd3 ba1.1k sqft116 E Old Boomer Rd, Sylvan Lake, AB T4S 2J1For Sale
 MLS ID #A2297104, Ben James, Associate, Kic Realty. courtesy of Pillar9 System
 - C$530,0004 bd3 ba1.2k sqft28 W Westwood Cres, Sylvan Lake, AB T4S 1P6For Sale
 MLS ID #A2327008, Jacquie Bennett, Associate, Century 21 Maximum. courtesy of Pillar9 System
 - C$569,9003 bd3 ba1.6k sqft44 N Cole Way, Sylvan Lake, AB T4S 0L5For SaleMLS ID #A2324468, Darcy Rosie, Associate, Cir Realty. courtesy of Pillar9 System
- C$425,0004 bd3 ba1.2k sqft19 N Fenwood Close, Sylvan Lake, AB T4S 2K4For SaleMLS ID #A2326341, Lynn Best, Associate, Cir Realty. courtesy of Pillar9 System
- C$619,9005 bd3 ba1.3k sqft35 E Bowman Cir, Sylvan Lake, AB T4S 0H9For SaleMLS ID #A2290557, Jacquie Bennett, Associate, Century 21 Maximum. courtesy of Pillar9 System
- C$520,0004 bd3 ba1.3k sqft1 E Pell Close, Sylvan Lake, AB T4S 1W8For SaleMLS ID #A2309405, Tammy Polley, Associate, Re/Max Real Estate Central Alberta. courtesy of Pillar9 System
- C$539,9005 bd3 ba1.5k sqft5 S Westwood Cres, Sylvan Lake, AB T4S 1P6For SaleMLS ID #A2328113, Denae Hussey, Associate, Kic Realty. courtesy of Pillar9 System
- C$829,9004 bd3 ba1.6k sqft15 E Liberty Pl, Sylvan Lake, AB T4S 0A2For SaleMLS ID #A2327554, Kade Garritty, Associate, Cir Realty. courtesy of Pillar9 System
- C$750,0004 bd3 ba1.7k sqft3 N Legacy Cv, Sylvan Lake, AB T4S 2M8For SaleMLS ID #A2311860, Dale Devereaux, Broker, Century 21 Maximum. courtesy of Pillar9 System
- C$538,9003 bd2 ba1.5k sqft4292 E Ryders Ridge Blvd, Sylvan Lake, AB T4S 0M5For SaleMLS ID #A2325687, Mitzi Billard, Associate, Re/Max Real Estate Central Alberta. courtesy of Pillar9 System
- C$815,0005 bd3 ba1.6k sqft8 E Laurel Close, Sylvan Lake, AB T4S 0B3For SaleMLS ID #A2320474, Tammy Polley, Associate, Re/Max Real Estate Central Alberta. courtesy of Pillar9 System
- C$674,9004 bd4 ba1.6k sqft19 N Vanveller Way, Sylvan Lake, AB T4S 0M4For SaleMLS ID #A2318331, Jacquie Bennett, Associate, Century 21 Maximum. courtesy of Pillar9 System
- C$509,9005 bd3 ba1.4k sqft36 N Cameron Close, Sylvan Lake, AB T4S 0N5For SaleMLS ID #A2326909, Glenn Christiansen, Associate, Coldwell Banker Vision Realty. courtesy of Pillar9 System
- C$615,0004 bd3 ba1.4k sqft4 SW Welsh Close, Red Deer, AB T4N 1E2For SaleMLS ID #A2329959, Karrie-Anne Brewster, Associate, Re/Max Real Estate Central Alberta. courtesy of Pillar9 System
- C$419,9004 bd3 ba1.1k sqft32 N Reynolds Rd, Sylvan Lake, AB T4S 0C2For SaleMLS ID #A2315169, Jacquie Bennett, Associate, Century 21 Maximum. courtesy of Pillar9 System
- C$395,0003 bd4 ba1.2k sqft32 W Legend Ct, Sylvan Lake, AB T4S 0B1For SaleMLS ID #A2318685, Kallie Mcdonald, Associate, Real Broker. courtesy of Pillar9 System
- C$365,0005 bd3 ba1.2k sqft27 W Hallgren Dr, Sylvan Lake, AB T4S 1W6For SaleMLS ID #A2326769, Jeremy Martins, Associate, Kic Realty. courtesy of Pillar9 System
- C$517,9004 bd3 ba1.1k sqft101 N Oldring Cres, Red Deer, AB T4P 0B9For SaleMLS ID #A2328447, Mitzi Billard, Associate, Re/Max Real Estate Central Alberta. courtesy of Pillar9 System
