Welcome to 36 Cameron Close in Sylvan Lake! This BEAUTIFULLY MAINTAINED Half Duplex with a Modified Bi Level layout offers the perfect combination of space, comfort, and functionality for growing families. From the moment you step inside, you are welcomed by a BRIGHT and INVITING floor plan filled with natural light. The main level is thoughtfully designed with a spacious FAMILY ROOM, an open concept kitchen and dining area, convenient MAIN FLOOR LAUNDRY, and a PRIVATE PRIMARY BEDROOM complete with its own 4 PIECE ENSUITE. An additional 4 PIECE BATHROOM on the upper level serves the two spacious bedrooms, providing an ideal layout for children or guests. The fully finished basement offers even more living space with a large FAMILY ROOM and two additional bedrooms, giving this home an impressive FIVE BEDROOMS in total. Step outside and enjoy the FULLY FENCED backyard featuring a BEAUTIFUL PVC FENCE, creating a private space perfect for children, pets, or entertaining family and friends. Located in the desirable Crestview neighbourhood of Sylvan Lake, this home is tucked away on a quiet close surrounded by other quality homes. The area is known for its family friendly atmosphere, nearby parks, walking paths, playgrounds, and convenient access to schools, shopping, restaurants, and everyday amenities. Just minutes away, you'll enjoy everything Sylvan Lake has to offer, including its beautiful beach, marina, waterfront parks, and vibrant downtown filled with local shops, restaurants, and year round community events. Sylvan Lake continues to be one of Central Alberta's most sought after communities, offering an exceptional lifestyle for families, professionals, and retirees alike. This is an incredible opportunity to own a spacious, move in ready home in one of Sylvan Lake's most desirable neighbourhoods.
For sale
C$494,900
36 N Cameron Close, Sylvan Lake, AB T4S 0N5
5beds
1,419sqft
Semi Detached (Half Duplex)
Built in 2019
-- sqft lot
$-- Zestimate®
C$349/sqft
C$-- HOA
What's special
Modified bi level layoutMain floor laundryFully fenced backyardBeautiful pvc fence
- 109 days
- 11
- 0
Zillow last checked:
Listing updated:
Listed by:
Glenn Christiansen, Associate,
Coldwell Banker Vision Realty,
Nicholas Martens, Associate Broker,
Coldwell Banker Vision Realty
Source: courtesy of Pillar9 System,MLS®#: A2326909 Originating MLS®#: Calgary
Facts & features
Interior
Bedrooms & bathrooms
- Bedrooms: 5
- Bathrooms: 3
- Full bathrooms: 3
Other
- Level: Main
- Dimensions: 14`1" x 12`1"
Bedroom
- Level: Second
- Dimensions: 11`8" x 10`6"
Bedroom
- Level: Second
- Dimensions: 11`1" x 10`1"
Bedroom
- Level: Basement
- Dimensions: 11`9" x 10`8"
Bedroom
- Level: Basement
- Dimensions: 9`7" x 10`0"
Other
- Level: Second
Other
- Level: Basement
Other
- Level: Main
Dining room
- Level: Main
- Dimensions: 10`0" x 10`8"
Other
- Level: Main
- Dimensions: 7`0" x 7`5"
Family room
- Level: Main
- Dimensions: 12`1" x 12`11"
Family room
- Level: Basement
- Dimensions: 13`1" x 18`9"
Kitchen
- Level: Main
- Dimensions: 14`8" x 8`6"
Laundry
- Level: Main
- Dimensions: 6`6" x 5`1"
Heating
- Forced Air, Natural Gas
Cooling
- Central Air
Appliances
- Included: Dishwasher, Dryer, Electric Stove, Garage Control(s), Microwave Hood Fan, Refrigerator, Washer
- Laundry: Main Level
Features
- Breakfast Bar, Closet Organizers, High Ceilings, Open Floorplan, Pantry, Storage, Vaulted Ceiling(s)
- Flooring: Carpet, Laminate, Vinyl
- Windows: Window Coverings
- Basement: Full
- Number of fireplaces: 1
- Fireplace features: Gas, Living Room, Mantle, Stone
- Common walls with other units/homes: 1 Common Wall
Interior area
- Total interior livable area: 1,419 sqft
- Finished area above ground: 1,419
Property
Parking
- Total spaces: 4
- Parking features: Concrete, Double Garage Attached, Garage Door Opener, Heated Garage
- Attached garage spaces: 2
- Has uncovered spaces: Yes
Features
- Levels: Bi-Level,Modified Bi-Level
- Stories: 1
- Patio & porch: Deck, Front Porch
- Exterior features: Private Yard
- Fencing: Fenced
- Frontage length: 0.00M 0`0"
Lot
- Size: 4,356 Square Feet
- Dimensions: 9.53m x 6.78m x 27.14m x 11.62m x 32.66m
- Features: Back Yard, Corner Lot, Front Yard, Irregular Lot, Landscaped, Street Lighting
Details
- Parcel number: 113142517
- Zoning: R5A
Construction
Type & style
- Home type: MultiFamily
- Property subtype: Semi Detached (Half Duplex)
- Attached to another structure: Yes
Materials
- Stone, Vinyl Siding, Wood Frame
- Foundation: Concrete Perimeter
- Roof: Asphalt Shingle
Condition
- New construction: No
- Year built: 2019
Community & HOA
Community
- Features: Fishing, Golf, Lake, Park, Playground, Sidewalks
- Subdivision: Crestview
HOA
- Has HOA: No
Location
- Region: Sylvan Lake
Financial & listing details
- Price per square foot: C$349/sqft
- Date on market: 7/7/2026
- Inclusions: 3 TV Mounts (only), All Attached Shelving in Garage
Price history
Price history is unavailable.
Public tax history
Tax history is unavailable.
Climate risks
Neighborhood: T4S
Nearby schools
GreatSchools rating
No schools nearby
We couldn't find any schools near this home.

Similar homes
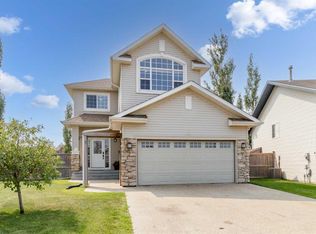
- C$535,0005 bd3 ba1.1k sqft25 W Victor Close, Sylvan Lake, AB T4S 0P3For Sale
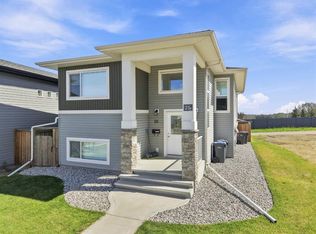 MLS ID #A2340175, Tammy Polley, Associate, Re/Max Real Estate Central Alberta. courtesy of Pillar9 System
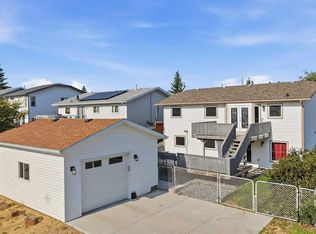
- C$525,0005 bd4 ba1.7k sqft5 NW Lambertson Pl, Sylvan Lake, AB T4S 2P9For Sale
 MLS ID #A2331597, Viviana Dal Cengio, Associate, Real Broker. courtesy of Pillar9 System
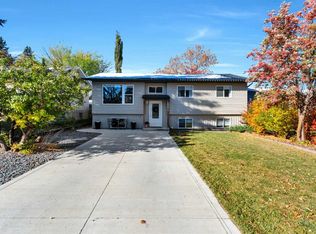
- C$549,9005 bd3 ba1.1k sqft31 S Palmer Close, Sylvan Lake, AB T4S 1K3For Sale
 MLS ID #A2329376, Pat Garritty, Associate, Cir Realty. courtesy of Pillar9 System
- C$449,9004 bd3 ba1k sqft4534 E 46th St, Sylvan Lake, AB T4S 1L3For Sale
 MLS ID #A2352207, Kade Garritty, Associate, Cir Realty. courtesy of Pillar9 System
