Located on a pie-shaped lot at the top of a quiet close in Sylvan Lake, this distinctive home was built by a European Master Craftsman with attention to detail and quality throughout. The thoughtfully designed layout offers 7 bedrooms, an office and four and a half bathrooms, providing plenty of room for family, guests or working from home. Hardwood flooring runs throughout the main and upper levels, while the basement features vinyl plank flooring. The kitchen offers bright cabinetry, quartz countertops, a farmhouse sink and upgraded appliances, with easy access to the dining area and family room. A cozy fireplace, vaulted ceilings and a south-facing design bring warmth and natural light into the main living areas. The primary bedroom is conveniently located on the main floor with an ensuite featuring a walk in closet and new custom 3-piece walk-in shower. Another bedroom on the main floor has a closet and patio doors onto the deck which works well for an office, craft room or guest room. The fully developed basement offers plenty of additional living space, including a spacious bar, theatre room, office, bonus bedroom without a closet and an attached bathroom. There is also tons of storage throughout the lower level, making it easy to keep everything organized. The heated double attached garage provides room for two vehicles, along with cabinets and shelving for storage, hobbies or a workshop. Direct indoor access from the garage to the basement adds convenience to the basement. Other features include solar panels, a newer water softener and the windows that open were all recently replaced. Outside, the fully fenced backyard backs onto an alley with trees. The spacious yard features a pond, creating a pleasant setting to enjoy the outdoors and relaxation on the deck with the private gazebo and hot tub. Adjacent to the home is a spacious parking area for a boat, work truck or RV. With quality craftsmanship, hardwood floors, solar panels, a heated garage, a fully developed basement with excellent entertainment space and a backyard backing onto trees, this unique Sylvan Lake property offers a great combination of character, comfort and functionality.
For sale
C$725,000
4 W Pell Close, Sylvan Lake, AB T4S 1W8
7beds
2,617sqft
Single Family Residence
Built in 1998
8,712 Square Feet Lot
$-- Zestimate®
C$277/sqft
C$-- HOA
What's special
Pie-shaped lotQuartz countertopsFarmhouse sinkUpgraded appliancesCozy fireplaceVaulted ceilingsSolar panels
- 12 hours
- 2
- 0
Zillow last checked:
Listing updated:
Listed by:
Jacqui Fletcher, Associate,
Royal Lepage Network Realty Corp.
Source: courtesy of Pillar9 System,MLS®#: A2352022 Originating MLS®#: Central Alberta
Originating MLS®#: Central AlbertaFacts & features
Interior
Bedrooms & bathrooms
- Bedrooms: 7
- Bathrooms: 5
- Full bathrooms: 4
- 1/2 bathrooms: 1
Bedroom
- Level: Main
- Dimensions: 11`11" x 12`9"
Bedroom
- Level: Second
- Dimensions: 14`3" x 9`8"
Bedroom
- Level: Second
- Dimensions: 14`4" x 9`7"
Bedroom
- Level: Second
- Dimensions: 11`1" x 10`0"
Bedroom
- Level: Second
- Dimensions: 18`4" x 11`8"
Bedroom
- Level: Basement
- Dimensions: 14`5" x 12`3"
Other
- Level: Main
- Dimensions: 15`7" x 12`9"
Other
- Level: Main
Other
- Level: Second
Other
- Level: Second
Other
- Level: Main
Other
- Level: Basement
Den
- Level: Basement
- Dimensions: 21`3" x 12`10"
Dining room
- Level: Main
- Dimensions: 10`2" x 9`6"
Foyer
- Level: Main
- Dimensions: 10`5" x 5`10"
Other
- Level: Basement
- Dimensions: 6`6" x 8`11"
Game room
- Level: Basement
- Dimensions: 22`9" x 27`5"
Kitchen
- Level: Main
- Dimensions: 10`8" x 14`7"
Laundry
- Level: Main
- Dimensions: 6`6" x 7`1"
Living room
- Level: Main
- Dimensions: 16`8" x 33`5"
Office
- Level: Basement
- Dimensions: 9`8" x 8`6"
Other
- Level: Basement
- Dimensions: 9`11" x 5`5"
Storage
- Level: Basement
- Dimensions: 8`5" x 13`3"
Heating
- Forced Air, Natural Gas
Cooling
- None
Appliances
- Included: Dishwasher, Dryer, Refrigerator, Stove(s), Washer
- Laundry: Main Level
Features
- Quartz Counters, Vaulted Ceiling(s)
- Flooring: Hardwood, Tile
- Windows: Window Coverings
- Basement: Full
- Number of fireplaces: 1
- Fireplace features: Electric, Living Room
Interior area
- Total interior livable area: 2,617 sqft
Video & virtual tour
Property
Parking
- Total spaces: 2
- Parking features: Double Garage Attached, Heated Garage, Insulated, Oversized, RV Access/Parking
- Attached garage spaces: 2
Features
- Levels: Two,2 Storey
- Stories: 1
- Patio & porch: Deck, Pergola
- Exterior features: Private Yard
- Fencing: Fenced
- Has view: Yes
- Frontage length: 10.97M 36`0"
Lot
- Size: 8,712 Square Feet
- Features: Cul-De-Sac, Environmental Reserve, Fruit Trees/Shrub(s), Landscaped, Views
Details
- Parcel number: 113181064
- Zoning: R1
Construction
Type & style
- Home type: SingleFamily
- Property subtype: Single Family Residence
Materials
- Vinyl Siding, Wood Siding
- Foundation: Concrete Perimeter
- Roof: Asphalt Shingle
Condition
- New construction: No
- Year built: 1998
Community & HOA
Community
- Features: Lake, Playground
- Subdivision: Pierview
HOA
- Has HOA: No
Location
- Region: Sylvan Lake
Financial & listing details
- Price per square foot: C$277/sqft
- Date on market: 10/16/2026
- Inclusions: Refrigerator, Stove, Dishwasher, Washer, Dryer, Window Coverings, Garage Door Opener x1
Price history
Price history is unavailable.
Public tax history
Tax history is unavailable.
Climate risks
Neighborhood: T4S
Nearby schools
GreatSchools rating
No schools nearby
We couldn't find any schools near this home.


Similar homes
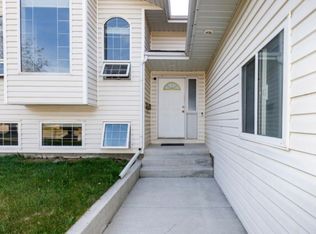
- C$649,9004 bd4 ba1.7k sqft38 N Cole Way, Sylvan Lake, AB T4S 0L5For Sale
 MLS ID #A2352085, Drew Mcginnis, Associate Broker, Exp Realty - Red Deer. courtesy of Pillar9 System
 - C$749,0005 bd4 ba2.6k sqft4016 N 45th Ave, Sylvan Lake, AB T4S 0C1For Sale
 MLS ID #A2351476, Meaghan Cooney, Associate, Cir Realty. courtesy of Pillar9 System
 - C$639,9005 bd3 ba1.3k sqft17 W Fulmar Close, Sylvan Lake, AB T4S 2K6For Sale
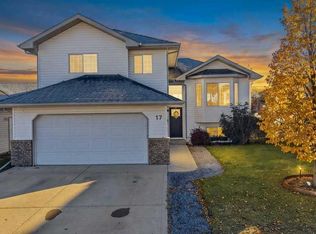 MLS ID #A2352920, Sheri Colford, Associate Broker, Kic Realty. courtesy of Pillar9 System
 - C$744,9006 bd4 ba2.5k sqft167 E Bowman Cir, Sylvan Lake, AB T4S 0H8For Sale
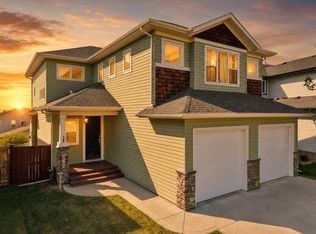 MLS ID #A2341975, Sheri Colford, Associate Broker, Kic Realty. courtesy of Pillar9 System
