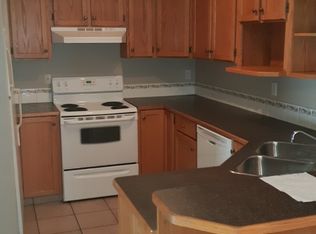
Fully renovated and ready for you to move in. This 5 bed, 3 bath home in Fox Run is bright, stylish, and updated from top to bottom. The open main living area is full of natural light. The kitchen stands out with deep charcoal cabinets, gold hardware, white counters, stainless appliances, and modern pendant lights. The big island is all storage, plus you get a closet pantry and under cabinet lighting. Step out from the dining area onto the glass-railed deck. The living room has a large bay window and a cozy fireplace. New wide-plank flooring laid in a herringbone-style pattern runs throughout the home. Every bedroom has its own feature wall. The primary bedroom is roomy, with its own ensuite and a second fireplace. The bathrooms are refreshed with shiplap, wainscoting, and black fixtures. Laundry sits behind closed doors with cabinets above. Downstairs, the family room is bright with large windows and walkout to the backyard. Behind the walls: high efficiency furnace, tankless hot water, water softener, air conditioning, insulated subfloor, and a heated double garage. Outside, the fenced yard is immaculate. Enjoy the lighted deck, the patio below, and RV parking.
For sale
C$639,900
17 W Fulmar Close, Sylvan Lake, AB T4S 2K6
5beds
1,335sqft
Single Family Residence
Built in 2002
6,098 Square Feet Lot
$-- Zestimate®
C$479/sqft
C$-- HOA
What's special
Bright stylish and updatedCloset pantryUnder cabinet lightingLighted deckRv parking
- 13 hours
- 2
- 0
Zillow last checked:
Listing updated:
Listed by:
Sheri Colford, Associate Broker,
Kic Realty,
Pamela Brauer, Associate,
Kic Realty
Source: courtesy of Pillar9 System,MLS®#: A2352920 Originating MLS®#: Central Alberta
Originating MLS®#: Central AlbertaFacts & features
Interior
Bedrooms & bathrooms
- Bedrooms: 5
- Bathrooms: 3
- Full bathrooms: 3
Bedroom
- Level: Lower
- Dimensions: 12`1" x 9`10"
Bedroom
- Level: Main
- Dimensions: 12`1" x 10`4"
Bedroom
- Level: Main
- Dimensions: 10`3" x 9`9"
Bedroom
- Level: Lower
- Dimensions: 14`11" x 10`5"
Other
- Level: Main
- Dimensions: 14`9" x 15`3"
Other
- Level: Main
- Dimensions: 0`0" x 0`0"
Other
- Level: Lower
- Dimensions: 0`0" x 0`0"
Other
- Level: Main
- Dimensions: 0`0" x 0`0"
Dining room
- Level: Main
- Dimensions: 12`8" x 12`1"
Family room
- Level: Lower
- Dimensions: 17`0" x 21`9"
Kitchen
- Level: Main
- Dimensions: 9`9" x 11`1"
Living room
- Level: Main
- Dimensions: 14`5" x 9`9"
Heating
- Forced Air, Natural Gas
Cooling
- Central Air
Appliances
- Included: Dishwasher, Gas Stove, Microwave, Refrigerator, Washer/Dryer
- Laundry: Main Level
Features
- Kitchen Island, Open Floorplan, Quartz Counters
- Windows: Vinyl Windows, Window Coverings
- Basement: Full
- Number of fireplaces: 1
- Fireplace features: Gas
Interior area
- Total interior livable area: 1,335 sqft
- Finished area above ground: 1,335
- Finished area below ground: 935
Property
Parking
- Total spaces: 4
- Parking features: Double Garage Attached, Garage Door Opener
- Attached garage spaces: 2
- Has uncovered spaces: Yes
Features
- Levels: Bi-Level,Modified Bi-Level
- Stories: 1
- Patio & porch: Deck
- Exterior features: BBQ gas line, Lighting
- Fencing: Fenced
- Frontage length: 13.72M 45`0"
Lot
- Size: 6,098 Square Feet
- Features: Back Lane, Back Yard, Landscaped
Details
- Parcel number: 113141709
- Zoning: R1
Construction
Type & style
- Home type: SingleFamily
- Property subtype: Single Family Residence
Materials
- Silent Floor Joists, Vinyl Siding, Wood Frame
- Foundation: Concrete Perimeter
- Roof: Asphalt Shingle
Condition
- New construction: No
- Year built: 2002
Community & HOA
Community
- Subdivision: Fox Run
HOA
- Has HOA: No
Location
- Region: Sylvan Lake
Financial & listing details
- Price per square foot: C$479/sqft
- Date on market: 10/16/2026
- Inclusions: N/A
Price history
Price history is unavailable.
Public tax history
Tax history is unavailable.
Climate risks
Neighborhood: T4S
Nearby schools
GreatSchools rating
No schools nearby
We couldn't find any schools near this home.

Similar homes
- C$539,9005 bd3 ba1.2k sqft57 W Falcon Cres, Sylvan Lake, AB T4S 2H3For Sale
 MLS ID #A2352955, Darcy Rosie, Associate, Cir Realty. courtesy of Pillar9 System
 - C$524,9004 bd3 ba1.3k sqft26 E Firdale Close, Sylvan Lake, AB T4S 2M1For Sale
 MLS ID #A2352799, Ben James, Associate, Kic Realty. courtesy of Pillar9 System
 - C$549,9005 bd3 ba1.3k sqft29 N Lakeland Rd, Sylvan Lake, AB T4S 0A3For Sale
 MLS ID #A2352644, Kile Meiklejohn, Associate, Real Broker. courtesy of Pillar9 System
 - C$545,0004 bd3 ba1.3k sqft43 E Lindman Close, Sylvan Lake, AB T4S 2M5For Sale
 MLS ID #A2352187, Amanda Blake, Broker, Lime Green Realty Central. courtesy of Pillar9 System
