Now offering a fully developed 5 bedroom, and 3 bathroom home in the desirable subdivision of Fox Run Sylvan Lake, AB. The basement with a separate entrance can be used as an illegal suite with 2 bedrooms, kitchen, dining, living room area, 3pce bathroom, and laundry room if required. The main level features 3 bedrooms, a 4pce main bathroom, a 3pce ensuite in the primary bedroom and separate laundry from the basement suite. Functional floor plan with a kitchen that has a mobile island. All counter tops on the main level are Quartz. Newer appliances throughout and some updated interior paint. Fully fenced backyard with deck access from the main level dining/kitchen area. Plenty of ample parking off of the back alley and street parking available in the front of the home. Located near a Public/Catholic combo middle school. Sylvan Lake offers plenty of amenities and it's own Urgent Care facility. Furniture & decor are virtually staged.
For sale
C$439,900
108 E Old Boomer Rd, Sylvan Lake, AB T4S 2J1
5beds
1,193sqft
Single Family Residence
Built in 2002
5,662 Square Feet Lot
$-- Zestimate®
C$369/sqft
C$-- HOA
What's special
Functional floor planNewer appliances throughoutUpdated interior paintFully fenced backyard
- 17 hours
- 3
- 0
Zillow last checked:
Listing updated:
Listed by:
Stephan Trudel, Associate,
Royal Lepage Network Realty Corp.
Source: courtesy of Pillar9 System,MLS®#: A2348375 Originating MLS®#: Central Alberta
Originating MLS®#: Central AlbertaFacts & features
Interior
Bedrooms & bathrooms
- Bedrooms: 5
- Bathrooms: 3
- Full bathrooms: 3
Bedroom
- Level: Main
- Dimensions: 11`7" x 9`11"
Bedroom
- Level: Main
- Dimensions: 9`2" x 9`9"
Other
- Level: Main
- Dimensions: 12`0" x 15`4"
Bedroom
- Level: Suite
- Dimensions: 10`10" x 12`4"
Bedroom
- Level: Suite
- Dimensions: 9`4" x 9`0"
Other
- Level: Main
- Dimensions: 4`11" x 8`5"
Other
- Level: Suite
- Dimensions: 10`11" x 8`8"
Other
- Level: Main
- Dimensions: 5`7" x 6`8"
Dining room
- Level: Main
- Dimensions: 7`2" x 13`5"
Dining room
- Level: Suite
- Dimensions: 10`3" x 13`7"
Foyer
- Level: Main
- Dimensions: 6`2" x 7`6"
Other
- Level: Suite
- Dimensions: 10`5" x 9`5"
Game room
- Level: Suite
- Dimensions: 13`10" x 10`1"
Kitchen
- Level: Main
- Dimensions: 7`5" x 15`4"
Kitchen
- Level: Suite
- Dimensions: 16`9" x 11`4"
Living room
- Level: Main
- Dimensions: 12`0" x 16`2"
Storage
- Level: Suite
- Dimensions: 8`0" x 6`6"
Heating
- Forced Air
Cooling
- None
Appliances
- Included: Dishwasher, Microwave Hood Fan, Washer/Dryer, Washer/Dryer Stacked
- Laundry: Multiple Locations
Features
- Kitchen Island
- Flooring: Carpet, Laminate, Linoleum
- Windows: Vinyl Windows
- Basement: Full
- Has fireplace: No
Interior area
- Total interior livable area: 1,193 sqft
- Finished area above ground: 1,193
- Finished area below ground: 1,085
Video & virtual tour
Property
Parking
- Total spaces: 4
- Parking features: Off Street, Parking Pad
- Has uncovered spaces: Yes
Features
- Levels: Bi-Level
- Stories: 1
- Patio & porch: Deck
- Exterior features: Other
- Pool features: Community
- Fencing: Fenced
- Frontage length: 14.32M 47`0"
Lot
- Size: 5,662 Square Feet
- Features: Back Lane, Back Yard, Front Yard, Landscaped, Rectangular Lot, Street Lighting
Details
- Parcel number: 113119258
- Zoning: R2
Construction
Type & style
- Home type: SingleFamily
- Property subtype: Single Family Residence
Materials
- Vinyl Siding, Wood Frame
- Foundation: Concrete Perimeter
- Roof: Asphalt Shingle
Condition
- New construction: No
- Year built: 2002
Community & HOA
Community
- Features: Fishing, Golf, Lake, Park, Playground, Sidewalks, Street Lights, Tennis Court(s)
- Subdivision: Fox Run
HOA
- Has HOA: No
Location
- Region: Sylvan Lake
Financial & listing details
- Price per square foot: C$369/sqft
- Date on market: 9/26/2026
- Inclusions: refrigerators(2), electric stoves(2), counter top microwave, shed, blinds
Price history
Price history is unavailable.
Public tax history
Tax history is unavailable.
Climate risks
Neighborhood: T4S
Nearby schools
GreatSchools rating
No schools nearby
We couldn't find any schools near this home.
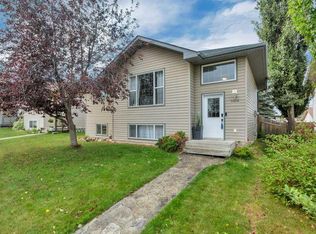
- C$409,9004 bd2 ba1k sqft104 E Old Boomer Rd, Sylvan Lake, AB T4S2J1For Sale
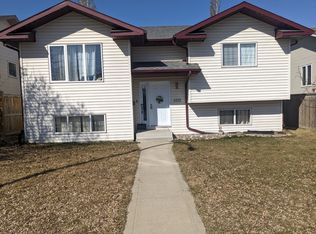
- C$--4 bd2 ba1.4k sqft100 E Old Boomer Rd, Sylvan Lake, AB T4S2J1Off Market
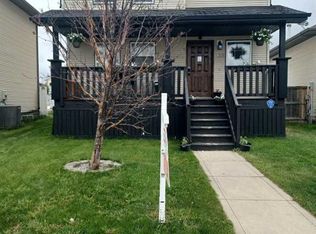
- C$419,0004 bd4 ba1.2k sqft133 W Old Boomer Rd, Sylvan Lake, AB T4S2N1For Sale
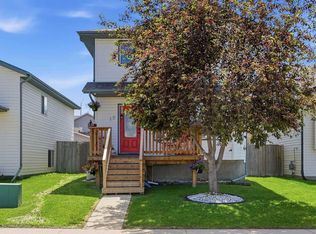
- C$410,0004 bd3 ba1.2k sqft19 N Fenwood Close, Sylvan Lake, AB T4S2K4For Sale
Similar homes
- C$409,9004 bd2 ba1k sqft104 E Old Boomer Rd, Sylvan Lake, AB T4S 2J1For SaleMLS ID #A2344362, Susan O'connor, Associate, Red Key Realty & Property Management. courtesy of Pillar9 System
- C$449,9004 bd2 ba1.1k sqft20 E Radcliff Way, Sylvan Lake, AB T4S 0K1For Sale
 MLS ID #A2347656, Joan Barnes, Associate, Royal Lepage Network Realty Corp.. courtesy of Pillar9 System
 - C$455,0005 bd3 ba1.2k sqft20 E Garden Ct, Sylvan Lake, AB T4S 1M4For Sale
 MLS ID #A2346168, Linnea Thompson, Associate, Royal Lepage Network Realty Corp.. courtesy of Pillar9 System
 - C$420,0003 bd2 ba1k sqft54 E Lakeview Cres, Sylvan Lake, AB T4S 1J7For Sale
 MLS ID #A2347103, Karen Dorval, Associate, Red Key Realty & Property Management. courtesy of Pillar9 System
