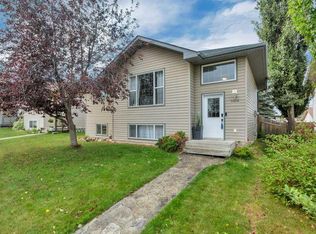
Welcome to this well-kept 4-level split home located in a quiet close in Sylvan Lake, close to Fox Run School and Meadowview Park. The main level offers a comfortable living room and bright updated kitchen with newer appliances. The three bedrooms, and a full bathroom, along with a 2-piece ensuite complete the upper level. The lower levels with a separate entrance, provide additional living space complete with a family room featuring a cozy gas fireplace, and full kitchen. The lowest level include another bedroom, laundry/utility room, and full bathroom. This home offers plenty of flexibility for guests or extended family. A number of improvements have been completed, including new windows on the upper floors, a new sliding door, updated lighting, and updated blinds. A new furnace was installed in 2022 and HWT in 2017. The roof is under 10 years old as well. Gardeners delight with a massive rear deck that overlooks the landscaped and fenced yard and provides a pleasant spot to enjoy the outdoors. The yard features a wonderful variety of mature fruit trees and berry bushes, including an apple tree, two plum trees, cherry trees, Saskatoon berries, a Nanking cherry bush, and raspberries. A double detached garage provides convenient parking and additional storage. Set in a peaceful neighbourhood close to the school, park, playground, and Sylvan Lake amenities, this home offers a comfortable layout with plenty of outdoor appeal.
For sale
C$399,900
46 W Meadowview Close, Sylvan Lake, AB T4S 1H9
4beds
1,098sqft
Single Family Residence
Built in 1977
6,098 Square Feet Lot
$-- Zestimate®
C$364/sqft
C$-- HOA
What's special
Landscaped and fenced yard
- 39 days
- 15
- 0
Zillow last checked:
Listing updated:
Listed by:
Jacqui Fletcher, Associate,
Royal Lepage Network Realty Corp.
Source: courtesy of Pillar9 System,MLS®#: A2341918 Originating MLS®#: Central Alberta
Originating MLS®#: Central AlbertaFacts & features
Interior
Bedrooms & bathrooms
- Bedrooms: 4
- Bathrooms: 3
- Full bathrooms: 2
- 1/2 bathrooms: 1
Bedroom
- Level: Second
- Dimensions: 9`3" x 13`7"
Bedroom
- Level: Main
- Dimensions: 9`8" x 13`7"
Other
- Level: Second
- Dimensions: 12`0" x 12`0"
Bedroom
- Level: Basement
- Dimensions: 13`8" x 10`8"
Other
- Level: Second
Other
- Level: Basement
Other
- Level: Second
Dining room
- Level: Main
- Dimensions: 9`4" x 10`3"
Other
- Level: Basement
- Dimensions: 11`2" x 9`3"
Game room
- Level: Lower
- Dimensions: 16`8" x 16`8"
Kitchen
- Level: Main
- Dimensions: 8`3" x 10`3"
Kitchen
- Level: Lower
- Dimensions: 15`7" x 7`6"
Living room
- Level: Main
- Dimensions: 14`10" x 15`2"
Storage
- Level: Lower
- Dimensions: 3`10" x 9`5"
Heating
- Forced Air, Natural Gas
Cooling
- None
Appliances
- Included: Dryer, Microwave, Refrigerator, Stove(s), Washer
- Laundry: Lower Level
Features
- Laminate Counters
- Flooring: Carpet, Linoleum
- Windows: Window Coverings
- Basement: Full
- Number of fireplaces: 1
- Fireplace features: Family Room, Gas
Interior area
- Total interior livable area: 1,098 sqft
Video & virtual tour
Property
Parking
- Total spaces: 4
- Parking features: Double Garage Detached, Parking Pad, RV Access/Parking
- Garage spaces: 2
- Has uncovered spaces: Yes
Features
- Levels: 4 Level Split
- Stories: 1
- Patio & porch: Balcony(s)
- Exterior features: Private Yard
- Fencing: Fenced
- Frontage length: 15.24M 50`0"
Lot
- Size: 6,098 Square Feet
- Features: Landscaped
Details
- Parcel number: 113162969
- Zoning: R2
Construction
Type & style
- Home type: SingleFamily
- Property subtype: Single Family Residence
Materials
- Vinyl Siding, Wood Siding
- Foundation: Concrete Perimeter
- Roof: Asphalt Shingle
Condition
- New construction: No
- Year built: 1977
Community & HOA
Community
- Features: Lake, Playground
- Subdivision: Lakeview Heights
HOA
- Has HOA: No
Location
- Region: Sylvan Lake
Financial & listing details
- Price per square foot: C$364/sqft
- Date on market: 9/8/2026
- Date available: 11/05/2026
- Inclusions: 3 Refrigerators, 2 Stoves, Washer, Dryer, Shed, Firepit, Microwave, Garage Door Opener, Window Coverings
Price history
Price history is unavailable.
Public tax history
Tax history is unavailable.
Climate risks
Neighborhood: T4S
Nearby schools
GreatSchools rating
No schools nearby
We couldn't find any schools near this home.
Similar homes
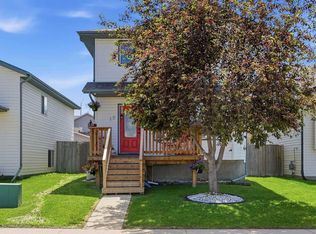
- C$374,9003 bd3 ba1k sqft1 N Mountain Pl, Sylvan Lake, AB T4S 1H7For Sale
 MLS ID #A2349673, Darcie Downey, Associate, Cir Realty. courtesy of Pillar9 System
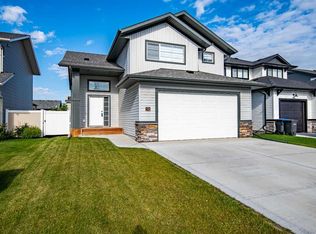
 - C$415,0004 bd4 ba1.4k sqft27 N Fenwood Close, Sylvan Lake, AB T4S 2K4For Sale
 MLS ID #A2350805, Allyssa Hamilton, Associate, Kic Realty. courtesy of Pillar9 System
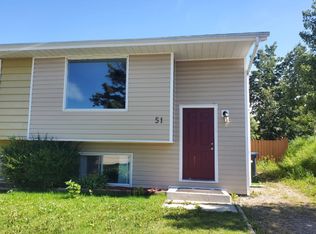
 - C$389,9003 bd2 ba1k sqft54 E Lakeview Cres, Sylvan Lake, AB T4S 1J7For Sale
 MLS ID #A2347103, Karen Dorval, Associate, Red Key Realty & Property Management. courtesy of Pillar9 System
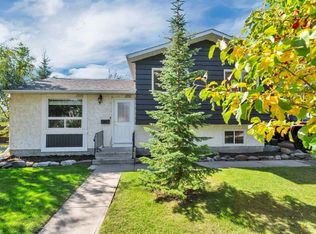
 - C$409,9004 bd2 ba1k sqft104 E Old Boomer Rd, Sylvan Lake, AB T4S 2J1For Sale
 MLS ID #A2344362, Susan O'connor, Associate, Red Key Realty & Property Management. courtesy of Pillar9 System
